Palacio Lezama-Leguizamón: A Historicist Residence in Guecho, Spain


Site at a Glance
- Rating
- 4.7
- Popularity
- Low
- Country
- Spain
- Primary era
- Modern
- Eras represented
- Modern
- Civilizations
- Spanish
- Site type
- Domestic
- Remains
- Elite Residence
On this page10 sections
History
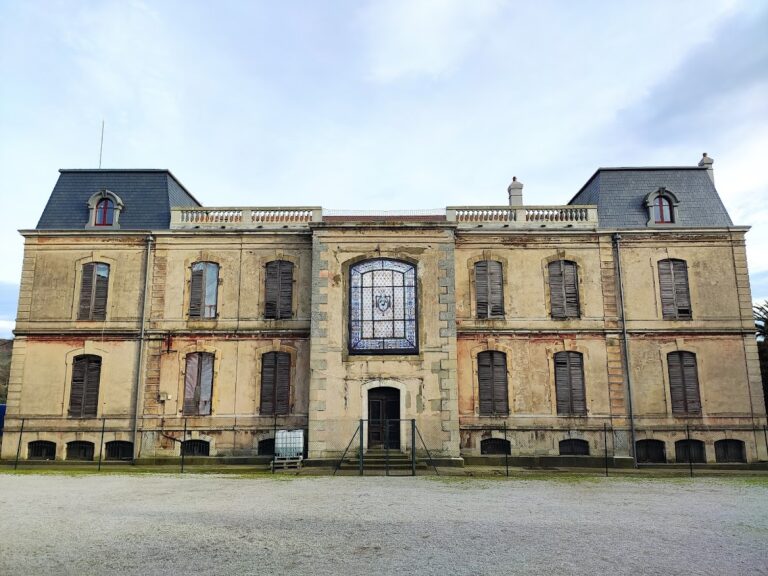
Palacio Lezama-Leguizamón is a historic residence in Guecho, Spain, built for the Lezama-Leguizamón family in 1902 and transformed into a major historicist work during the first third of the twentieth century. Standing on the Arriluce promontory in Neguri, near Bilbao, it is regarded as one of the most representative examples of Vizcayan architecture and of domestic architecture created for the high bourgeoisie around the turn of the century.
Construction and transformation
The palace was commissioned for a family associated with mining and later with Banco Bilbao Vizcaya Argentaria. José María Basterra designed and built the original residence in 1902. Its first form was based on large, quadrangular volumes treated in a classicist manner.
In 1919, Manuel María Smith began extensive structural reforms that changed much of Basterra’s building. Smith introduced a more historicist exterior, drawing on earlier architectural traditions rather than copying a single contemporary style. The work is regarded as one of his most personal and important projects.
Later history and protection
The former private library, once considered the finest private library in the Iberian Peninsula, was destroyed by fire in 1933. Later repairs followed as the building aged. During the 1960s, the single residence was divided into three separate homes, inhabited by members of the Lezama-Leguizamón family. The palace remains family property.
The large residential villas of Getxo, including Palacio Lezama-Leguizamón, were designated a Cultural Heritage Monument Complex in 2001. The palace is also included in the catalogue of buildings under special protection.
Remains
Layout and architectural character
The palace occupies a slope of the Arriluce promontory, with its principal views directed toward Abra Bay, where the Bilbao estuary reaches the sea. Its monumental scale, architectural quality, and landscaped grounds give the residence a strongly theatrical character. The building forms a connected complex of residential, tower, and library sections arranged on a U-shaped plan. Most roofs are sloping or hipped, while the tower ends in a flat terrace roof.
Sandstone ashlar covers the building. Its design emphasizes long horizontal volumes and elaborate historicist decoration, particularly Plateresque forms. Plateresque is a richly ornamental Spanish style associated with carved stonework, coats of arms, mouldings, and varied openings. The exterior also incorporates features linked to the Montañés regionalist tradition, a northern Spanish style influenced by traditional Cantabrian and mountain houses.
Sea-facing facade
Tower
The principal facade faces the sea and is dominated by the central tower. It is crowned by a cresting with pinnacles, and its right-hand corner bears a coat of arms. A stepped alfiz, meaning a rectangular or stepped frame around an arch or opening, surrounds a paired semicircular opening. Horizontally proportioned windows, varied openings, mouldings, and further Plateresque decoration enrich the upper parts. The tower was inspired by the sixteenth-century Palace of Monterrey in Salamanca.
Former library
The former library stands beside the tower as a two-level section beneath a hipped roof with pinnacles at its corners. Its upper storey contains a series of windows topped by semicircular arches. This part of the complex was lost in the 1933 fire, which also ended the history of the palace’s private library.
Gallery section
On the other side of the tower is the gallery section. Its ground floor is formed by seven semicircular arches carried on bulbous columns, with mouldings around the arch rings. Above them, the upper level combines a large segmental arch with a solana on the second floor. A solana is a sunny, often open or partly enclosed gallery or balcony characteristic of northern Iberian architecture.
Estate and exterior details
The estate includes a carefully maintained garden, a boundary enclosure, the ironwork of the gate, the garden entrance, and a gatekeeper’s lodge. Other exterior elements include a segmental-arched entrance portal, solanas, classicist windows, ashlar cladding, and the corner coat of arms. Although the internal arrangement follows a standard bourgeois residential model, the richly decorated exterior gives the palace its distinctly historicist character.