Martiartu Tower: A Defensive Tower House in Erandio, Spain
Site at a Glance
- Rating
- 4.3
- Popularity
- Low
- Country
- Spain
- Primary era
- Early Modern
- External website
- Open
- Eras represented
- Medieval, Early Modern
- Civilizations
- Crown of Castile
- Site type
- Military
- Remains
- Tower
On this page9 sections
History
Martiartu Tower is a defensive and residential tower house in Erandio, Spain, built for the Martiartu lineage during the second half of the fourteenth century in the Gothic architectural tradition. It stands on the lower southern slope of Mount Umbe, overlooking the Udondo valley, where its position helped the lords of Martiartu control the valley and defend their interests.
Origins of the Martiartu lineage
Martin Ortiz de Martiartu, a medieval nobleman of the lineage, ordered the tower’s construction. He descended from Diego Perez de Martiartu the Elder and married the daughter of Gomez de Butron, a Basque nobleman. The Martiartu lineage later became related to the Zamudio lineage, another Basque noble family.
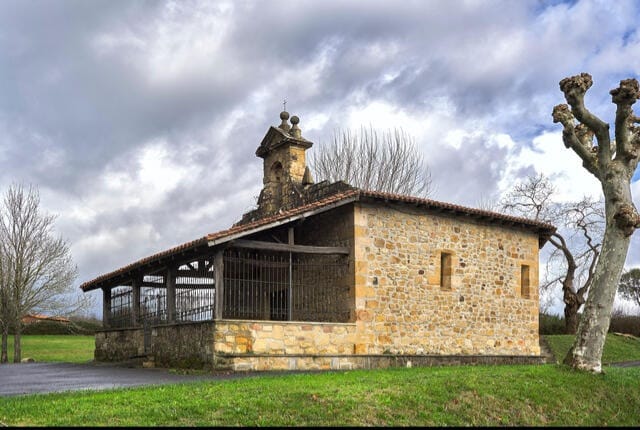
The tower stood near the San Antonio chapel, an old ironworks, and lands held by the Martiartu family. This setting made it both a center of authority and an economic base. During the Middle Ages, the lords gained income from tolls, iron production, and tithes, customary religious payments that supported the chapel or church.
Destruction and rebuilding
Enemies of the Martiartu lineage burned the original tower in 1472. It was rebuilt at the beginning of the sixteenth century, with the later structure incorporating surviving elements of the first medieval building. During this rebuilding, masonry enclosed the remaining Gothic section, while much of the perimeter was constructed in sandstone ashlar, or regularly cut and dressed sandstone blocks.
Heritage status
In the twenty-first century, Martiartu Tower is located within Erandio but belongs to the Municipality of Bilbao. It is recognized by the Basque Government as a heritage site and is also classified as notable built heritage of the Basque Country. A tomb associated with Martin Ortiz de Martiartu and his wife stands outside the Church of Santa Maria in Erandio, preserving a further connection with the lineage.
Remains
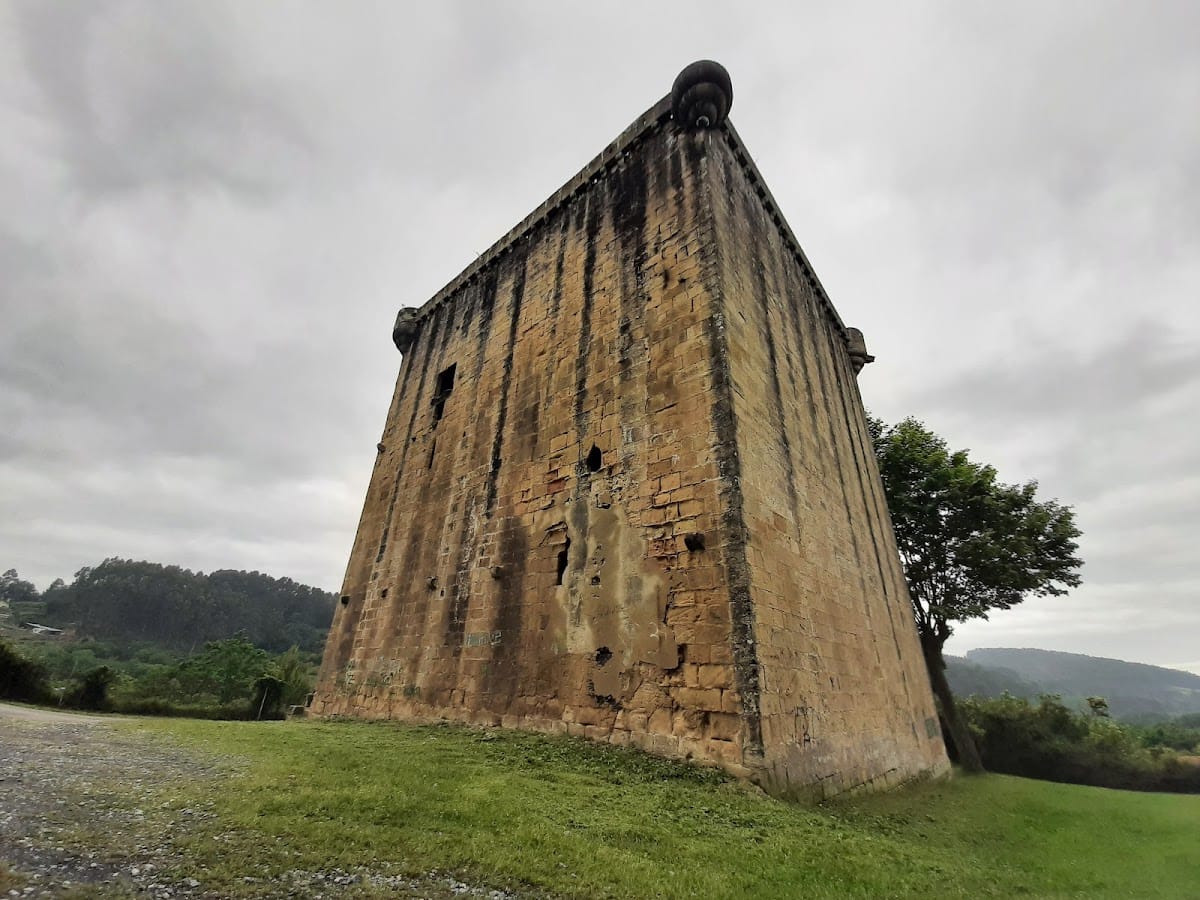
Martiartu Tower survives as a sandstone-ashlar cube about 18 metres high and 14 metres wide. It has three storeys and four external wall faces. The walls are approximately 2.4 metres thick at the base and become thinner toward the upper levels. A stepped base is visible along the south and west façades, where it compensates for the slope of the ground. The interior is empty, but traces of the medieval structure and the former floor levels remain.
Entrances and façade openings
South façade
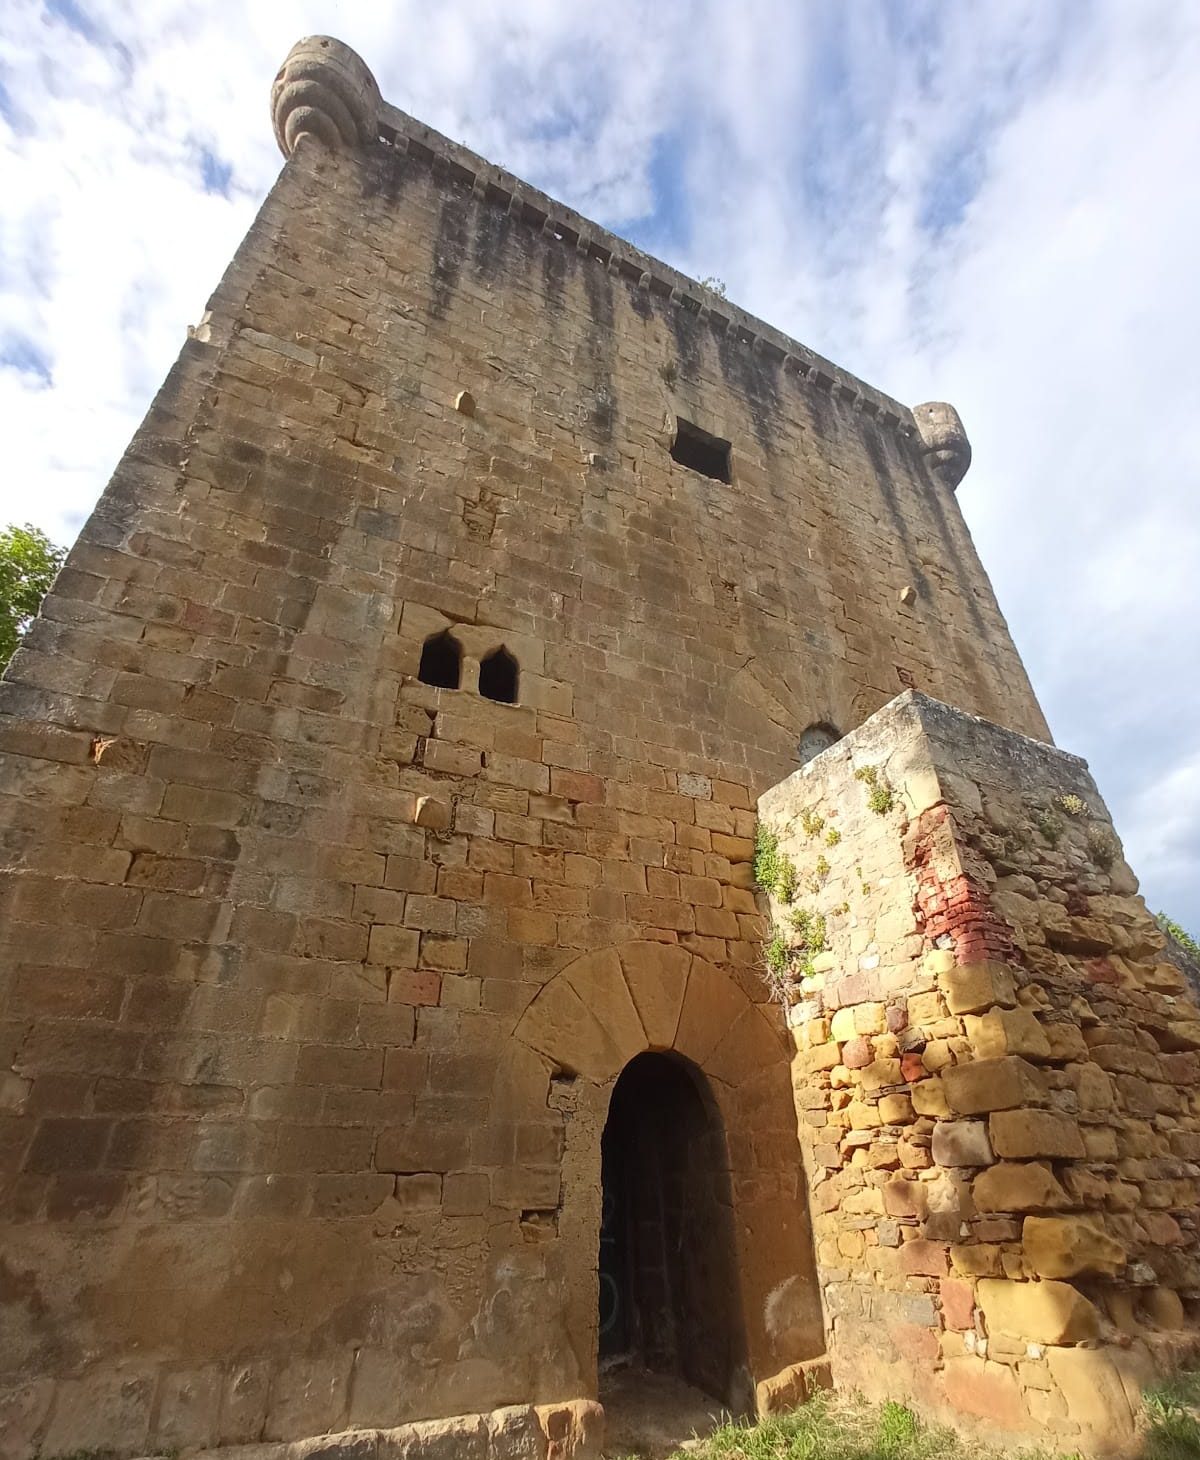
The south façade contains a lower entrance beneath a pointed arch formed by large voussoirs, the wedge-shaped stones that make up an arch. The opening is blocked with brick and cement and is reached by an external stairway known as a patin. The same façade has a Gothic twin window, a larger window, three small openings, and a row of corbels, which are projecting supports for upper masonry or other architectural elements.
Other façades
A second pointed-arch doorway opens at ground level on the rear side. The east façade retains another row of corbels, two arrow slits, and two windows, including one Gothic example. The north façade is flat. On the west façade, a castellated opening stands with an arrow slit and a small window.
Upper defenses and surviving details
The tower retains complete cresting on two sides and three of its four corner turrets. The cylindrical turrets rest at the upper corners on semicircular brackets that decrease in size. Two rows of corbels support a balustrade pierced by alternating openings, producing a battlement-like appearance. A gargoyle, a sculpted waterspout, projects from the northwestern turret and takes the form of an animal.