Castle of Muñatones: A Gothic and Renaissance Fortress in Spain
Site at a Glance
- Rating
- 4.1
- Popularity
- Low
- Country
- Spain
- Primary era
- Medieval
- External website
- Open
- Eras represented
- Medieval
- Civilizations
- Crown of Castile
- Site type
- Military
- Remains
- Castle
On this page10 sections
History
Castle of Muñatones is a Gothic and Renaissance fortress in Spain, in Muskiz, Biscay. Construction of its original San Martín fortress began around 1339 under Juan López de Salazar and Inés de Muñatones. The castle occupied marshland formed by the Barbadun and Cotorrio rivers, beside a river port that has since disappeared and the coastal road between Portugalete and Castro Urdiales. Its position also connected it with the Coastal Way of Saint James, the historic pilgrimage route along the northern Iberian coast to Santiago de Compostela.
From fortified tower to castle
Muñatones developed over more than a century from an earlier fortified tower into a residential and military complex. Juan Sánchez renewed its walls during the second half of the fourteenth century. The site belonged to the Salazar family, a Basque noble lineage whose presence linked the castle with aristocratic power in the Somorrostro valley.
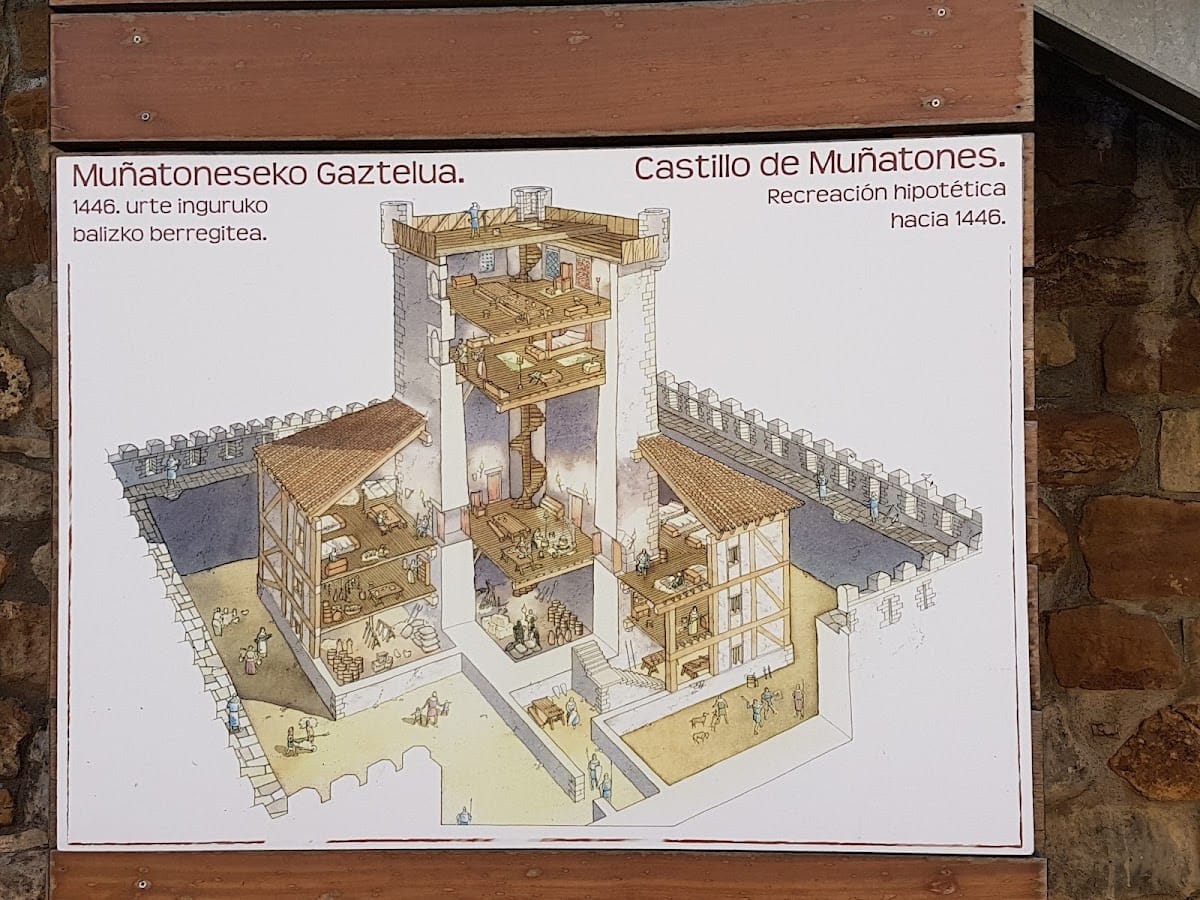
Lope García de Salazar inherited the tower in 1439 and began a comprehensive rebuilding between 1439 and 1446. The works continued after delays until 1454. He raised and thickened the earlier tower, added residential buildings, created two enclosing walls, and strengthened the defenses. The result was a complex castle rather than an isolated tower, with greater height, more living space, and additional protected areas.
Minor building work began in 1476 and continued until the end of the fifteenth century. Lope’s heir, Juan Salazar, remodeled the third residential level, replaced the terrace with a wooden attic and hipped roof, and added buildings within the courtyard. He also reinforced and enlarged the outer defenses. These changes improved the internal division of rooms and provided additional space for storage, craft activities, and domestic life, giving the complex a more residential character.
Later history and protection
The complex once included the Hermitage of San Martín de Muñatones and a Renaissance palace. The palace has been restored, while the hermitage has disappeared. In architectural terms, Muñatones is classified as a tower with a hall, meaning a fortified residence centered on a principal tower containing a large ceremonial or residential room. More precisely, it was a tower with two halls, although the upper hall no longer survives.
The two fifteenth-century outer walls and the surrounding defenses make Muñatones a fully developed castle. It is regarded as possibly the most complex and advanced castle in the Basque Country, as well as an important surviving testimony to the power of the Salazar lineage in the Somorrostro valley. Spain designated the monument as a historic-artistic monument in 1944. In 2001, the Basque Government declared it a cultural property with monument status. The Provincial Council of Biscay is its current owner.
Since 1968, the monumental complex has been surrounded by the facilities of Petronor, described as Spain’s largest petrochemical plant. The company’s commercial emblem uses a crenellated letter “P” as its principal graphic element, creating a modern association with the castle’s battlemented form.
Remains
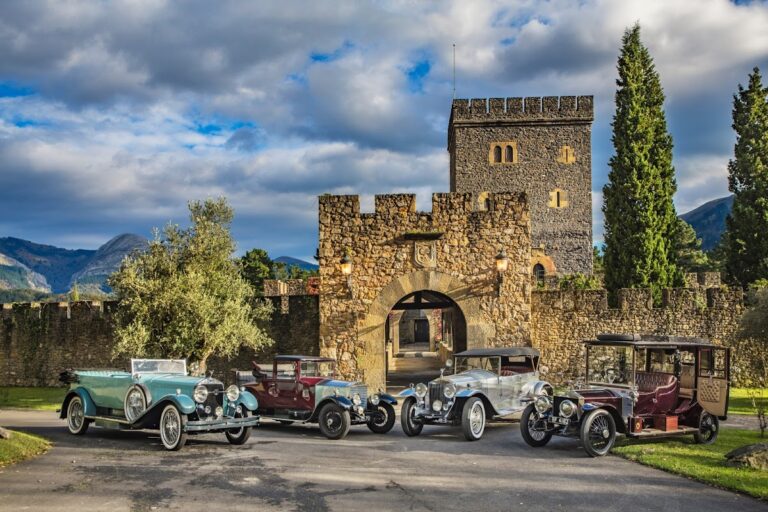
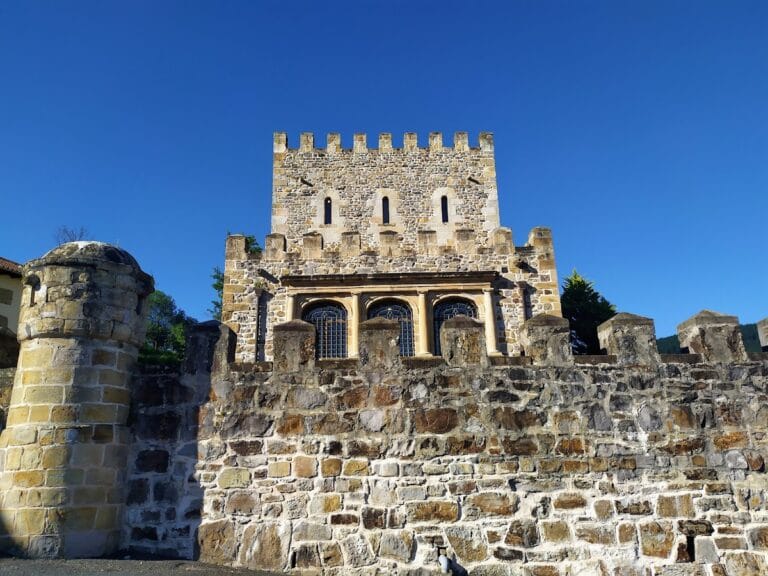
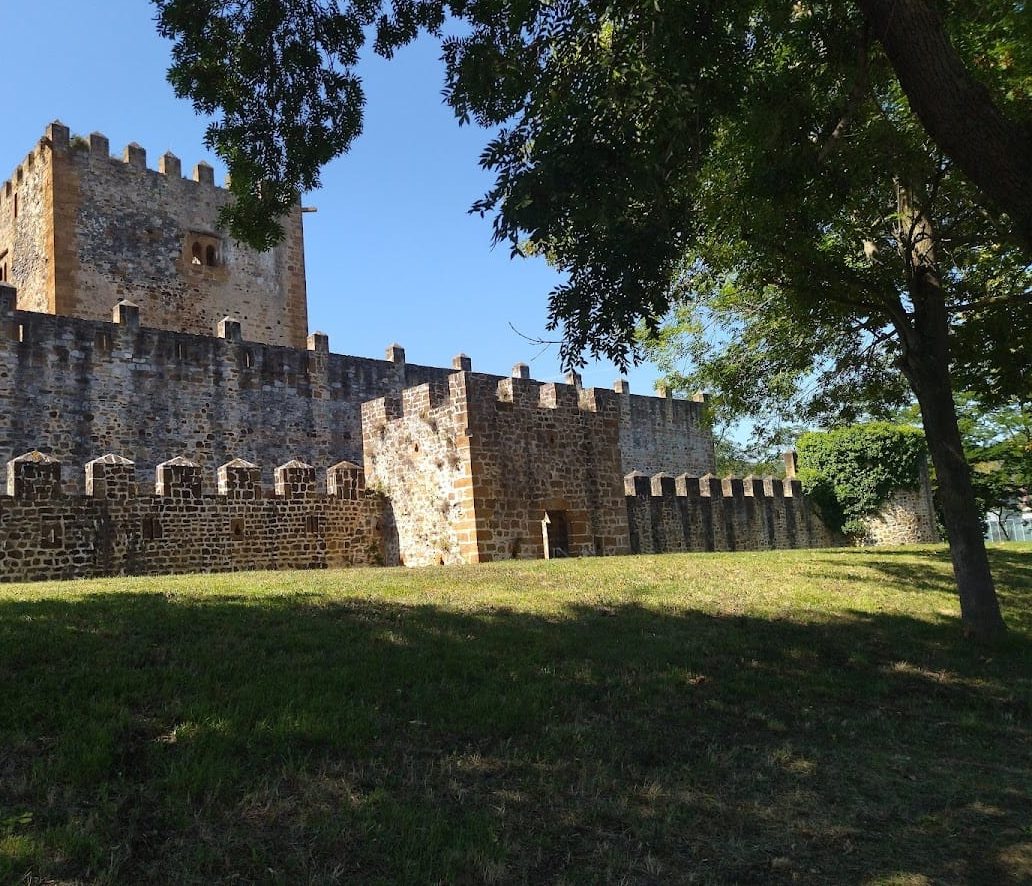
Castle of Muñatones is organized around a central, cubic, crenellated tower-fortress enclosed within a rectangular perimeter. Two successive defensive lines surround the main building and its residential ranges. The outer arrangement included bastions, towers, entrances, and a moat, producing a layered approach to the central tower. The architecture combines Gothic and Renaissance elements.
Main tower and residential buildings
Central tower
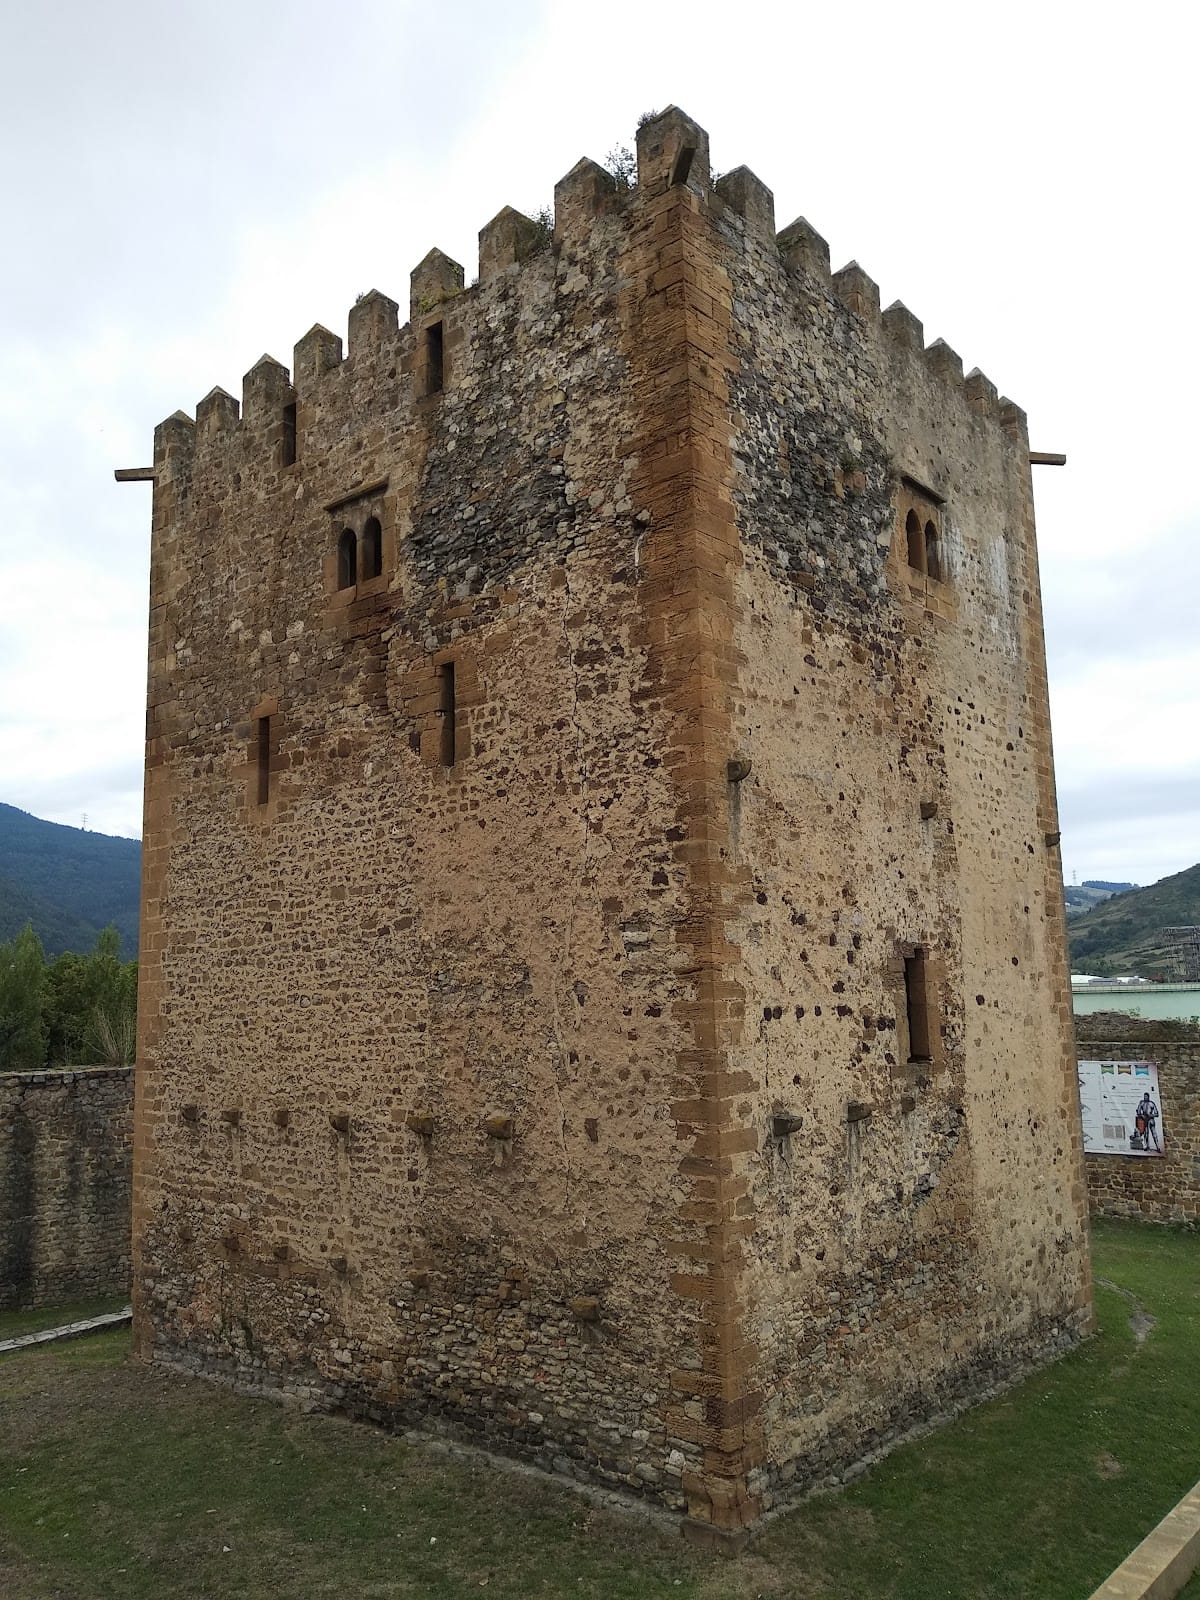
The original tower was a solid quadrangular building, slightly wider than deep, with an elevation of about 20 metres. Its walls were approximately 1.10 metres thick and used orderly roughly dressed stone, together with ashlar, carefully cut masonry reserved for more prestigious areas. The ground floor had no exterior entrance. Three very long splayed arrow slits, narrow openings widened through the wall, provided its only light. Their lintels rested on corbels, and their pronounced downward splay indicates that they served chiefly for illumination. Muñatones is identified as the only tower in Biscay without a ground-floor entrance.
The original first floor was the residential level and occupied almost two-thirds of the tower’s height. It was reached through a narrow pointed arch on the principal facade, with a slightly lateral segmental barrel vault, a low vault based on part of a circle. Several arrow slits of similar form remain. Because the residential floor was unusually high, broad openings were placed high in its walls near the floor of the upper level to improve lighting. The tower was probably completed with a crenellated terrace.
During Lope García de Salazar’s rebuilding, the tower was raised to four levels and substantially thickened. A parapet protected its terrace, which also had two small corner turrets. The principal facade was moved from a lateral side, changing the proportions so that the rebuilt tower became slightly deeper than wide. It now stands about 25 metres high, although it was formerly taller, and is the tallest of the Biscay towers. Its limestone rough-masonry walls reached about 2.80 metres in thickness.
The rebuilt ground floor became more enclosed. The three earlier arrow slits were blocked and replaced by a single opening with a lintel. The original entrance to the residential floor was closed, and a broad pointed arch was installed on the former right-hand side. The arch later disappeared when the building fell into ruin, but its segmental barrel vault survived. Two additional levels were added, including one lit by pairs of pointed twin windows with window seats and high arrow slits, and another that formed a second residential hall.
Residential ranges
Four residential ranges, or palaces, were built around the narrow tower to make the complex more habitable. Resting on low masonry walls, they had three levels. Two lower floors were relatively undeveloped and served service functions or sleeping quarters, while the broader upper level extended the house’s attic space. Later work altered this upper residential area by replacing the terrace with a wooden attic and hipped roof and by adding buildings in the courtyard.
Enclosures and outer defenses
First enclosure
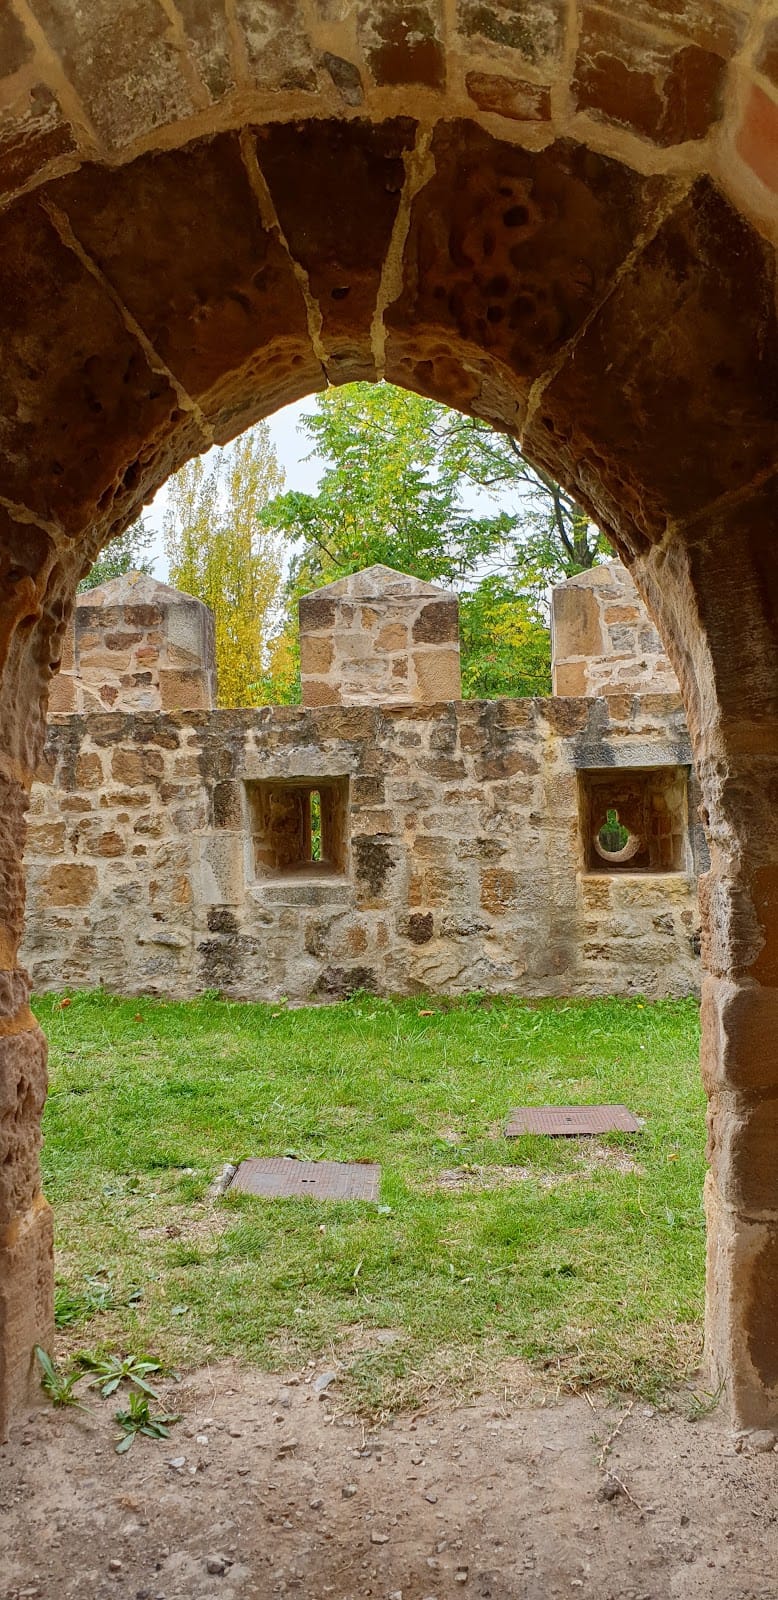
A substantial enclosure of irregular masonry surrounded the tower and residential buildings. It is about 7.5 metres high in its present state and was originally around 10 metres high. A single entrance pierces the wall. This pointed opening, placed on the left side of the principal facade, has a strongly lateralized segmental barrel vault. Its hinges and holes for a double locking bar remain in place.
Second enclosure and moat
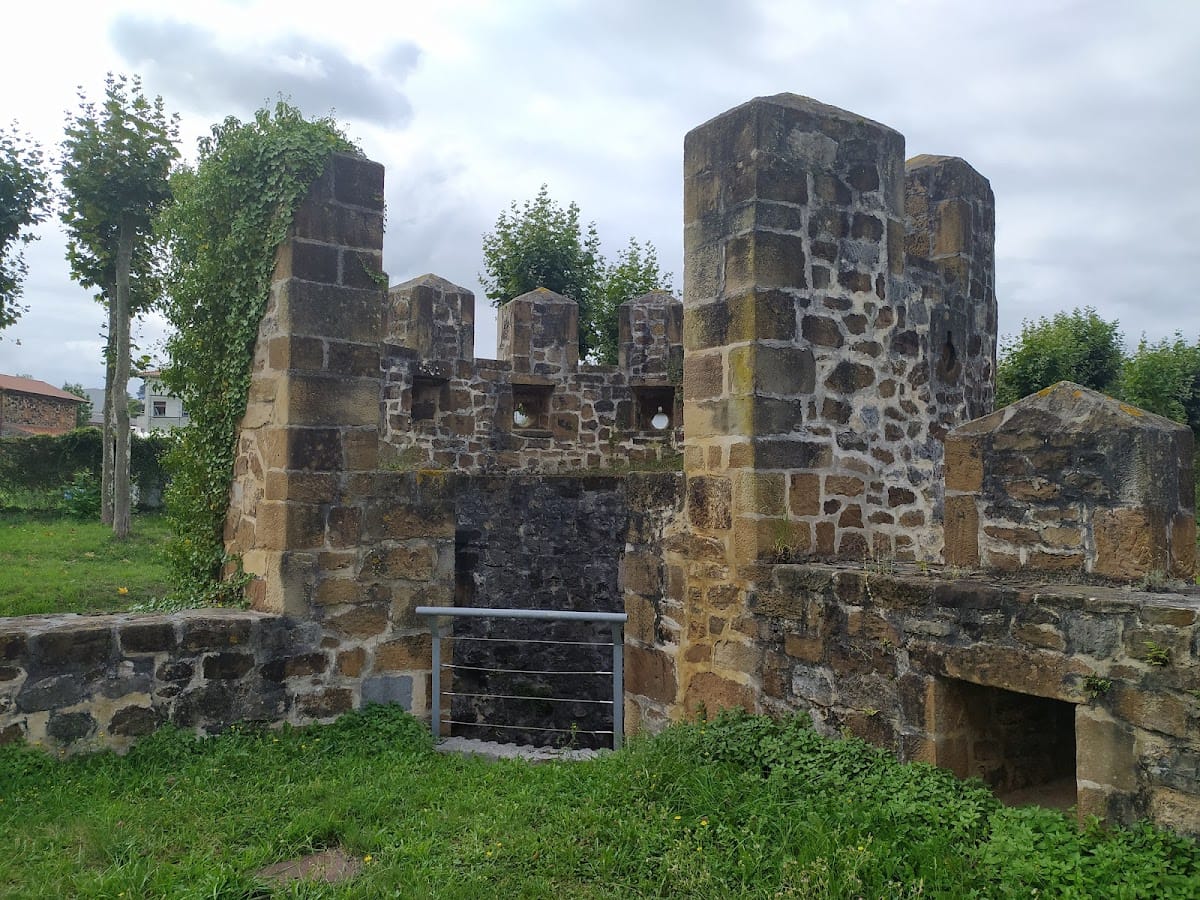
A second defensive enclosure began as a simple wall and was later developed into a more prominent fortification. Cylindrical towers and square bastions were added, and a moat was constructed around three sides of the castle. Juan Salazar’s later intervention reinforced the outer wall with further square bastions and circular towers and enlarged the moat. Together, these defenses enclosed the central tower and residential buildings within successive fortified boundaries.