Schloss Nörvenich: A Water Castle in Germany


Site at a Glance
- Rating
- 4.1
- Popularity
- Low
- Country
- Germany
- Primary era
- Early Modern
- External website
- Open
- Eras represented
- Medieval, Early Modern
- Civilizations
- Holy Roman Empire
- Site type
- Domestic
- Remains
- Castle
On this page20 sections
History
Schloss Nörvenich is a water castle in Germany, located in Nörvenich in the Düren district of North Rhine-Westphalia. Its medieval development began with a smaller castle occupied from the mid-fourteenth century, followed around 1400 by the construction of a fortified residential building known as a palas, the principal domestic and representative building of a medieval castle. The complex was enlarged repeatedly and became associated with several noble families before acquiring new roles as a wartime medical station, an artists’ workplace, and a cultural property.
The fourteenth-century castle and the von Vlatten building
Excavations undertaken by the Bonn State Museum in 1982 established that a smaller castle had stood on the site from the middle of the fourteenth century. High-medieval Pingsdorf pottery, a type of Rhineland ceramic named after Pingsdorf near Brühl, was recovered from a posthole. Two filled wells were also examined in the cellar of the mansion.
Around 1400, bailiff Wilhelm von Vlatten built a fortified residential building for the water-protected castle then called Gymnicher Burg. His father, Werner von Vlatten, was recorded as bailiff of Nörvenich between 1366 and 1394 and may have occupied the earlier castle. Wilhelm owned the property after a division of the family estate in 1403, although it is uncertain whether that record referred to the older castle or the newly built residence.
The earlier castle was probably dismantled to its foundations around the transition between the fourteenth and fifteenth centuries. A larger palas was then raised on the same foundations, with a more extensive defensive enclosure. This rebuilding established the principal medieval form from which the later residence developed.
Expansion under the Merode and Gymnich families
During the fifteenth century, the property passed by marriage to Konrad Scheiffart von Merode-Bornheim. In the middle of the sixteenth century, Wilhelm Scheiffart von Merode and his wife, Agnes von Bylandt, enlarged the residence with a west wing. The addition combined older Gothic masonry with Renaissance elements, including a projecting bay window.
At the end of the sixteenth century, the castle passed by marriage to Baron Johann Otto von Gymnich. His family retained the property until the nineteenth century, and their ownership gave rise to the popular name Gymnicher Burg. In the eighteenth century, the complex was transformed into a three-winged residence with a courtyard of honour, a south wing, a terrace, a broad staircase, and an outer bailey.
The eighteenth-century building campaign was associated with Karl Kaspar Wilhelm von Gymnich, a canon of Mainz Cathedral and archdeacon of Trier. The south wing bears his builder’s coat of arms, monogram, and the date 1732. He died in 1739 without direct descendants, and the Nörvenich property passed to his cousin Karl Otto Ludwig Theodat von und zu Gymnich. The latter served as vice-president of the court council under Elector Clemens August and became first minister of state under his successor.
From aristocratic estate to wartime medical station
In the nineteenth century, the estate passed to the counts Wolff-Metternich of Gymnich. They used the name Gymnicher Burg to distinguish this property from the family’s principal castle in the nearby village of Gymnich. Shortly before the Second World War, the estate entered non-aristocratic ownership and subsequently changed hands several times.
During the Battle of the Hürtgen Forest, a German Wehrmacht unit established a main field dressing station at the castle. Soldiers wounded at the front received further medical treatment there after initial first aid, while many severely wounded men could not be transported. Large Red Cross symbols were painted on the roofs in an attempt to protect the building from attacks by enemy aircraft.
A cemetery was established in the castle park, approximately in the area now occupied by the primary school. Between 11 November 1944 and the relocation of the dressing station on 25 February 1945, 221 dead were buried there. They included German soldiers who had died at the station and soldiers brought back from the front. Their remains were transferred to the Hürtgen military cemetery in September 1950.
Artists, museum use, and preservation
From 1963 to 1971, the sculptor Ulrich Rückriem lived and worked at the castle. Between 1968 and 1971, the rock group Can maintained a recording studio there and recorded Monster Movie, Soundtracks, and Tago Mago.
The Bodenstein family has owned the estate since 1980, and the owners have called it Bodenstein Schloss Nörvenich since 1981. In 1985, Joe F. Bodenstein and his brother Marco J. Bodenstein opened a private museum devoted to Arno Breker at the castle. During the 1990s, it was renamed the Museum of European Art and broadened its focus to include Salvador Dalí and Ernst Fuchs. Joe F. Bodenstein, a parliamentary correspondent in Bonn and Berlin and a former art dealer for Breker in Paris and New York, received the Order of Merit of the Federal Republic of Germany from Federal President Roman Herzog in 1998.
The castle’s cultural use after 1980 also supported charity events with a wider regional reach. One example was a Mozart concert held in 1991, organized by Barbara Genscher, patron of the German Heart Foundation, together with the North Rhine-Westphalia Art Circle. Since 2005, civil wedding ceremonies have taken place at the castle during the summer months, and the complex has also been used for weddings, receptions, concerts, company events, and private celebrations.
Schloss Nörvenich was entered in the monument list of the municipality of Nörvenich as monument no. 52 on 22 March 1985. In 1989, Minister-President Johannes Rau awarded it the North Rhine-Westphalia Monument Plaque in recognition of private reconstruction work carried out to preserve the state’s cultural heritage.
Remains
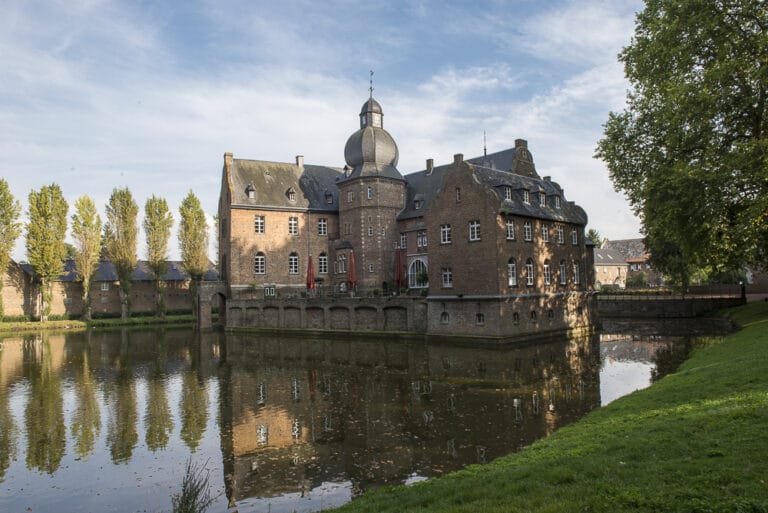
The surviving complex combines a medieval fortified residence with Renaissance additions, an eighteenth-century three-winged arrangement, and an outer bailey that served agricultural purposes. The main residence stands over a high basement and has two principal storeys. Its brick walls are up to 1.5 metres thick. Heavy hipped roofs covered with tiles, slate-clad dormers, and turret roofs with curved profiles and baluster finials give the buildings their characteristic upper outline.
Early castle and principal residence
Fourteenth-century castle
The excavated fourteenth-century castle had a rectangular plan measuring approximately 11 by 25 metres. Four round corner turrets formed part of the structure, which also had a defensive enclosure along its northern side. High-medieval Pingsdorf pottery recovered from a posthole and two filled wells investigated beneath the mansion provide physical evidence for earlier occupation of the site.
Medieval palas
The present palas is approximately seven metres longer than the earlier castle and occupies its foundations. It was built with an enlarged defensive enclosure and rises in two storeys above a high basement. The substantial brick walls, reaching up to 1.5 metres in thickness, reflect the building’s combined residential and defensive purpose.
Renaissance and eighteenth-century additions
West wing
The west wing contains a projecting bay window supported on consoles. Its parapets carry the coats of arms of the Merode and Bylandt families, linking the feature to the sixteenth-century enlargement by Wilhelm Scheiffart von Merode and Agnes von Bylandt. Parts of the surrounding masonry remain Gothic, while the bay window belongs partly to the Renaissance addition.
Courtyard and south wing
The eighteenth-century south front forms a representative courtyard of honour. A terrace and a broad, two-flight external staircase organize this side of the residence. The south-wing bay window was modelled on the one in the west wing, although its stylistic and technical execution is described as inferior. Its parapet bears the builder’s coat of arms, monogram, and the date 1732.
Towers and defensive enclosure
The two side wings have tall, slender, round corner towers topped by curved slate roofs with baluster finials. Two smaller northern towers belonged to the defensive enclosure, while another small western tower is connected to the west wing by a low structure. The western tower probably formed part of the earlier enclosure, and a fourth tower was probably incorporated into the south wing during the eighteenth-century construction.
Outer bailey
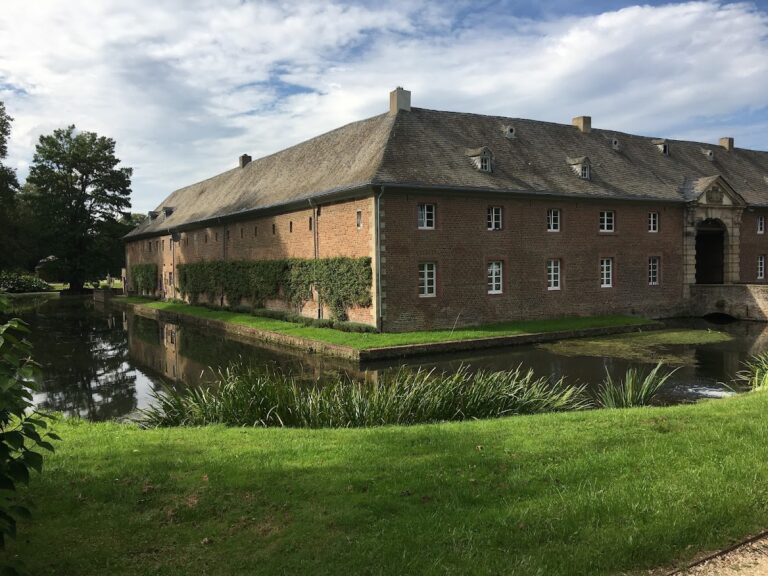
The outer bailey contained barns, stables, and ancillary rooms connected with agricultural activity. Its western section was demolished in 1902, when the associated water-filled ditches were also filled. Around 1950, much of the outer-bailey roof and its floor structure collapsed. The damaged section was renewed during later renovation and conversion work, while the eastern half of the buildings was restored from a ruinous condition in 1980 and 1981.
Interior decoration and chapel
Stucco interiors
Several interior rooms retain elaborate Regency-style stucco, an ornate eighteenth-century plaster decoration associated with the Régence period. The ceilings feature floral tendrils, allegorical figures, and putti carrying coats of arms or playing battledore and shuttlecock. One putto balances a mitre, a form that probably alludes to Karl Kaspar Wilhelm von Gymnich’s ecclesiastical offices.
Castle chapel
The chapel occupies the northwest part of the complex. Its ceiling painting, Assumption of Mary, was created by Johann Chrysanth Bollenrath in 1729.
Museum objects and artistic representations
Museum collection
The castle museum has included a 1940 photograph of Arno Breker’s relief The Victim, a colossal Salvador Dalí bust made by Breker in the 1970s, and Breker’s bronze relief Kameraden from 1941. Breker’s bronze statue Prometheus stands in front of the main entrance.
Visual records of the castle
The castle and its surrounding landscape have been represented in visual art repeatedly since the nineteenth century. Artists identified in the archive inventory include Alexander Duncker in 1890, Ernst Ohst, Rudolf Liefke, Jean Schmitz in 1985, Karl Herzog in 1986, Paul Seimetz in 1987, Siegfried Lunau in 1990, Birgit Sewekow in 2005, and Lajos Tar in 2018.