Waleffe Castle: An Eighteenth-Century Louis XIV-Style Residence in Belgium


Site at a Glance
- Rating
- 4.3
- Popularity
- Low
- Country
- Belgium
- Primary era
- Early Modern
- External website
- Open
- Eras represented
- Early Modern
- Civilizations
- Holy Roman Empire
- Site type
- Domestic
- Remains
- Castle
On this page6 sections
History
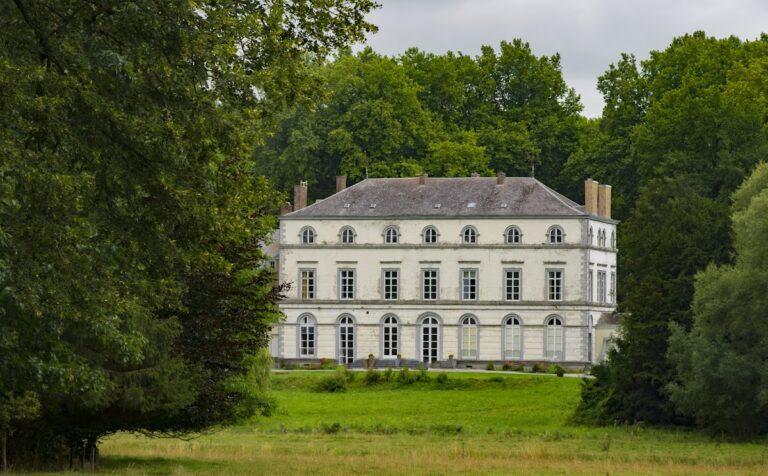
Waleffe Castle is an eighteenth-century Louis XIV-style residence in Belgium, located at Les Waleffes in the municipality of Faimes. It was rebuilt between 1706 and 1711 for Blaise Henri de Corte, a wealthy Liège native whose career included munitions manufacturing, army command, and poetry. The formal Louis XIV style was the highly ordered French architectural and decorative language associated with the reign of Louis XIV, emphasizing symmetry, controlled ornament, and monumental interiors.
Rebuilding under Blaise Henri de Corte
De Corte inherited a sixteenth-century farmstead from his mother, Marguerite-Victoire d’Alagon, but chose to replace it completely with a new residence. The work was directed by J. Verniole, a French architect and engineer, from designs by Daniel Marot, a French ornamental artist who had worked at the court of William III of Orange in The Hague.
De Corte was the grandson of Jean Curtius, who had created an arms-manufacturing empire in Liège and commissioned the Hôtel Curtius, a historic mansion associated with his industrial fortune. Waleffe Castle has remained in the possession of the de Potesta de Waleffe family for 13 generations. The family holds the title of baron, and the castle continues to serve as its residence.
Wartime refuge and heritage protection
During the Second World War, the castle and its neighboring farmstead, formerly known as Beguin Farm and now called Laruelle Farm, provided refuge for the Otarie group of the Secret Army. The Secret Army was a Belgian resistance organization, and Otarie was one of its groups.
Waleffe Castle received protected heritage status in Wallonia in 1976 and is recognized as exceptional heritage of Wallonia. It forms part of the region’s major cultural heritage while remaining a family-owned residence.
Remains
Waleffe Castle follows a characteristic Mosan château plan. Mosan architecture belongs to the tradition of the Meuse River region, including parts of present-day Belgium, the Netherlands, and nearby areas. The central residential block stands between a courtyard and a garden. Two lateral wings frame the courtyard side, while two shorter projections extend toward the garden. The living quarters occupy the center and are symmetrically balanced by the side wings.
Exterior and farmstead
The exterior is relatively restrained and rigorously composed, creating a marked contrast with the richly ornamented interior. The neighboring castle farm forms a closed square farmstead. A prominent dovecote rises 32 metres on its southwest side, and the former farm buildings contain a herbalist’s shop.
Interior decoration
The preserved interior includes richly decorated staircases, luxuriously furnished salons, wall paintings, and ornamental stucco by the Italian artist J. B. Luraghi, produced according to Daniel Marot’s designs. The main staircase in the entrance vestibule has a gilded wrought-iron balustrade made by Gabriel Levasseur from Marot’s printed designs.
The entrance hall ceiling carries a trompe-l’oeil, a painting technique that creates the illusion of three-dimensional forms on a flat surface. Its fanciful bestiary includes disproportionately large hedgehogs, crocodiles, and wild beasts. Throughout the interior, Louis XIV-style decoration combines floral ornaments, interlacing, foliage scrolls, and palmettes in symmetrical yet visually light compositions.
The painter responsible for the entrance-hall ceiling may also have decorated the chapel at Waleffe and the halls of Aigremont Castle and Waroux Castle. That attribution remains uncertain.