Hasselbrouck Castle: A Seventeenth-Century Family Residence
Site at a Glance
- Popularity
- Low
- Country
- Belgium
- Primary era
- Early Modern
- Eras represented
- Early Modern
- Civilizations
- Holy Roman Empire
- Site type
- Domestic
- Remains
- Castle
On this page11 sections
History
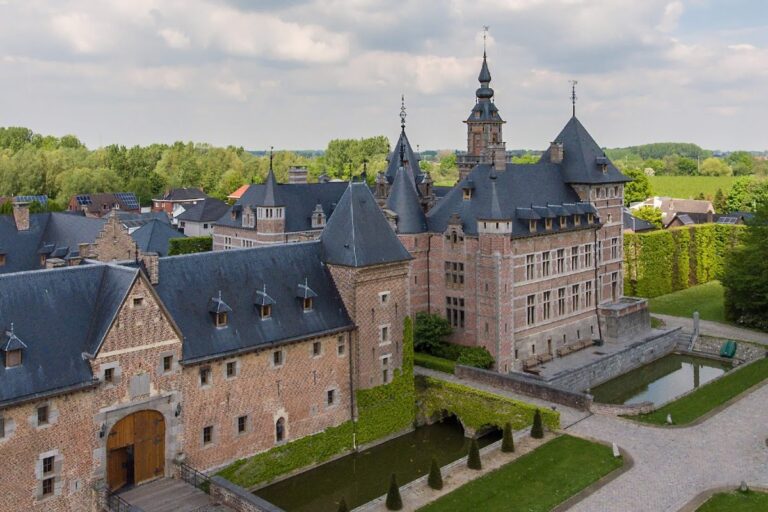
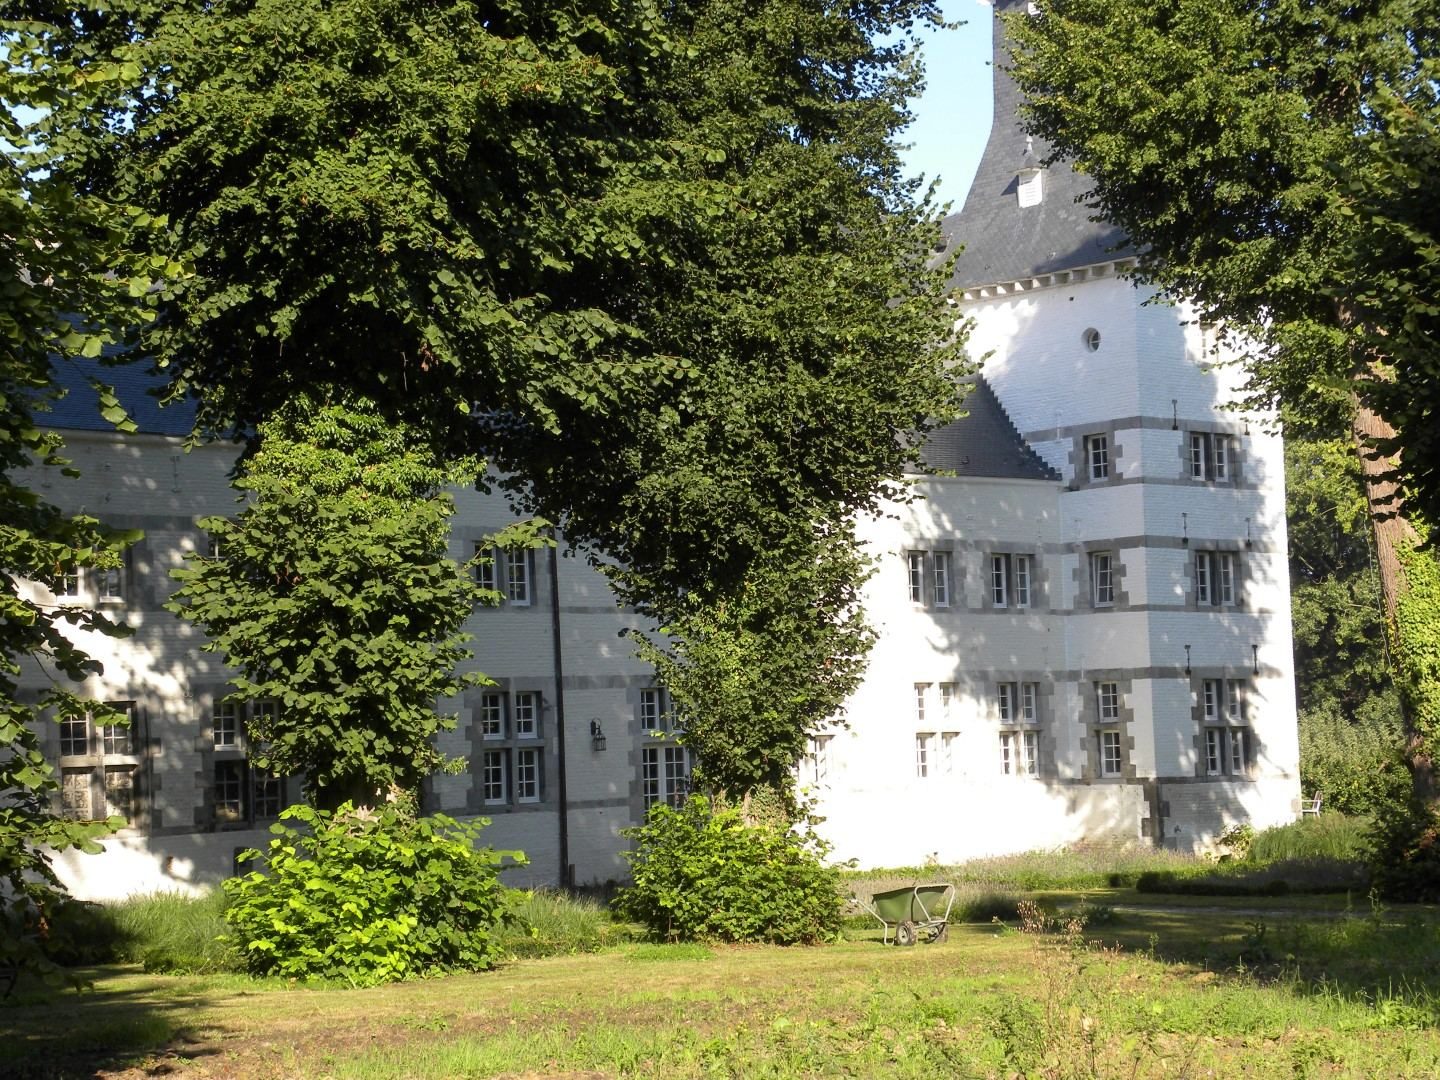
Hasselbrouck Castle is a seventeenth-century castle in Hasselbroek, in the municipality of Gingelom, Limburg, Belgium. The de Bormans de Hasselbrouck family built it, and later changes gave its central section a neoclassical form. The castle became associated with church official Jean-Henri Bormans, the arts, and several notable visitors.
Early history and visitors
Wolfgang Amadeus Mozart stayed at the castle for one night in 1763, during his European tour. The visit took place before the major eighteenth-century rebuilding of the central section.
Eighteenth-century rebuilding
Jean-Henri Bormans (1706–1774) undertook extensions and improvements. From 1733 he was a canon, a cleric belonging to a church chapter, at Saint Lambert. He later served as provost, a senior chapter officer, at the collegiate church of Notre-Dame in Huy, and held a judicial office in church affairs in Liège. Bormans also advised Prince-Bishop François-Charles de Velbrück, whose office combined religious authority with rule over the principality of Liège. He was a defender of the arts.
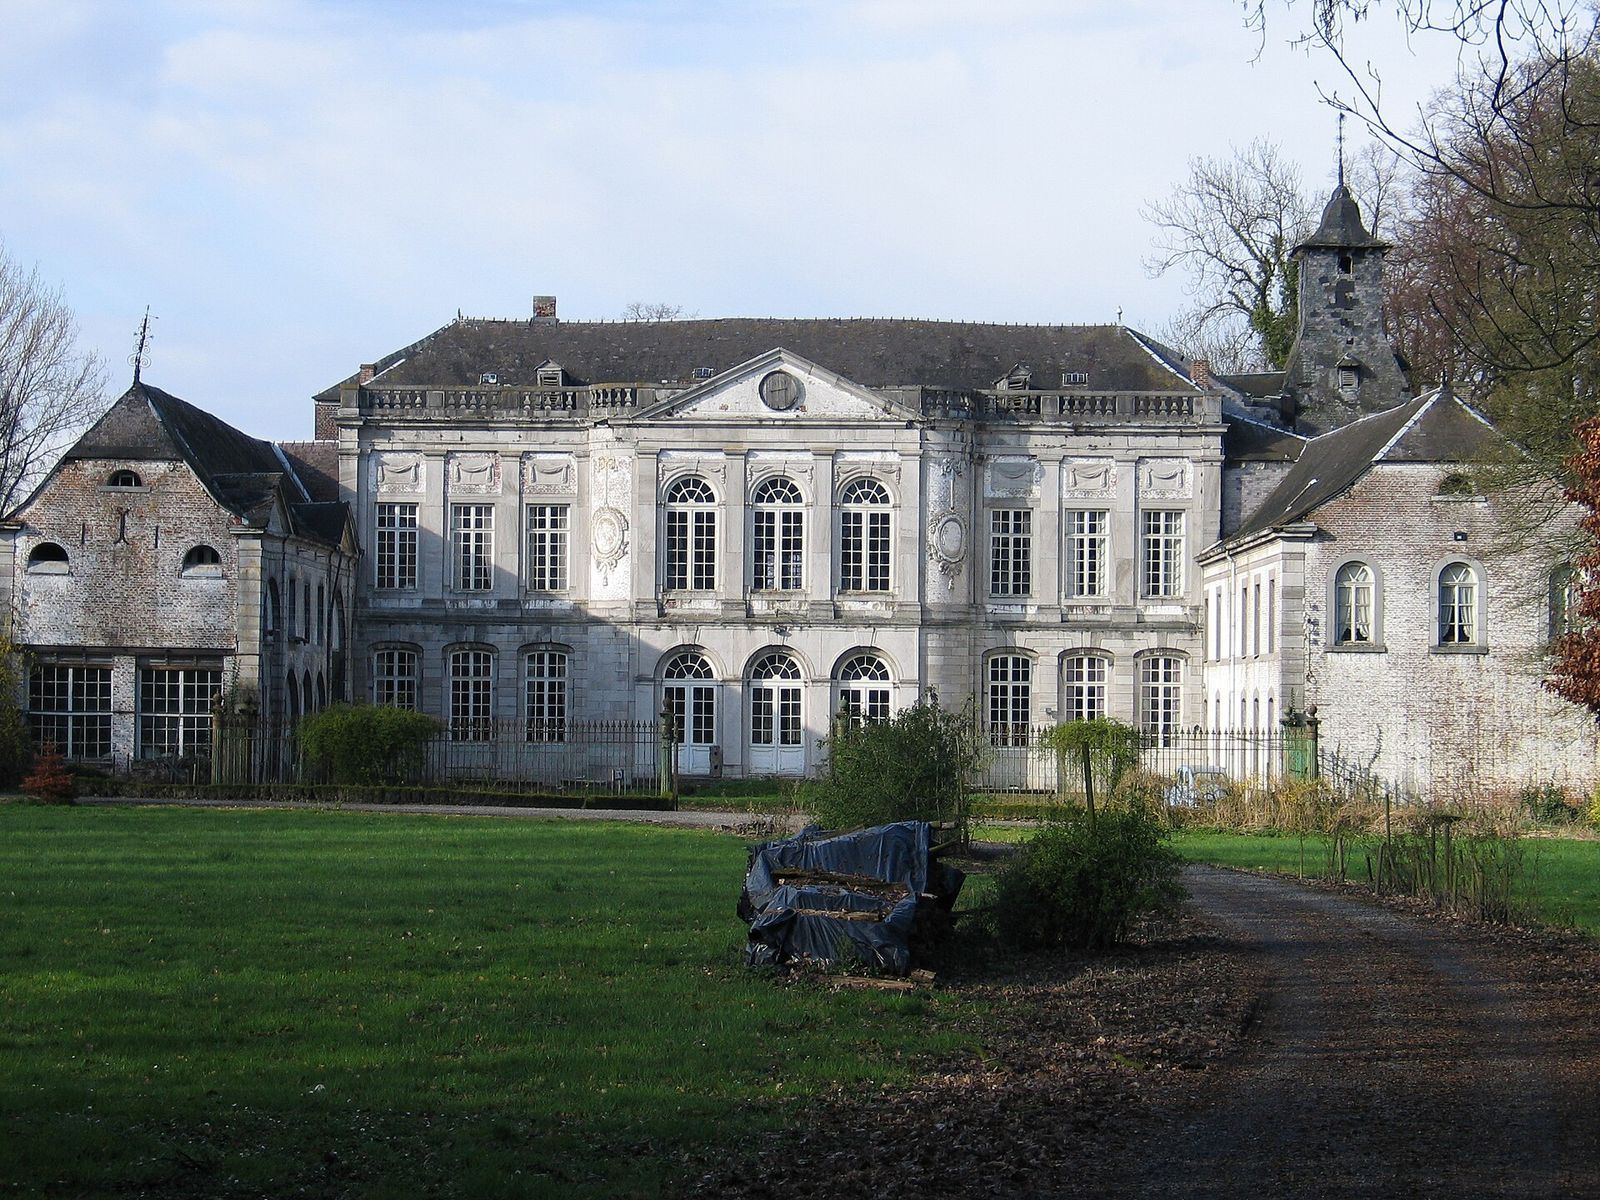
Liège architect Jacques-Barthélemy Renoz designed and built the neoclassical central section in 1770. A broader rebuilding phase continued from 1770 to 1780.
Nineteenth-century changes and occupants
Cossacks stayed at the castle on the eve of the Battle of Waterloo in 1815, the conflict that ended Napoleon Bonaparte’s rule. Their stay is associated with saber marks on the building. Louis Blériot, the French aviator, also stayed at the castle after making an emergency landing nearby.
The Jamar family acquired the castle in 1841. The family was associated with Senator Walthère Jamar, an ironmaster and mayor of Ans. Emma Jamar (1883–1967), a painter and niece of painter Armand Jamar, lived there as well.
Preservation
Since 2008, Charles Sagehomme has worked to preserve the castle through various initiatives. Renovation work began in 2012.
Remains
Plan and architectural features
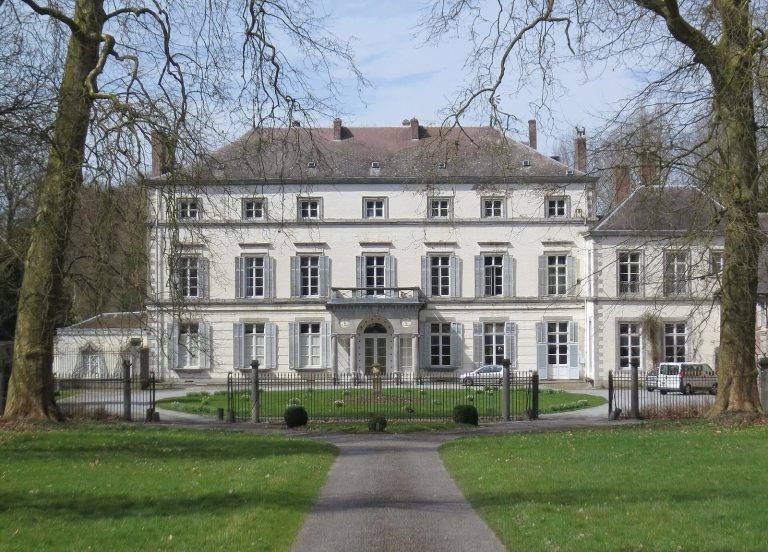
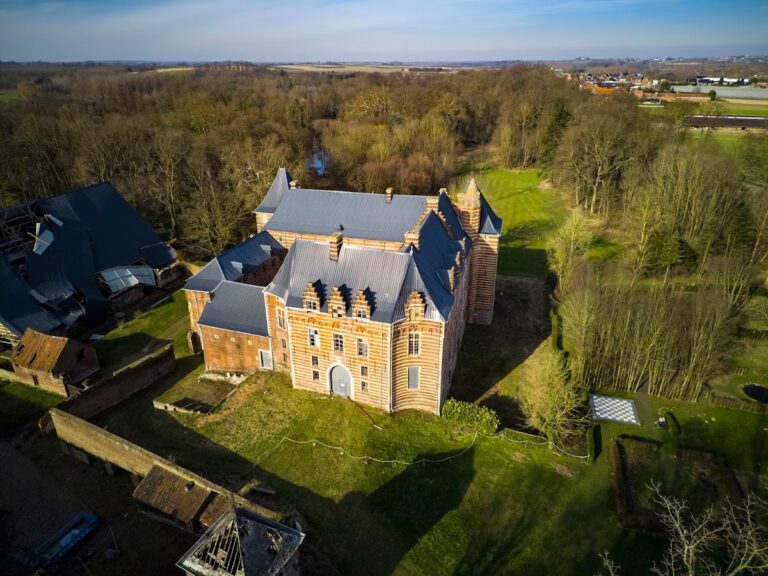
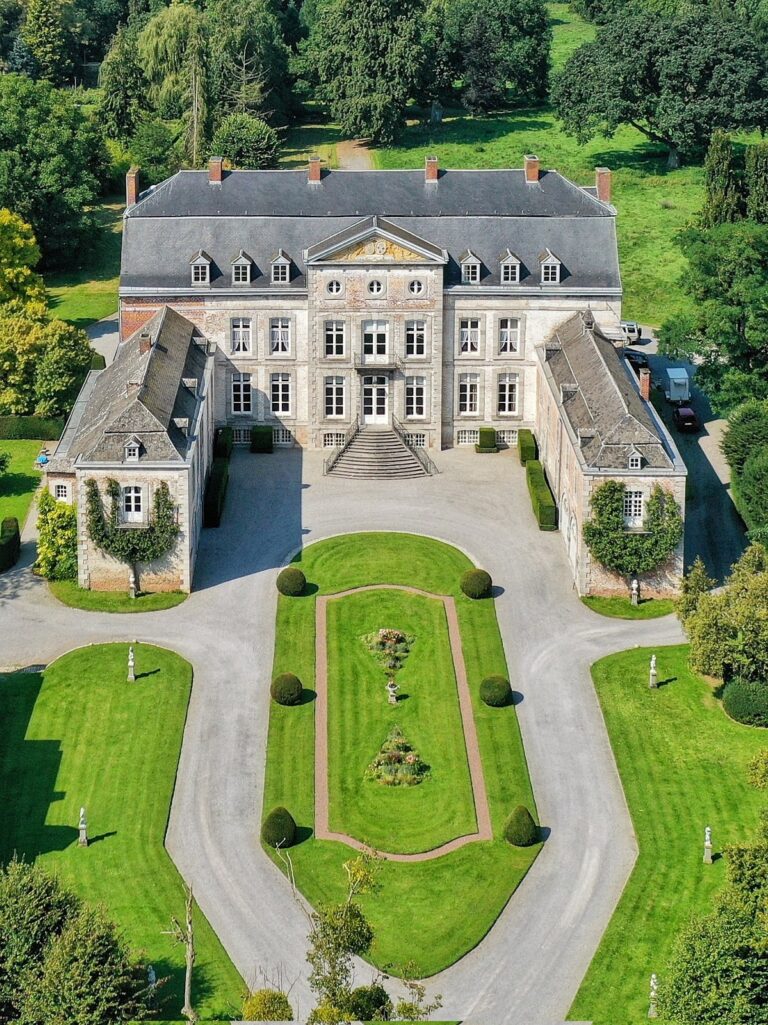
The castle has a U-shaped plan, with a right wing, a central section, and a left wing. Its different parts reflect successive building phases and combine Renaissance and neoclassical architecture.
Right wing
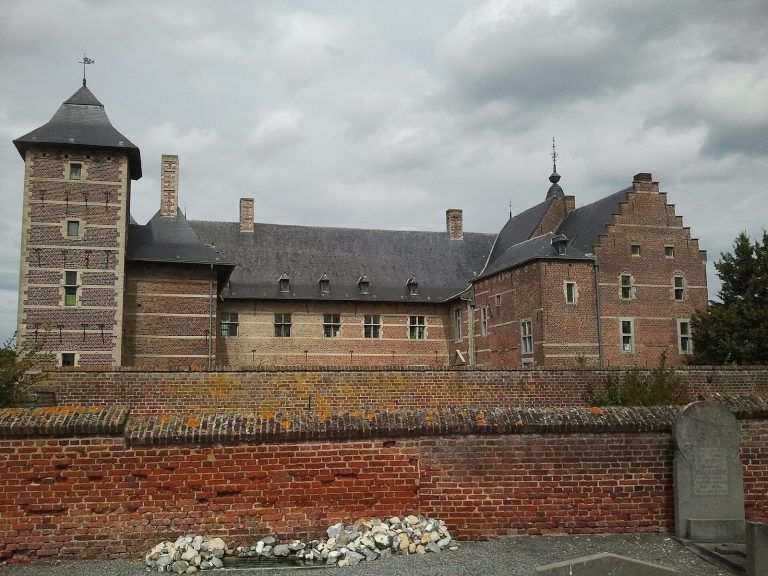
The right wing dates to 1620 and is built in the Maasland Renaissance style, a regional Renaissance form associated with the Meuse basin.
Central section
The central section is neoclassical and follows the Louis XVI style, a form of late-eighteenth-century neoclassicism. Renoz designed and built it in 1770, within the wider rebuilding phase of 1770–1780. Stucco, a plaster-based material used for architectural finishes and decoration, features on parts of the castle.
Left wing and dependencies
The left wing contains a coach house and dependencies. It has also housed workshops for the leather-goods company Veneor. Contemporary artist Mezo has had a painting studio in the castle.
Tower and surviving marks
One substantial tower survives. A second tower was demolished in 1843. Saber marks associated with the Cossacks’ stay remain on the castle.