Château de Brécy: A Seventeenth-Century Estate in Normandy


Site at a Glance
- Rating
- 4.4
- Popularity
- Low
- Country
- France
- Primary era
- Early Modern
- Eras represented
- Medieval, Early Modern
- Civilizations
- French
- Site type
- Domestic
- Remains
- Manor House
On this page11 sections
History
Château de Brécy is a historic estate in France, at Saint-Gabriel-Brécy in Calvados, now within the commune of Creully-sur-Seulles. Its residential building was constructed in 1620, and the manor was transformed into a prestigious Louis XIII-period residence around 1650.
Medieval origins and seventeenth-century transformation
In the twelfth century, Richard I held the position of fourth baron of the fief of Brécy, a landed holding governed within a feudal relationship. A religious community probably occupied the estate before the seventeenth century. The residential building was erected in 1620 by an early owner, and Jacques Lebas, Lord of Cambes and a magistrate in Caen, acquired the property around 1640. Around 1650, he reshaped the manor as a prestigious residence.
The estate remained within the same lineage until the death of Pierre-Jacques Le Bas, a canon of Bayeux Cathedral, in 1755. A canon was a member of the clergy serving within a cathedral chapter. After his death, the property passed through the Levaillant, de Bernières, and d’Angerville families.
Nineteenth- and twentieth-century changes
From the beginning of the nineteenth century, tenant farmers lived in the château for more than a century. Orchards replaced the gardens, while the former courtyard of honour became a farmyard. In 1827, Madame Le Creps bought the estate. She divided her time between Paris and Château du Mesnil at Mathieu and visited Brécy mainly for hunting, after which the walls and sculptures fell into neglect.
The actress Rachel Boyer acquired the estate around 1913 after becoming attracted to it. Following her death in 1935, the property was neglected again until Jacques de Lacretelle and his wife, Yolande Jacobé de Naurois, purchased it in 1955. Lacretelle, a French writer, and his wife replanted the embroidered parterre, added topiary, and dug the garden basins. He described Brécy as “the finery of an Italian princess thrown over the shoulders of a little Norman peasant girl.”
Didier and Barbara Wirth resumed restoration in 1992. Their work restored architectural elements, completed the garden, and improved the surrounding landscape. The entrance gateway, the residential building’s façades, and the garden’s architectural and decorative arrangements were classified as historic monuments in 1903. The interior followed in 1914, while the boundary wall and two detached garden pavilions were classified in 1925.
Remains
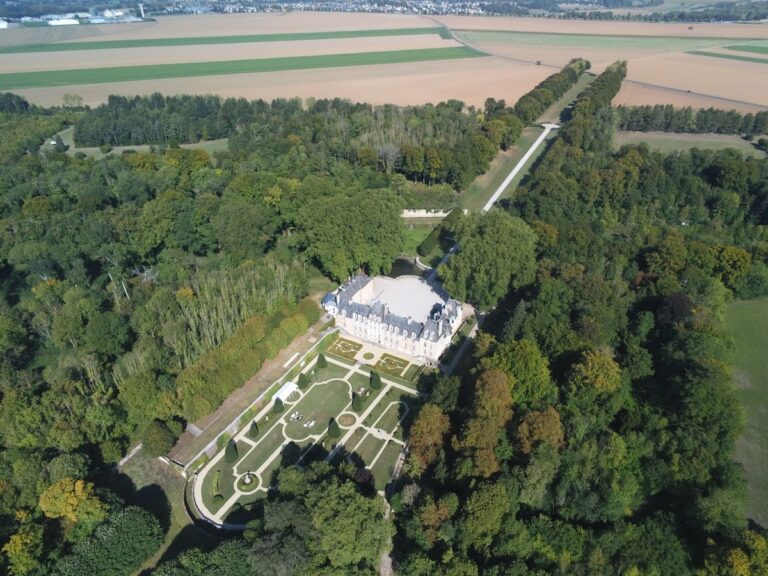
Château de Brécy combines a seventeenth-century residential building, a gateway and enclosing farm buildings, and a formal garden arranged on four rising terraces. Medieval and Italian Renaissance influences shape the garden, which also anticipates the formal French garden. The adjacent fourteenth-century Church of Notre-Dame is attached to the château and can be reached directly through a small door.
Residential building and entrance gateway
Residential building
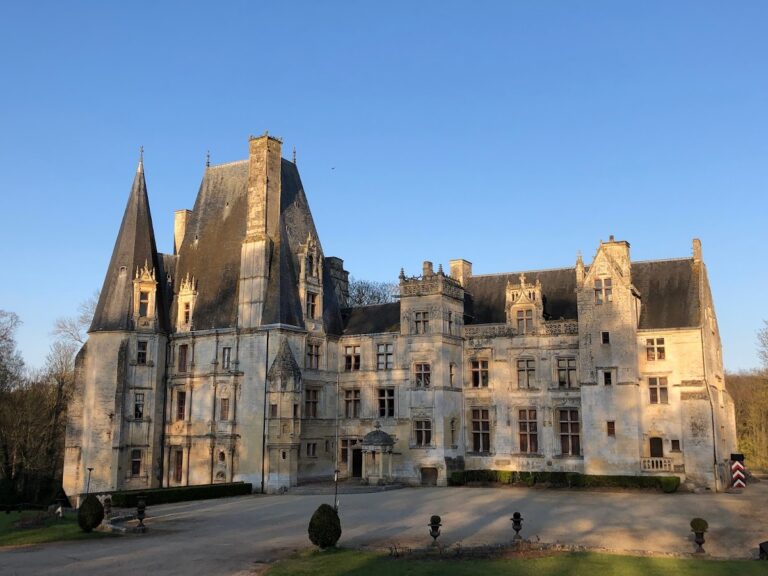
The two-level residential building is approached by a flight of steps. Its entrance is framed by pilasters and crowned by an entablature decorated with triglyphs, rectangular blocks marked by three vertical grooves. Above it, a semicircular pediment completes the composition. Five dormer windows align with the openings below, and a lanternon, a small raised roof structure, rises over the central bay. Reassembled in the twentieth century, the lanternon provides a vertical accent to the roof. The south façade follows a similar design but stands at ground level. Inside, stone fireplaces repeat forms used in the gardens.
Entrance gateway
The monumental seventeenth-century entrance gateway is richly decorated in the Louis XIII style, associated with French architecture and ornament during the first half of the seventeenth century. A large carriage gate is flanked by two pedestrian doors and opens onto the courtyard. The central arch has a semicircular head, Ionic pilasters, and a large decorative keystone. Its entablature carries plant motifs, while the cornice uses dentils and egg-and-dart ornament, formed from alternating oval and pointed shapes. The semicircular pediment repeats these patterns, although its heraldic shield was scraped away during the French Revolution. Above the lateral doors is a sculpture of a double-headed lion, while pilasters along the high side walls support fire pots.
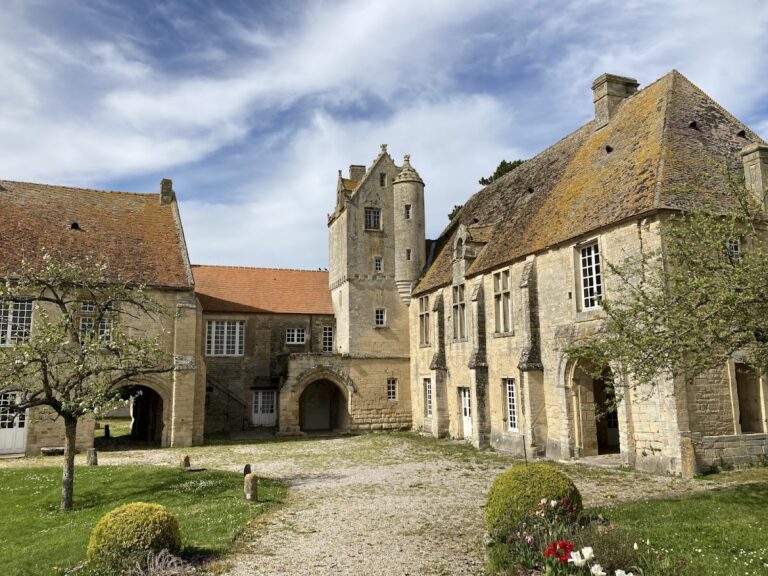
Two large buildings set at right angles to the residential building completely enclose the courtyard facing the road. Their arrangement connects the principal residence with the service and agricultural spaces that later became associated with the estate’s use as a farm.
Formal garden
Terraces and parterres
Four successive terraces extend behind the house. Low Italianate walls and balustrades, railings made from a series of small supporting posts, border the levels and overlook parterres laid out in embroidered patterns. The second terrace contains two basins, each centred on a sculpture of an artichoke. Symmetrical lines are balanced by varied topiary, with plants clipped into ornamental shapes, and by sculptures including large vases and lions placed at the transitions between terraces.
Pavilions and ironwork gate
Two eighteenth-century pavilions stand symmetrically at the far end of the garden. Eleven stone stairways rise towards an ironwork gate silhouetted against the sky. The gate closely resembles the one at Château de Carrouges and is attributed either to Isaac Geslin, a seventeenth-century artistic metalworker, or to one of his pupils.
Church and basin
The fourteenth-century Church of Notre-Dame is attached to the château and linked to it by a small direct-access door. A basin stands a few metres from the church. Local tradition held that its water cured eye ailments during the Middle Ages.