Schloss Marzoll: A Renaissance Palace in Bad Reichenhall


Site at a Glance
- Rating
- 4
- Popularity
- Low
- Country
- Germany
- Primary era
- Early Modern
- External website
- Open
- Eras represented
- Early Modern, Modern
- Civilizations
- Duchy of Bavaria, Electorate of Bavaria, German, Holy Roman Empire
- Site type
- Domestic
- Remains
- Castle
On this page9 sections
History
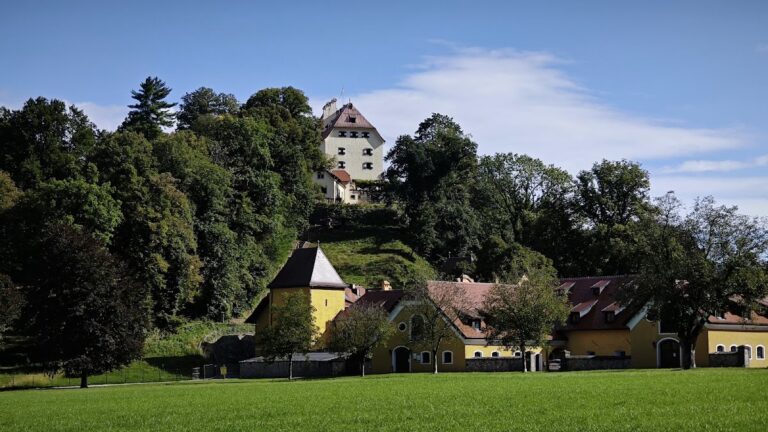
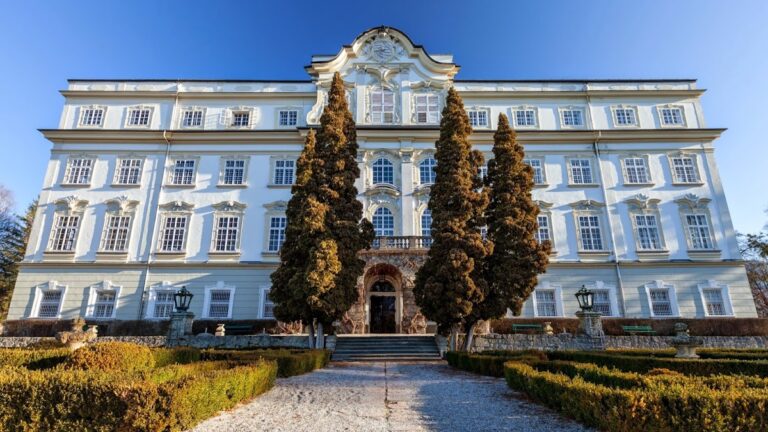
Schloss Marzoll is a Renaissance palace in Germany, located in the Marzoll district of Bad Reichenhall. The Fröschl family gave it its principal Renaissance form between 1527 and 1536, transforming an earlier building into their family seat during the sixteenth century. Its cubic design with four round corner towers represented a new architectural arrangement in Bavaria, while the palace’s later alterations reflect the changing fortunes and tastes of its owners.
The Fröschl family and the Renaissance palace
The building was probably originally only two storeys high. Between 1527 and 1536, the Reichenhall patrician Fröschl family remodelled and enlarged it in the Renaissance style, an architectural movement that revived forms associated with classical antiquity and favoured balanced proportions and geometric designs. The family’s considerable wealth came from owning salt-boiling facilities, where salt was produced by evaporating water from salt springs or brine. Schloss Marzoll consequently served not only as a residence but also as the seat of a prosperous urban family.
The palace’s cubic main block and four round corner towers formed an arrangement that was then new in Bavaria. A gatehouse and surrounding ring wall were probably added during the sixteenth century, strengthening the estate’s enclosed character. These additions belong to the period in which Schloss Marzoll developed from an earlier structure into a Renaissance palace complex.
The Lasser von Lasseregg ownership
In 1605, ownership passed to the Salzburg barons Lasser von Lasseregg, who retained the property until 1798. During their tenure, additional ancillary buildings were erected in 1708. Around 1750, the rooms on the second upper floor received representative stucco decoration, mouldable plaster ornament used to create reliefs and other architectural embellishment. The work was carried out by Benedikt Zöpf, who also decorated the neighbouring Church of St. Valentin in the Rococo style, an eighteenth-century manner known for light and elaborate ornament.
Nineteenth-century ownership and remodelling
From 1798, Schloss Marzoll belonged by inheritance to the barons von Laßberg zu Marzoll. Heavy debts led to the auction of the estate in 1833, when Baron von Aretin acquired it. He later sold the palace to Erasmus Baron von Malsen, president of the Royal Bavarian Parliament in Munich, the representative legislative institution of the Kingdom of Bavaria.
Erasmus von Malsen’s wife, Therese, née Baroness von Ruffin, was a lady-in-waiting to the queen, a position involving service as a female attendant at a royal court. From 1837, Erasmus had the exterior remodelled in a historicist manner. Historicist architecture drew on earlier styles, and at Schloss Marzoll this intervention introduced Neo-Gothic features, a nineteenth-century revival of medieval Gothic forms. The Renaissance cupolas of the four corner towers were removed and replaced with crenellations, and a continuous crenellated course was added above the exterior walls of the main building.
Twentieth-century changes and protection
From 1951 to 1991, Schloss Marzoll was occupied by the barons von Ritter zu Groenesteyn, descendants of the Marzoll line of the von Malsen family. The property then passed to the city of Bad Reichenhall. The city renovated the exterior and secured the interiors, preserving the palace after its long period of aristocratic ownership.
In 2007, the city sold Schloss Marzoll to investors Nico Forster and Alfons Aigner, who planned an Art Deco hotel and a private apartment. Forster later acquired all the shares, but after his death in February 2010 the property passed to his then-minor heirs, and the planned work was not continued. Schloss Marzoll is protected as both a built monument and an archaeological monument. The archaeological protection includes buried medieval and early-modern remains associated with the palace, its predecessor buildings, and related garden areas.
Remains
Schloss Marzoll is organized around a cubic main building with four round corner towers. The surviving architectural composition combines the geometric form of the Renaissance palace with later Neo-Gothic crenellations. A gatehouse and ring wall probably completed the enclosed estate during the sixteenth century, while the associated underground remains preserve evidence of earlier medieval and early-modern phases.
Main palace and enclosure
The main building probably began as a two-storey structure before being enlarged and remodelled between 1527 and 1536. Its Renaissance form is defined by the cubic block and four round corner towers. The towers originally carried Renaissance cupolas, also described as Italian-style roofs, but the remodelling begun in 1837 replaced them with crenellations. A continuous crenellated course was likewise constructed above the outer walls of the main building, giving the palace its present historicist exterior character. The gatehouse and surrounding ring wall, probably added in the sixteenth century, belong to the wider enclosed layout.
Interior decoration
The rooms on the second upper floor contain representative stucco decoration created around 1750 by Benedikt Zöpf. Stucco allowed ornamental relief and moulded plaster work to be applied to the interiors. The decoration belongs to the palace’s eighteenth-century phase under the Lasser von Lasseregg family and reflects the Rococo style associated with Zöpf’s work at the neighbouring Church of St. Valentin.
Archaeological remains and gardens
Below and around the palace are underground medieval and early-modern features belonging to Schloss Marzoll and its predecessor buildings. Associated garden areas are included within this archaeological setting. Together, these buried remains preserve evidence for earlier activity on the site and for the physical development of the estate before and during its transformation into the Renaissance palace.
Nearby sites