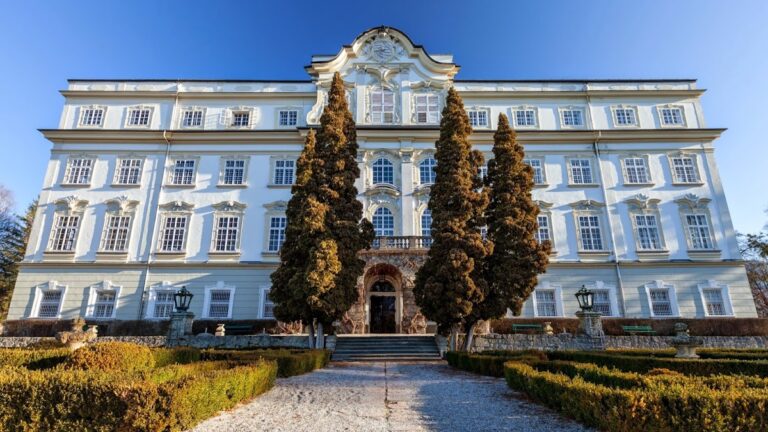
Kloster Sankt Zeno Reichenhall: Former Augustinian Monastery in Germany


Site at a Glance
- Rating
- 4.6
- Popularity
- Very Low
- Country
- Germany
- Primary era
- Medieval
- External website
- Open
- Eras represented
- Medieval, Early Modern
- Civilizations
- Holy Roman Empire
- Site type
- Religious
- Remains
- Monastery
On this page10 sections
History
Kloster Sankt Zeno Reichenhall is a former monastery of Augustinian Canons in Bad Reichenhall, Germany, founded in the early medieval period and shaped by Romanesque, Gothic, and Baroque phases. Its origins probably lie in a monastic cell established around 803 by Salzburg Archbishop Arno, although a later tradition attributed the foundation to Emperor Charlemagne. Saint Zeno, the Christian bishop and late-antique saint to whom the church is dedicated, was traditionally invoked as a protector against floods.
Early religious foundation
A Benedictine monastery is thought to have existed at the site during the eighth or ninth century. By the eleventh century, St. Zeno had become a collegiate foundation, a religious institution in which clergy served a church as a community without necessarily belonging to a monastic order. The Augustinian Rule may have been introduced as early as around 1123.
Salzburg Archbishop Konrad I of Abensberg refounded St. Zeno as a foundation of Augustinian Canons in 1136. The foundation charter is dated 5 April of that year. Augustinian Canons lived communally according to the Rule of Saint Augustine while undertaking pastoral and liturgical work, and pastoral care became the principal responsibility of the community at St. Zeno.
Pastoral and economic role
From the twelfth century, St. Zeno supervised the churches of the Reichenhall valley and parishes in the Pillersee Valley, Kössen, Kirchdorf in Tyrol, Inzell, and Reit im Winkl. From the fourteenth century, its pastoral area also included Unken, St. Martin bei Lofer in the Pinzgau, and Petting near Lake Waging. The foundation had between 20 and 30 canons, with approximately half serving in parishes beyond the monastery.
The monastery’s economic position rested particularly on its holdings at the Reichenhall saltworks. Until the sixteenth century, it owned salt-boiling pans and the forests that supplied them with firewood. These pans provided the foundation’s largest source of income. St. Zeno also possessed a vineyard near Krems in the Wachau. Wine from the vineyard was consumed by the community and served at the monastery’s own inn.
Between 1720 and 1803, the canons brewed beer for their own use, and the beer could also be served in dependent parishes. Unauthorized sales to innkeepers in Reichenhall led to disputes with local brewers, linking the monastery’s economic activities to conflicts within the town.
Building changes and cultural life
A fire on 5 July 1512 caused major damage to the church. The rebuilding included a Gothic rib vault, a ceiling supported by intersecting stone ribs, and the abandonment of the crypt. Choir stalls, a pulpit, and a baptismal font were also produced during this period. The church was reconsecrated on 15 and 16 June 1520, when fifteen altars were consecrated. About a century later, these were replaced by valuable Baroque altars.
St. Zeno flourished during the Baroque period and became an important cultural center of the Reichenhall valley, particularly through its support for music and literary work. The composer Joseph Joachim Benedikt Münster and the theologian and Enlightenment thinker Benedikt Poiger were associated with this activity.
During the eighteenth century, the Gothic vault ribs were removed and replaced with stucco decoration. Another fire in 1789 was followed by efforts to restore the church to what was regarded as an original medieval state. After the fire and the secularization of 1803, the Baroque altars were sold and the stucco was removed. In this context, secularization meant the dissolution of ecclesiastical institutions and transfer of their property to secular authorities in the German states.
Dissolution and later institutional use
Secularization dissolved the monastery in 1803. The monastery church became a parish church, while the former monastery buildings initially passed into private ownership. In 1821, ecclesiastical boundaries were aligned with state boundaries, and the territory east of the Inn came under the Archdiocese of Munich and Freising rather than the Archdiocese of Salzburg.
In 1852, the Order of the English Ladies took over the former monastery buildings. This Catholic women’s religious institute was especially devoted to educating girls, and it established a private secondary school in the complex. The school continues to operate there. The political municipality that had formed around the monastery was incorporated on 1 December 1905 into Bad Reichenhall proper and Gmain.
Parts of the church received frescoes, while restored or reacquired works of art were added mainly between 1933 and 1942. Extensive renovation of the church fabric took place during the 1980s and 1990s, including the installation of stabilizing anchors above the vaults. The monastery buildings have undergone extensive restoration since 2005. The cloister has been restored and is visited on guided tours.
Remains
The surviving complex combines a large Romanesque church with later Gothic and Baroque alterations, a Romanesque cloister, and associated monastery buildings. Untersberg marble appears throughout the complex, including in reliefs and floor surfaces. The later changes have altered the original appearance of the church, while substantial Romanesque masonry and architectural elements remain visible in the church and cloister.
Church
A first church dedicated to Saint Zeno probably stood on the site around 800. Structural decay led to its demolition in the first half of the twelfth century, and a large Romanesque basilica was built on the same location. A Romanesque basilica is a substantial medieval church characterized by heavy masonry, rounded arches, and strongly defined structural volumes. The new church was solemnly consecrated in 1228 and is regarded as the largest Romanesque church building in Upper Bavaria, although later alterations have largely concealed its original character.
The church retains important elements associated with the Romanesque building, including a powerful tower and an entrance framed by marble columns and guarded by lions. Its present interior has a hall-like appearance because later Gothic vaulting concealed the clerestory, the upper wall zone pierced by windows above the lower roofs or adjoining aisles.
The 1512 fire brought a major change to the interior. The crypt was abandoned, and a Gothic rib vault was constructed. The vault ribs were later removed in the eighteenth century in favor of stucco decoration. Following the 1789 fire and the monastery’s dissolution in 1803, the stucco was taken away during the attempt to give the church a medieval appearance. Frescoes dating mainly from 1933 to 1942 decorate parts of the church, whose interior also contains restored or reacquired works of art.
Monastery buildings
Chapter house
The monastery complex includes a chapter house, the room where the community traditionally met for administrative business and communal readings. Its Romanesque vault survives as part of the former monastery buildings.
Cloister
The cloister, a covered walkway arranged around an open courtyard, was built in the Romanesque style at the end of the twelfth century. It originally had a flat wooden ceiling, which was replaced in the second half of the fourteenth century by a Gothic rib vault. The vault has individually designed keystones, giving the ceiling a series of distinct sculptural centers.
Important Romanesque features remain in the cloister. Its walls are between 60 and 100 centimeters thick, and its windows include two-part arcades supported by columns with foliage capitals. Interlace ornament survives alongside two portals made of Untersberg and Adnet marble, as well as the doorway to the former chapter house.
A stone block at the corner of a window pier in the middle of the west wing bears a relief that may depict Emperor Frederick Barbarossa, the twelfth-century Holy Roman Emperor also known as Frederick I. Numerous epitaphs are set into the cloister floor, most dating from around 1400. The north wing deteriorated after secularization and had to be demolished in the mid-nineteenth century.
Nearby sites