Schloss Köngen: A Medieval Castle Transformed into a Neoclassical Country House


Site at a Glance
- Rating
- 4.6
- Popularity
- Low
- Country
- Germany
- Primary era
- Medieval
- Eras represented
- Medieval, Early Modern, Modern
- Civilizations
- German, Holy Roman Empire
- Site type
- Domestic
- Remains
- Elite Residence
On this page9 sections
History
Schloss Köngen is a castle in Germany, at Köngen in the Esslingen district, whose origins reach back to the fourteenth century. The site began as a fortified residence of the Thumb von Neuburg family and was transformed in the nineteenth century into a two-wing Neoclassical country house.
Medieval foundation and division
Around 1382, Köngen passed by marriage to the noble Thumb von Neuburg family, originally from Graubünden. The family built a four-wing castle in 1392 and strengthened it in 1398 with a zwinger, a fortified intermediate enclosure, and a moat. In 1463, the complex was divided into two parts. The Vorderes Schloss, or Front Castle, consisted of the south and east wings, while the Hinteres Schloss, or Rear Castle, comprised the north and west wings.
Renaissance rebuilding and Württemberg administration
Hans Friedrich Thumb von Neuburg remodelled the castle in the Renaissance style in 1538 and 1539. Alterations continued through the sixteenth and early seventeenth centuries, including work by the Württemberg master builder Heinrich Schickhardt in 1614 and 1620.
After the Thirty Years’ War, the major European conflict of 1618 to 1648, part of the castle was temporarily used as a parsonage. In 1666, part of the Lordship of Köngen and the Vorderes Schloss passed to Württemberg. The building then became the seat of its Vogt, a local administrative official acting on behalf of a higher authority. Württemberg sold its portion to Philipp Konrad von Liebenstein in 1678 and bought it back in 1687.
Fire, changing uses, and nineteenth-century transformation
During the War of the Palatine Succession, a European conflict from 1688 to 1697 that affected southwestern German territories, the castle was almost completely destroyed by fire. The rear part, which had remained with the Thumb von Neuburg family, was sold by Wilhelm Ludwig Thumb von Neuburg to the House of Württemberg in 1739.
During the eighteenth century, the surviving complex served several administrative purposes. It was used as a residence for officials, a granary, and a repository for the records of the church council.
Jakob Friedrich Weishaar, vice-president of the constitutional commission of the Kingdom of Württemberg, acquired the castle in 1825. He subsequently commissioned a fundamental rebuilding. The east and south wings, together with the surrounding wall, were demolished, and the moat was filled in. The remaining Hinteres Schloss was converted by the architect Karl Marcell Heigelin into a Neoclassical country house.
Decline and restoration
After Weishaar’s wife, Marie, died in 1886, the castle stood unused. Around 1900, it became a workplace for several painters, including Anna Peters and Christian Mali. During the twentieth century, the building deteriorated increasingly. The municipality of Köngen purchased it in 1991 and restored it between 1995 and 2007, repairing the exterior facade and interiors. The restored castle was inaugurated on 14 September 2007.
Remains
Present building
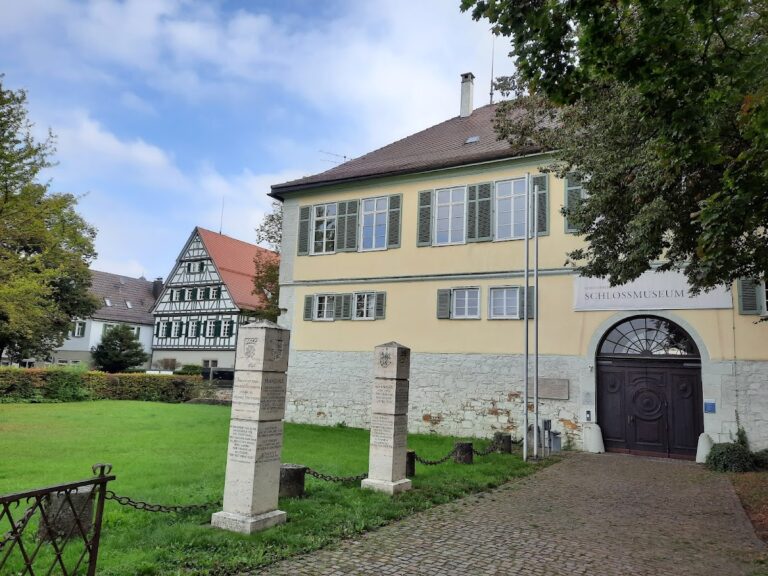
Schloss Köngen now consists of two wings beneath a hipped roof, which slopes down on all sides rather than ending in vertical gables. A massive ground floor supports two projecting upper floors built with visible timber framing combined with infill and plaster. This surviving form reflects the nineteenth-century reduction of the earlier four-wing castle.
Surviving defensive layout
The medieval complex was arranged around four wings and enclosed by a surrounding wall, a zwinger, and a moat. The east and south wings and the surrounding wall were demolished during the nineteenth-century rebuilding, while the moat was filled in. The present building therefore preserves the rear section of the former castle rather than its original complete enclosure.
Interior rooms
The Rittersaal, or Knights’ Hall, occupies the north side of the north wing. Its wood-panelled interior contains portraits of European rulers and historical figures, including Charlemagne, the Frankish emperor; Frederick I Barbarossa, Holy Roman Emperor; Julius Caesar, the Roman statesman and military commander; and the Ottoman sultan Suleiman I.
The castle chapel and cellar survive alongside the Rittersaal. These spaces, together with the hall, are accessible to the public, while most of the remaining interior is used for commercial purposes.
Nearby sites