Svartsjö Palace: A Swedish Royal Hunting Palace and Former Prison


Site at a Glance
- Rating
- 4.1
- Popularity
- Low
- Country
- Sweden
- Primary era
- Early Modern
- External website
- Open
- Eras represented
- Early Modern, Modern
- Civilizations
- Swedish
- Site type
- Domestic
- Remains
- Palace
On this page9 sections
History
Svartsjö Palace is a royal palace in Sweden, located at Svartsjö on Färingsö in Lake Mälaren outside Stockholm. The present palace was built between 1734 and 1739 in the early Swedish Rococo style as a hunting residence for Queen Ulrika Eleonora, and its French-inspired design influenced Swedish country-house architecture during the later eighteenth century.
Medieval and Renaissance residences
Svartsjö had royal associations before the present palace was built. During the Middle Ages, the dukes Erik Magnusson and Valdemar Magnusson of Södermanland maintained a residence there. In the sixteenth century, King Gustav Vasa, also known as Gustav I of Sweden and founder of the Vasa dynasty, ordered the construction of a Renaissance palace. The architect and artist Willem Boy was involved in its design.
Gustav Vasa’s sons, Erik XIV and Johan III, enlarged the Renaissance building after succeeding him as kings of Sweden. The work was completed in 1580. This palace was destroyed by fire in 1687. Its surviving building materials were transported to Stockholm for work on Tre Kronor, the royal castle there, while the stone foundations remained at Svartsjö.
The eighteenth-century palace
King Fredrik I commissioned the present palace as a hunting residence for Queen Ulrika Eleonora. Carl Hårleman designed the central section, completed between 1734 and 1739. Hårleman was an eighteenth-century Swedish architect whose design adapted French models to an early Swedish Rococo form. The palace later became an influential example for country-house architecture.
During the 1770s, Svartsjö became the widow’s residence of Queen Dowager Louisa Ulrika. Following a dispute with her son, Gustav III, over the circumstances surrounding the birth of the heir, she lived at the palace with her court in a period of semi-exile. Carl Fredrik Adelcrantz, a leading Swedish architect of the later eighteenth century, directed the palace extension carried out during this period.
Neglect, prison use, and restoration
After Louisa Ulrika died in 1782, the palace was neglected for more than a century and gradually deteriorated. In 1891, it was converted into a prison, partly because a granite quarry lay nearby. Prisoners first worked in the quarry, but agricultural work and logging replaced quarry labor in 1910 after successful trials.
As the prison received more serious offenders, it acquired a closed section. The institution contained 337 cells fitted with sheet-metal panels and bars. It closed in 1966. The boundary wall and larger service buildings were later demolished, while the prison governor’s residence in the park and about 20 personnel houses in the surrounding area survived.
After another period of neglect, the state restored the palace between 1994 and 2003 under the direction of the architectural firm Tallius Myhrman. The work deliberately preserved evidence of the prison era, including a reconstruction of prison cells in one room. Svartsjö Palace has been protected as a Swedish building monument, a legally protected historic building or site, since 1935.
Remains
Site and earlier foundations
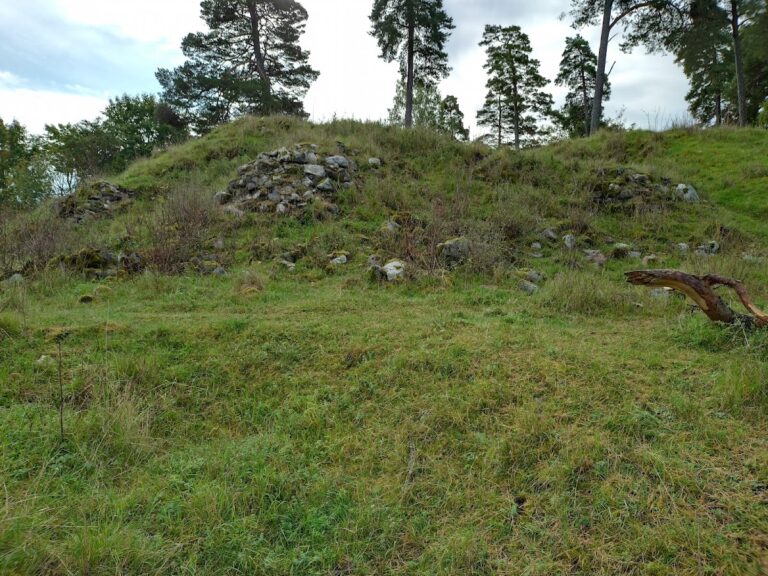
Svartsjö Palace stands on Färingsö, an island in Lake Mälaren. The visible stone foundations of Gustav Vasa’s Renaissance palace remain at the site. The earlier building had a circular central design, allowing its surviving foundations to convey a different plan from that of the later palace.
The palace exterior and layout
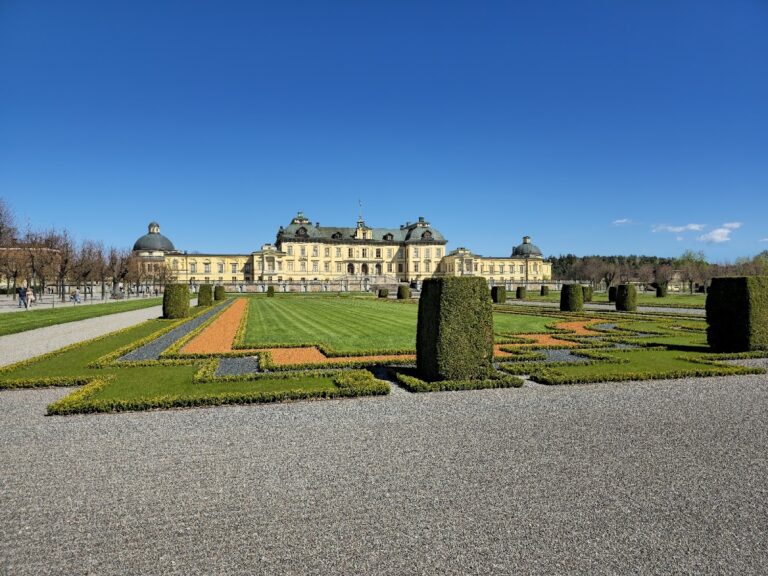
The present palace is organized around a central block with extensions at both short ends. These additions date from the 1770s. A lantern carrying clocks rises above the building. The façade has been restored in the light-yellow color selected by Carl Hårleman to imitate French sandstone, while the windows are painted yellow-brown to resemble oak.
Great Hall and restored interiors
The Great Hall is an octagonal room that extends through two storeys. Evidence that the palace originally contained wallpaper guided the restoration of the central section. Twelve rooms were decorated with period-style wallpaper based on examples from nearby Drottningholm Palace. Because no original wallpaper survived, the interior decoration also drew on paintings and engravings held in Swedish museum collections.
The restoration retained the building’s prison history as part of its physical interpretation. One room contains a reconstruction of prison cells, preserving a visible connection between the palace’s royal use and its later institutional function.
Park features and nearby stone
In the palace park stands “Christina’s Linden,” planted during the reign of Gustav II Adolf, the seventeenth-century Swedish king and military ruler. Its intended namesake is uncertain, with the tree possibly honoring either his mother or his daughter. Beneath it, a statue depicts Gustav II Adolf with Axel Oxenstierna, the statesman and chancellor who served as one of the king’s principal political advisers.
The Svartsjö runestone U 35 stands near the palace. A runestone is a stone bearing a runic inscription, generally commemorating a person or event. Together with the Renaissance foundations and the surviving palace fabric, it forms part of the historical remains associated with Svartsjö.