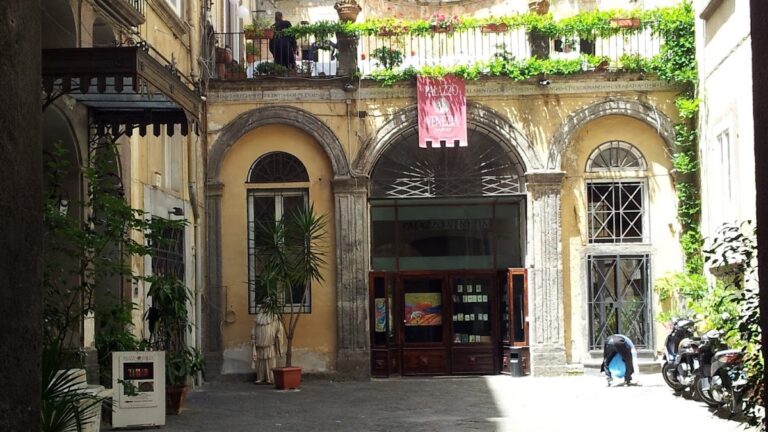
Palazzo Carafa di Maddaloni: A Historic Aristocratic Palace in Naples


Site at a Glance
- Rating
- 4.5
- Popularity
- Low
- Country
- Italy
- Primary era
- Early Modern
- Eras represented
- Early Modern, Modern
- Civilizations
- Habsburg, Kingdom of Naples, Spanish
- Site type
- Domestic
- Remains
- Elite Residence
On this page15 sections
History
Palazzo Carafa di Maddaloni is a historic aristocratic palace in Naples, Italy, erected in 1580 for Cesare d’Avalos, Marquis of Padula. Originally known as Palazzo D’Avalos, it was built on land called Biancomangiare, held by d’Avalos through an emphyteutic lease, a long-term form of land tenure, from Camillo Pignatelli, Duke of Monteleone. The palace was enlarged through successive acquisitions before becoming the seat of the Carafa family and undergoing a major seventeenth-century transformation.
Foundation and expansion
The property grew in several stages. In January 1582, its boundaries were recorded beside the garden of the Olivetan convent of Sant’Anna dei Lombardi. Three months later, d’Avalos acquired an additional area called Carogioiello from the monks of Monteoliveto, extending the estate toward the old street of the same name. In 1585, he purchased a final portion from the Arciconfraternity of the Pilgrims, establishing the boundary toward Via Senise.
After passing through several owners, the palace was acquired in the first half of the seventeenth century by the Flemish banker Gaspar Roomer. Around 1650, it passed to the Carafa family in exchange for their Villa Bisignano in Barra.
The Carafa transformation
On 11 February 1656, Diomede V Carafa, Count of Cerreto Sannita and Duke of Maddaloni, bought the palace at public auction. He commissioned Cosimo Fanzago, a leading Neapolitan architect and sculptor associated with the development of Naples’ Baroque architecture, to remodel and embellish the building. The campaign continued beyond 1710 and gave the palace much of its monumental character.
The work involved Pietro Sanbarberio, who made the principal portal, and painters including Francesco Di Maria, Micco Spadaro, and Giacomo del Pò. Del Pò replaced Di Maria toward the end of the seventeenth century. The alterations included the enlargement of the principal staircase and the second floor, the addition of a third floor, the strengthening of the foundations to a depth of more than 17 metres, and the connection of the palace to the Bolla aqueduct.
Fanzago’s campaign also reshaped the exterior and principal reception spaces. Earlier structures were covered with plaster and stucco, windows were converted into balconies, and the Sala Maddaloni was enlarged with a marble loggia and exterior terrace. Additional decorative work took place between 1766 and 1770, when Fedele Fischetti frescoed further rooms and painted the vault of the entrance passage to the courtyard.
Division and institutional uses
The Carafa di Maddaloni family retained the palace until 21 November 1806, when Diomede Marzio Pacecco Carafa, heavily indebted, was forced to sell it. The property was then divided among successive owners. Tommaso Caracciolo, Duke of Columbrano, first acquired the most important section, including the Sala Maddaloni. The Duke of Avellino later held it, while from 1850 portions belonged to the Duke Monaco di Arianello, Count Garzilli, the Duchess Caetani of Miranda, the Duke of Ottaiano, Cavalier Del Prato, and the Duke of Catemario.
During the early nineteenth century, Count Garzilli commissioned a subsidiary staircase, a covered passage on the third floor, and a new water connection to the Carmignano aqueduct. The palace also housed the Supreme Court of Justice, whose notable members included Raffaele Conforti. From 21 April 1855 to 7 November 1859, it served as the seat of the Nunziatella Military Academy, a historic Italian institution founded in Naples to educate and train military officers.
Later plaques recorded the residence of the politician and mayor of Naples Luigi Miraglia between 1901 and 1903. The philologist and literary scholar Leopoldo Rodinò also lived and died in the palace.
War damage and conservation
During the Second World War, two bombs severely damaged the side facing Via Tommaso Senise and the courtyard. Although the complex had been legally protected since 1939 under national legislation safeguarding architectural and cultural heritage, the collapsed sections were rebuilt without following restoration principles. The 1980 Irpinia earthquake caused further damage. A major conservation and restoration campaign began in 1982 and continued for more than thirty years.
Remains
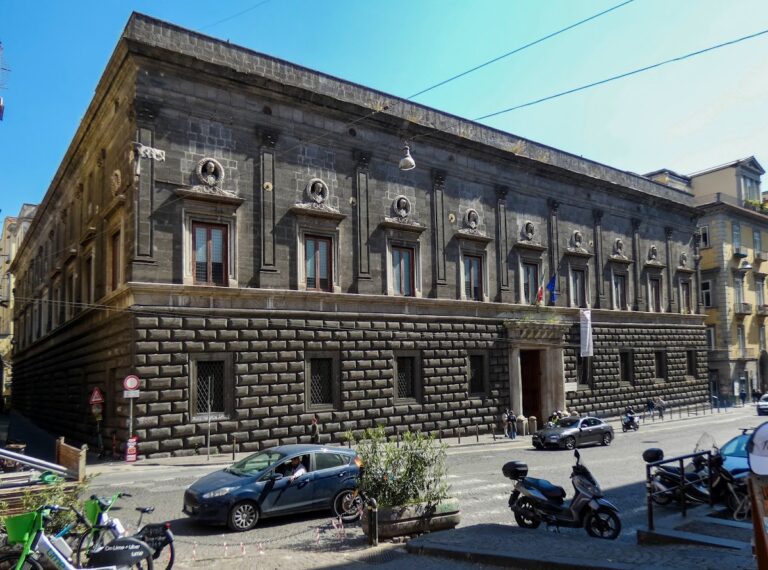
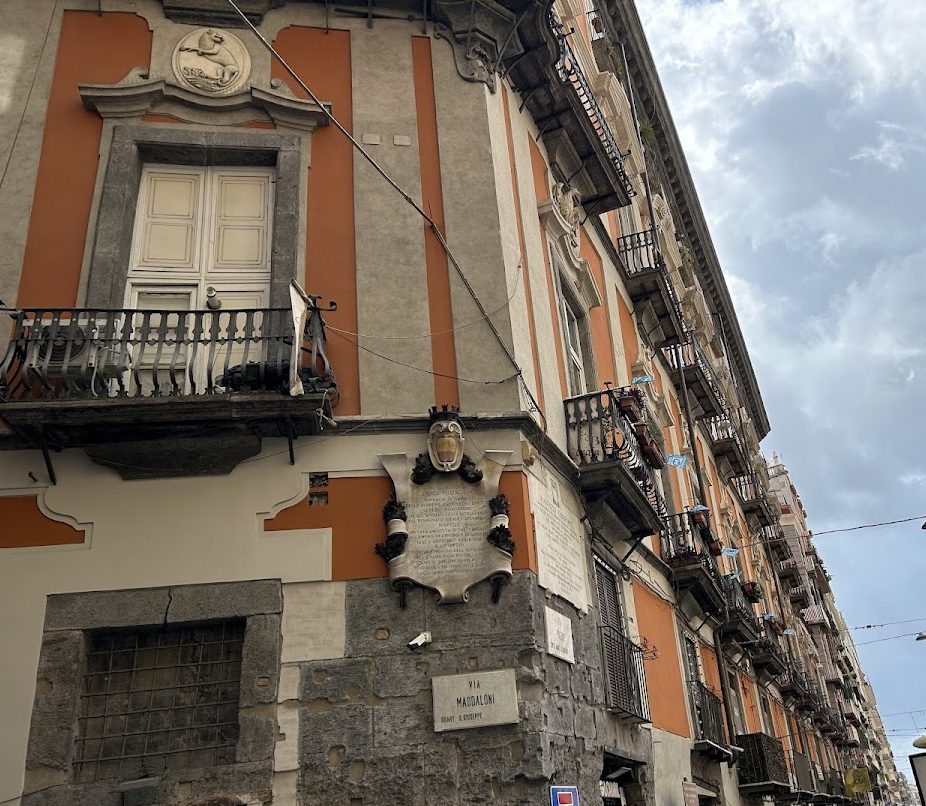
Palazzo Carafa di Maddaloni occupies an entire urban block in Naples’ San Giuseppe district, between Via Toledo and Via Sant’Anna dei Lombardi, with Via Tommaso Senise behind it and the principal entrance on Via Maddaloni. The irregular plan reflects the successive acquisition of land and additions made during construction. Four external façades enclose a complex whose surviving spaces combine late Renaissance foundations with seventeenth- and eighteenth-century Baroque and Rococo decoration.
Exterior and entrance court
Principal portal
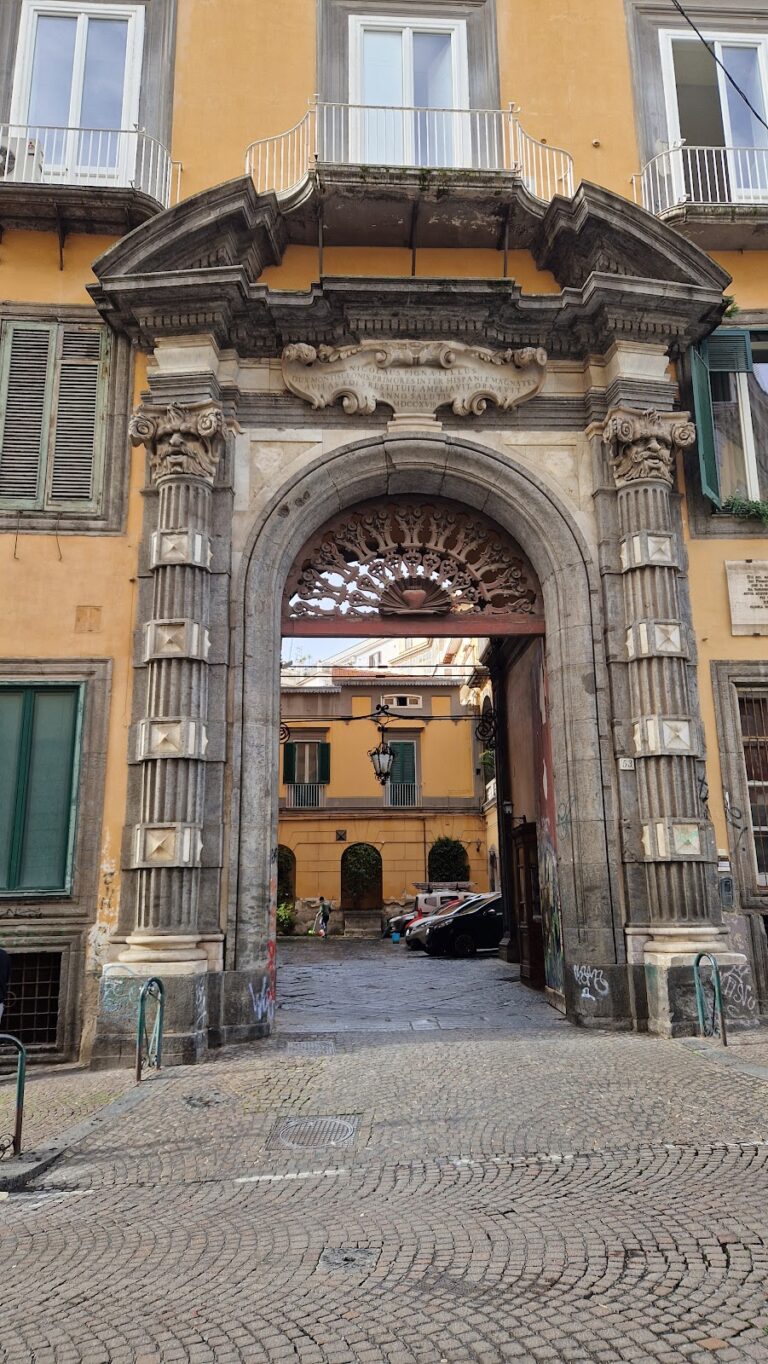
The façade on Via Maddaloni is dominated by a monumental portal of marble and piperno, a dark volcanic stone widely used in historic Neapolitan architecture. The round-headed entrance contains a seventeenth-century wooden grille. Paired Tuscan pilasters with alternating rusticated blocks rise from enlarged layered bases, while volutes ending in finials support an entablature interrupted by cartouches and a hollow round aedicule. The aedicule once held a bust of Diomede V Carafa, and its open pediment reaches toward the balcony of the piano nobile, the principal residential floor of an Italian palace. The portal later served as a model for eighteenth-century entrances.
Entrance passage
The entrance passage is exceptionally high and incorporates the mezzanine level. Fedele Fischetti frescoed its vault between the later decorative phases of the palace, while the side wall retains the remains of a small marble fountain.
Courtyard and staircase
The rectangular courtyard has a two-flight staircase along its right side. A seventeenth-century portico occupies the rear wall. Part of its stucco decoration has been lost, and concrete interventions are visible around the window jambs.
Principal floor and decorated rooms
Sala Maddaloni
The Sala Maddaloni was created in the first half of the seventeenth century as a large ballroom for festivities and receptions, then enlarged during Fanzago’s work. Its exterior loggia uses a marble Serlian composition, a central arch flanked by narrower openings, in the Tuscan order. The loggia is closed by the balustrade of the upper terrace, and both elements date from Fanzago’s interventions in the second half of the seventeenth century.
Inside, trompe-l’oeil frescoes create the illusion of architectural forms along the walls and at the base of the vault. They depict the Stories of the Triumph of Alfonso V of Aragon, the fifteenth-century king whose victories are represented in the cycle. Giacomo del Pò began the paintings, and Fedele Fischetti completed them between 1766 and 1770. The scenes extend around the room beneath small balconies with false wooden railings.
Diomede V Carafa used the hall as a grand setting for theatre, dance, and music. Alessandro and Domenico Scarlatti, Giovanni Battista Pergolesi, Leonardo Leo, and other composers performed there. Giacomo Casanova described it in his memoirs as a rich gallery, while Tommaso Caracciolo described its lavish interior decoration in an 1811 letter.
Sala della Scherma
The Sala della Scherma retains its original fresco cycle by Fedele Fischetti.
Sala Sferica
The Sala Sferica took its name from its architectural form and stood at the corner of Via Tommaso Senise and Via Toledo. Giacomo del Pò painted a decorative cycle on its vault. The room was permanently destroyed during the Second World War.
Other decorated interiors
Other rooms retain Baroque, Rococo, and early nineteenth-century Neoclassical decoration associated with Fedele Fischetti, Giacomo del Pò, Francesco Di Maria, and Francesco De Mura. A corridor with arcades opens toward Via Tommaso Senise, although later additions have closed it.