Burg Aldendriel: A Late-Medieval Castle in the Netherlands


Site at a Glance
- Rating
- 4.3
- Popularity
- Low
- Country
- Netherlands
- Primary era
- Early Modern
- External website
- Open
- Eras represented
- Early Modern, Modern
- Civilizations
- Dutch, Holy Roman Empire
- Site type
- Domestic
- Remains
- Castle
On this page11 sections
History
Burg Aldendriel is a late-medieval castle in the Netherlands, located in Mill, North Brabant. Dating from 1477, it developed from a defensible aristocratic residence into a country estate whose buildings were repeatedly adapted for residential, educational, and commercial use.
Medieval origins and noble ownership
The first known resident was the nobleman Hendrik van der Voort van Aldendriel, who was associated with the castle around 1500. The Van der Voort family retained the estate until about 1700, after which Aldendriel became associated with the lords of Well. By the late seventeenth century, it served as a hunting lodge and summer residence.
Ownership later involved the Van Dongelberghe family. In 1727, Philip Charles de Dongelberghe transferred the castle and his possessions in Mill to the Baron of Dongelberghe, lord of Blaarthem. Anthony de Pas, Comte de Pas, purchased Aldendriel from the Baron in 1754 for 11,000 guilders.
The Liedel and De Pas period
Willem Liedel, a wealthy former Dutch East India Company ship doctor, probably supplied the money for the 1754 purchase. He acquired land around Mill and became involved with Aldendriel before formally taking ownership. After Anthony de Pas died in 1771, his widow made Liedel heir to the lordship of Well and Aldendriel. He was installed as lord of Well on 4 March 1772 and adopted the name De Liedel de Well.
Liedel’s son, Pierre Guillaume de Liedel, succeeded him as lord of Well and Aldendriel. Pierre Guillaume received the favor of Louis Bonaparte, Napoleon’s younger brother and king of Holland from 1806 to 1810, as well as Napoleon, the French emperor whose government controlled the Netherlands during part of the early nineteenth century. He became a baron of the French Empire and entered the Dutch nobility in 1822.
Nineteenth- and twentieth-century changes
After Pierre Guillaume died on 2 December 1852, Aldendriel and Well passed through his sister Marianne’s family to Franz Seraphin Peter Freiherr von Schlossnigg. The Von Schloissnigg family used Aldendriel as a summer residence. Franz Seraphin Johann von Schloissnigg took possession of the inheritance in 1878, while Franz Carl later decided to sell the Dutch estate.
Aldendriel was sold in November 1903 to W. Verstraten and J. Hermanussen for 33,000 guilders. Part of the castle housed a Roman Catholic boarding school for boys from 1906, and several families rented rooms there in 1910. Hermanussen became the sole owner in 1930. In 1955, plans were made to establish Mill’s town hall at the castle.
Restoration and present use
Jacob Adriaan Oudenaarde bought the main building in 1962 and undertook extensive restoration between 1962 and 1966, partly supported by subsidies. He acquired the outer bailey and gate in 1983. A stone plaque commemorating the renovation was installed in 2018.
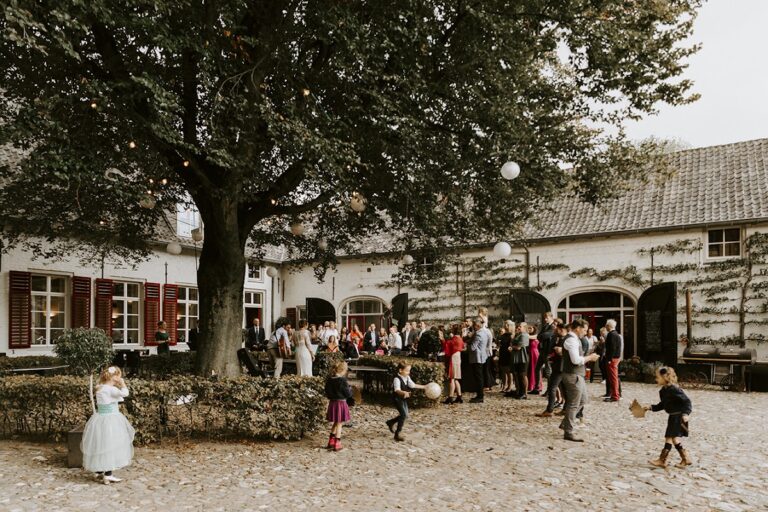
In 2021, the castle remained privately owned. The main mansion served as a residence, while the outer bailey was used for weddings, parties, business meetings, and other events. A hospitality business has operated there since the 1990s. Aldendriel Castle was designated a national monument of the Netherlands on 17 October 1973 under monument number 29930.
Remains
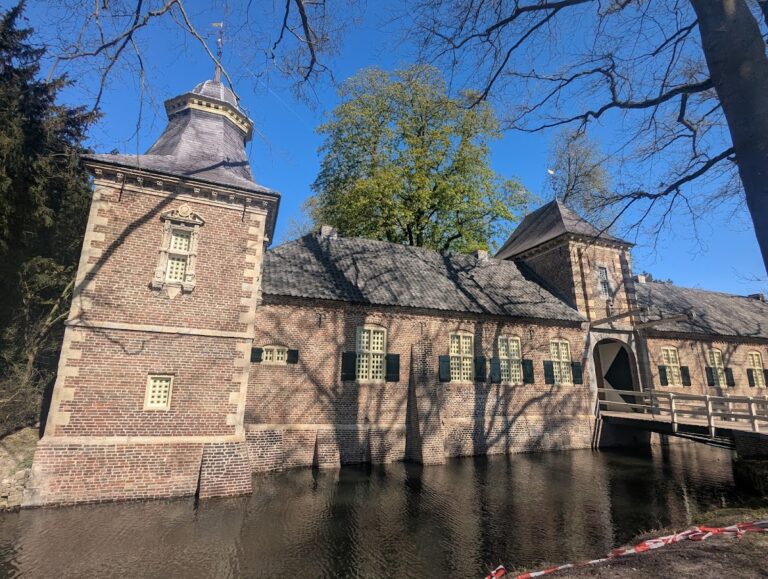
Aldendriel consists of a separately moated main castle and an outer bailey, both enclosed by a wide double moat. The moat is a surrounding ditch that could hinder access and provide additional defensive protection. The complex has a defensible character, although its arrangements were not designed to withstand a siege. The outer bailey’s service-oriented layout reflects the practical functions of a manorial estate.
Main castle and gatehouse
Main building
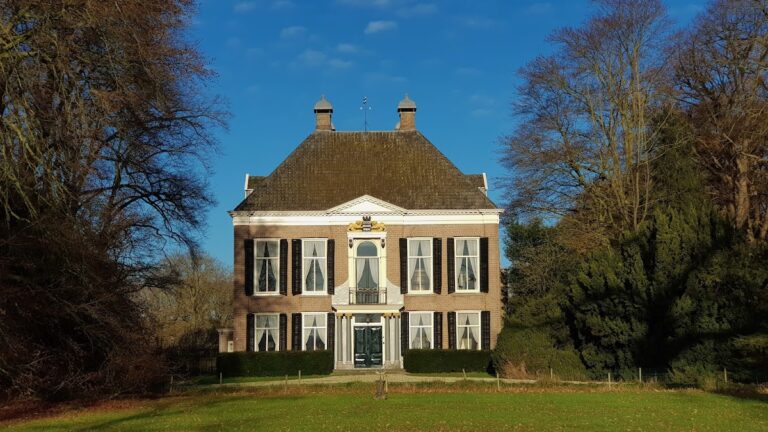
The present keep comprises two principal parts. The northern and western sections, which rise highest, date from the sixteenth century and include timber framing, a construction method in which a wooden framework forms the load-bearing structure of a wall. During the seventeenth century, the castle became a square building approximately the size of the present structure. By that time, its defensive features had become obsolete.
In 1763, the side facing the inner court received a new facade, and the northern facade gained a projecting central section. Repeated renovations over several centuries substantially altered the house and its surviving form.
Gatehouse
The gatehouse was altered in 1800, or possibly replaced at that time. The work produced the two stepped gables shown on a 1954 floor plan. Together with the moats and the separate main enclosure, the gatehouse forms part of the complex’s historic approach and boundary arrangement.
Outer bailey
Enclosed estate buildings
The seventeenth-century outer bailey is the subsidiary enclosed part of the castle complex, used for service buildings, storage, estate administration, and other practical purposes. It contains five gates with brick pilasters and stone capitals. Since 1990, its coach house has housed a hospitality business and event activities, while the estate’s service residence has housed an internet company since 2014.