Kasteel Tongelaar: A Medieval Castle and Estate in the Netherlands
Site at a Glance
- Rating
- 4.5
- Popularity
- Low
- Country
- Netherlands
- Primary era
- Medieval
- External website
- Open
- Eras represented
- Medieval, Early Modern
- Civilizations
- Unclassified
- Site type
- Military
- Remains
- Castle
On this page12 sections
History
Kasteel Tongelaar is a medieval castle in the Netherlands near Mill, developed on a fortified site whose excavated history begins in the second half of the fourteenth century. It stands in the former marshy drainage basin of the Maas and became the centre of an estate historically connected with Escharen and the Lords of Cuijk.
Early traditions and the Lords of Cuijk
Tongelaar is associated with an early motte-and-bailey castle, a defended enclosure built beside a raised earthwork mound. Tradition places this earlier foundation as early as the ninth century and suggests that it may have offered refuge during attacks by Norsemen. The former keep’s location is remembered as Het Mot. Archaeological excavations at the present complex, however, begin no earlier than the second half of the fourteenth century.
The site was held by the Lords of Cuijk, a medieval noble family whose lordship centred on Cuijk and included Grave. In 1282, Jan I of Cuijk granted Tongelaar as a fief, or property held from a superior lord in return for obligations, to Floris V, Count of Holland. Jan received it back with the right to quarter soldiers there, and the deed called Tongelaar both a fortification and a castle.
Jan I ended his allegiance to Floris in 1296 and was regarded as a leading conspirator in the count’s abduction near Utrecht. Floris was later killed by Gerard van Velsen. A later rumour placed the murder at Tongelaar, but that claim is incorrect. After Floris’s death, Tongelaar returned to the Lords of Cuijk, who gradually aligned themselves with the Dukes of Brabant.
The succession within the Cuijk family passed from Jan I to his son Otto, followed by Jan II, Jan III, Jan IV, Wenemar, and Jan V. The main line ended with Joanna, Jan V’s sister, who in 1400 ceded the lordship of Cuijk and the city of Grave to Guelders. Whether Tongelaar was included in that transfer remains uncertain.
From the fifteenth century to the eighteenth century
Cornelis van Merwijck was identified as Lord of Tongelaar around 1445. He may have inherited the estate from Jan V of Cuijk, although another possibility is that Tongelaar first passed through Johanna van Cuijk van Herpen, who married Gerard van Merwijck. Cornelis fought for Guelders. After the death of his son Willem van Merwijck in 1513, Willem’s daughter Johanna inherited Tongelaar. Her marriage to Arnt van Bocholtz made him Lord of Tongelaar. Arnt was also bailiff of Grave, an official who administered a district for a superior authority, and lived at Grave Castle. Their son Floris van Bocholtz inherited Tongelaar after Arnt’s death.
Floris served as governor of Grave in 1567. His daughter Maria van Bocholtz married Antoon van Berchem, bringing Tongelaar into the Van Berchem family. The estate then passed through Hendrik van Berchem, Floris van Berchem, and Hendrik Antoon van Berchem, who held it from 1666 until his death in 1729. Hendrik Antoon followed Jansenism, an early-modern Catholic movement marked by strict ideas about grace, sin, and religious discipline, and wrote religious books.
The chapel and the Escharen connection
Jan van Cuijk and his wife Elisabeth founded a chapel dedicated to Saint Catherine at the castle in 1377. Its curate was to receive twenty gold guilders each year from Tongelaar and celebrate Mass twice a week. The chapel remained subordinate to the parish of Escharen and was later also known as the Chapel of Our Lady. A small altar and confessional were still present in 1900.
Tongelaar remained part of the parish of Escharen until 1800, although it belonged to the municipality of Gassel. Several farms in Escharen formed part of the estate. An excavation of Escharen’s medieval church in 2001 further strengthened this historical connection. The work uncovered a grave slab bearing three leopards, identified as the arms of the Van Bocholt family, whose association with Tongelaar was recorded in 1490.
The Hinnisdael family and modern ownership
After Hendrik Antoon van Berchem’s death, his daughter Marie Anne Florence Thérèse van Berchem inherited Tongelaar and married François de Hinnisdael. The estate subsequently passed through the Hinnisdael family, including Joseph de Hinnisdael and Henri Antoine Bernard de Hinnisdael, before coming to Henri Bernard François de Hinnisdael.
When Henri Bernard François died in 1839, the inheritance passed partly to Maria de Thiennes de Lombise, the wife of Prosper de Ribeaucour, and partly to her sister Françoise de Thiennes de Lombise, the wife of Marc de la Boëssière-Thiennes. Their son Gaetan de la Boëssière-Thiennes eventually controlled the castle.
In 1917 Gaetan planned to sell the castle and eleven farms covering more than 300 hectares. Louisa van Nispen, widow of E. van Rijckevorsel van Kessel, bought the property in July that year. The estate was sold to the Van Wagenberg family of Vlijmen in 1918 and then to G. Theeuwes in 1976. In 1978, the castle, most of the farms, and the surrounding estate were sold to Het Brabants Landschap, a Dutch nature-conservation foundation that manages protected landscapes and historic estates in North Brabant.
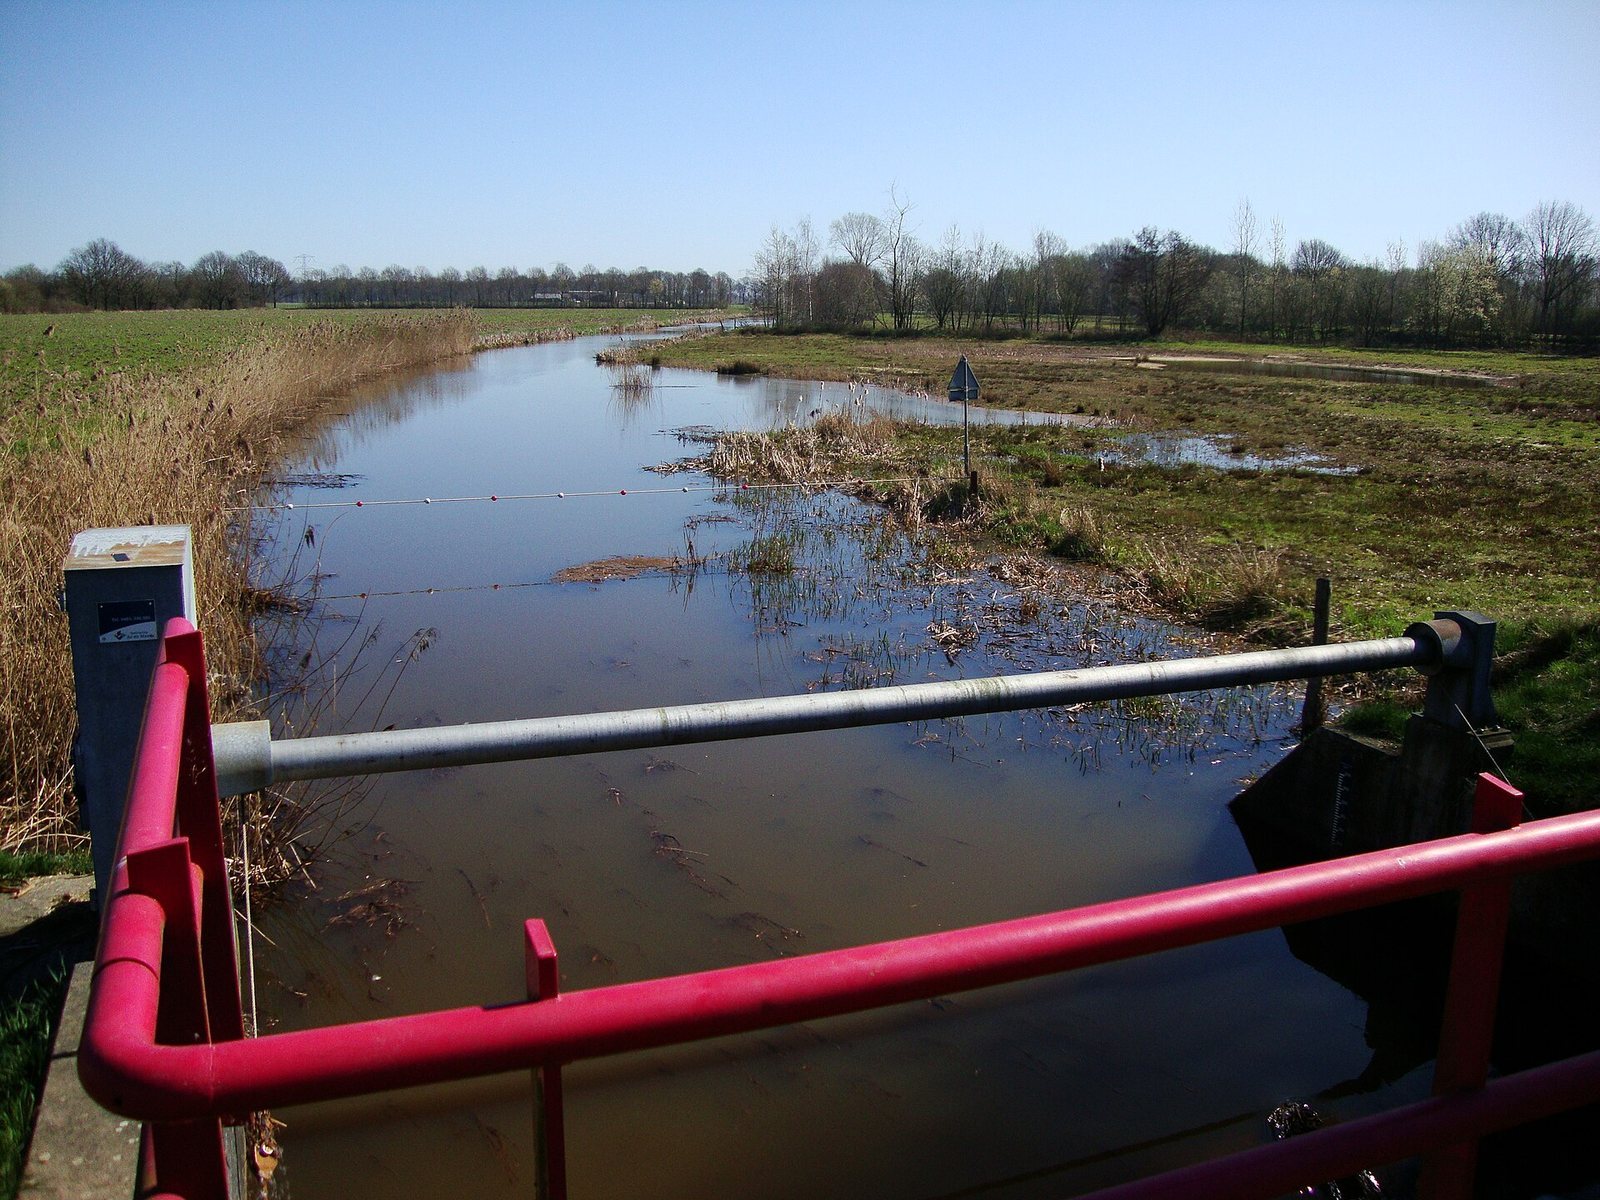
Archaeological excavations in 1964 revealed an earlier castle beneath the present complex and established a sequence involving a keep, later annexes, and a southeastern tower. Het Brabants Landschap now cares for the castle and associated farms within Landgoed Tongelaar. The estate covers approximately 490 hectares, with cultivated land, woodland, avenues, and hedgerows. Its management accommodates around fifty European badgers, while beavers have also established themselves following their reintroduction in the Netherlands.
Remains
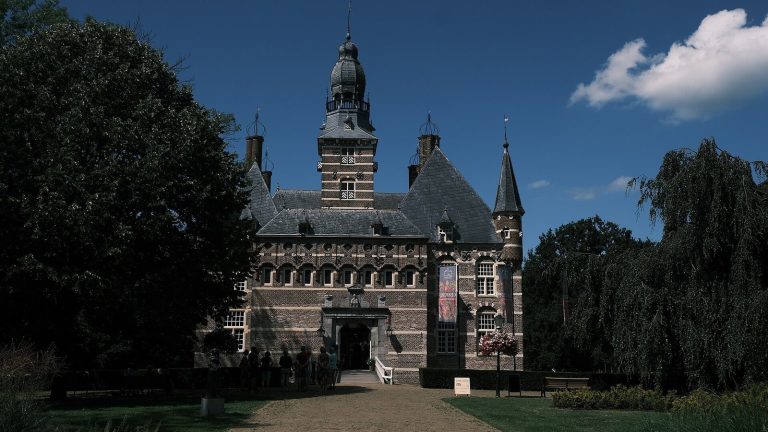
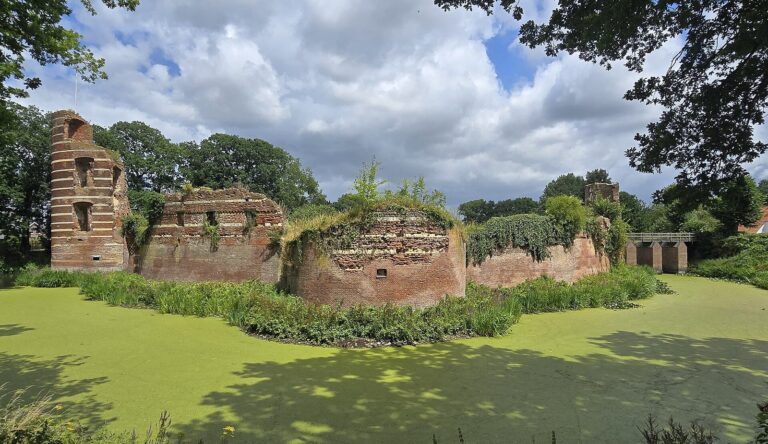
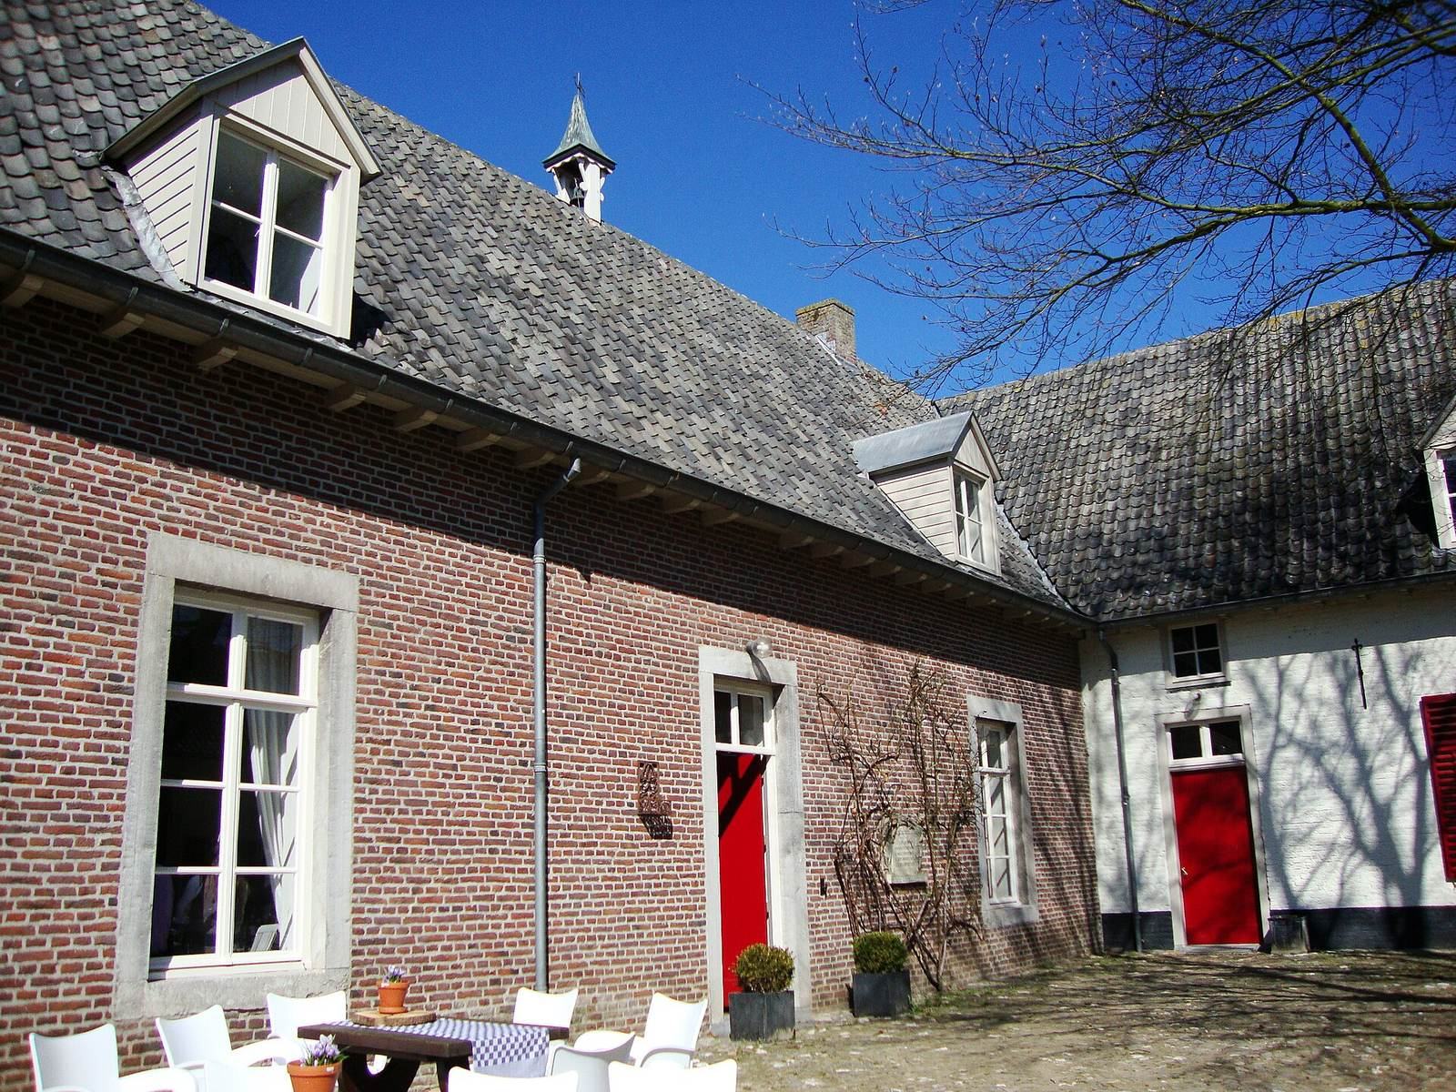
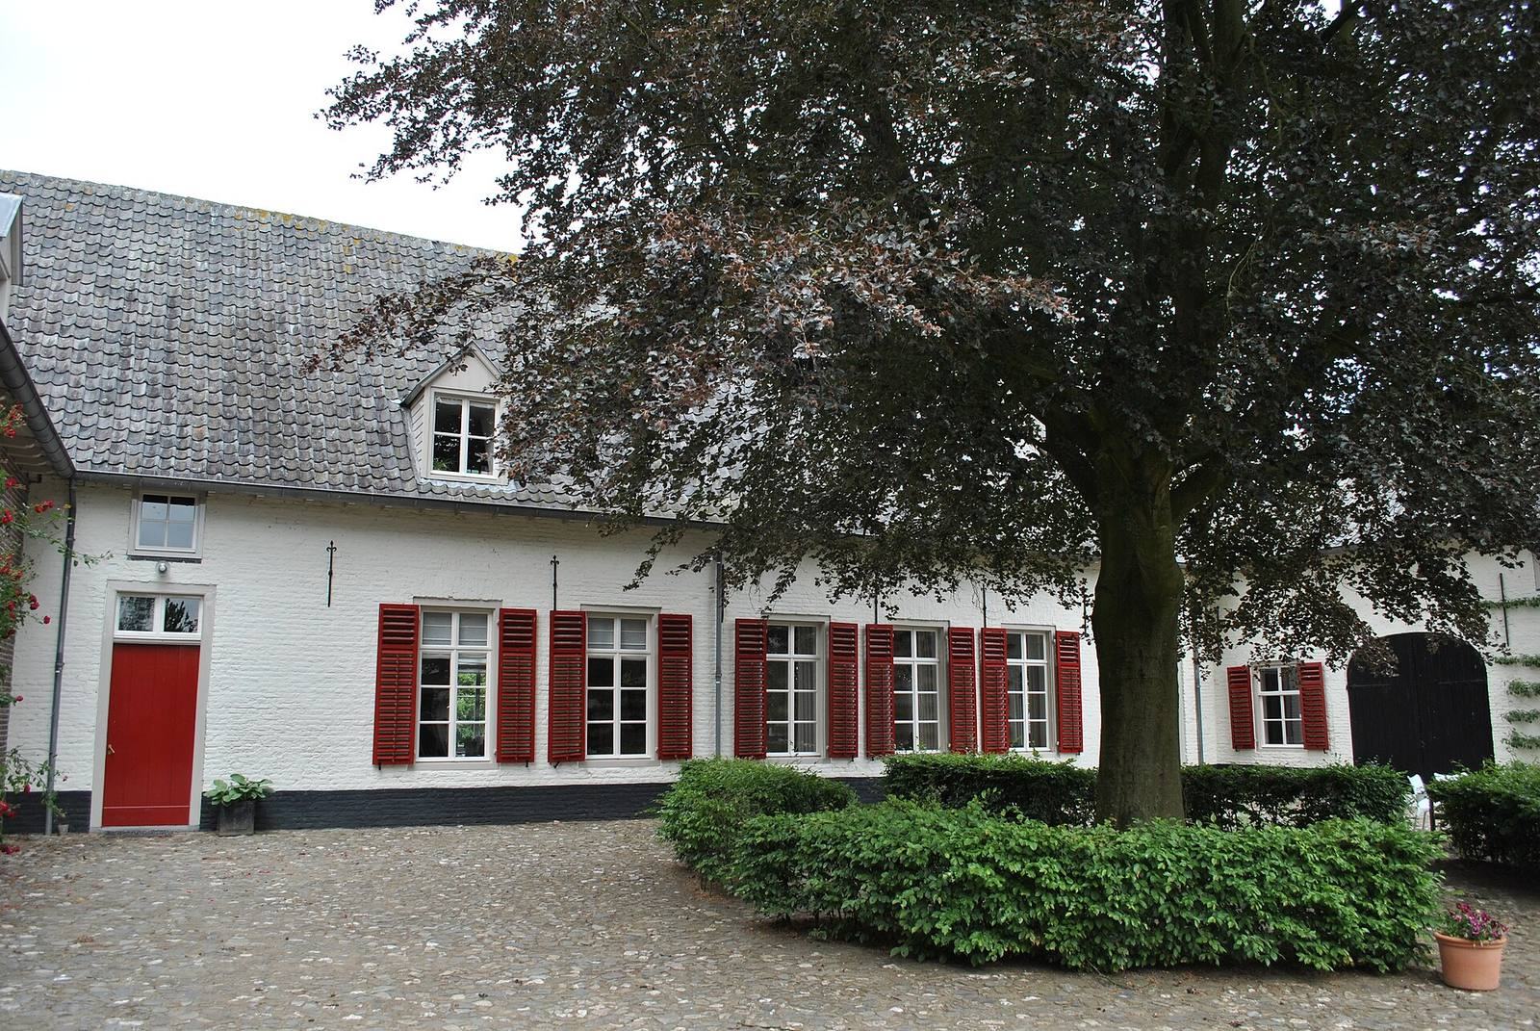
Kasteel Tongelaar is arranged around a square courtyard and occupies the bailey of an earlier castle. The original entrance lay in the southern wall, the oldest surviving wall of the present complex. It contains blocked embrasures, or openings for defensive weapons, and buildings once stood along it. A drawbridge still provided access in the nineteenth century. The west wing probably dates from the eighteenth century and has foundations made with the same brick as the former gatehouse, possibly reused material. Its form resembles a Limburg farm building. The north wing probably also belongs to the eighteenth century but occupies the site of earlier buildings, while the date of the east wing is unknown.
Earlier castle beneath the present complex
Late-fourteenth-century keep
The earliest phase found beneath the later castle was a square keep from the late fourteenth century. It measured 6.9 by 8.6 metres and had brick walls between 100 and 120 centimetres thick. The keep stood immediately west of the present complex. It had been demolished before 1752, although a restored well marks its former position.
Keep annexes
A second building phase added two annexes to the north and south sides of the keep. Each measured 4.8 by 3.9 metres, with walls 85 to 100 centimetres thick. Their foundations used Limburg chalk and bricks measuring 27 by 14 by 6 centimetres. Numerous bones found on the northern side indicate that this annex may have contained a kitchen.
Southeastern tower
The third phase added a square tower on the southeastern side of the keep. It measured 7 by 6 metres and had walls 100 to 120 centimetres thick. The tower may have served as the main castle’s gatehouse. It contained a well and possibly a bridge cellar.
Gatehouse and surviving castle tower
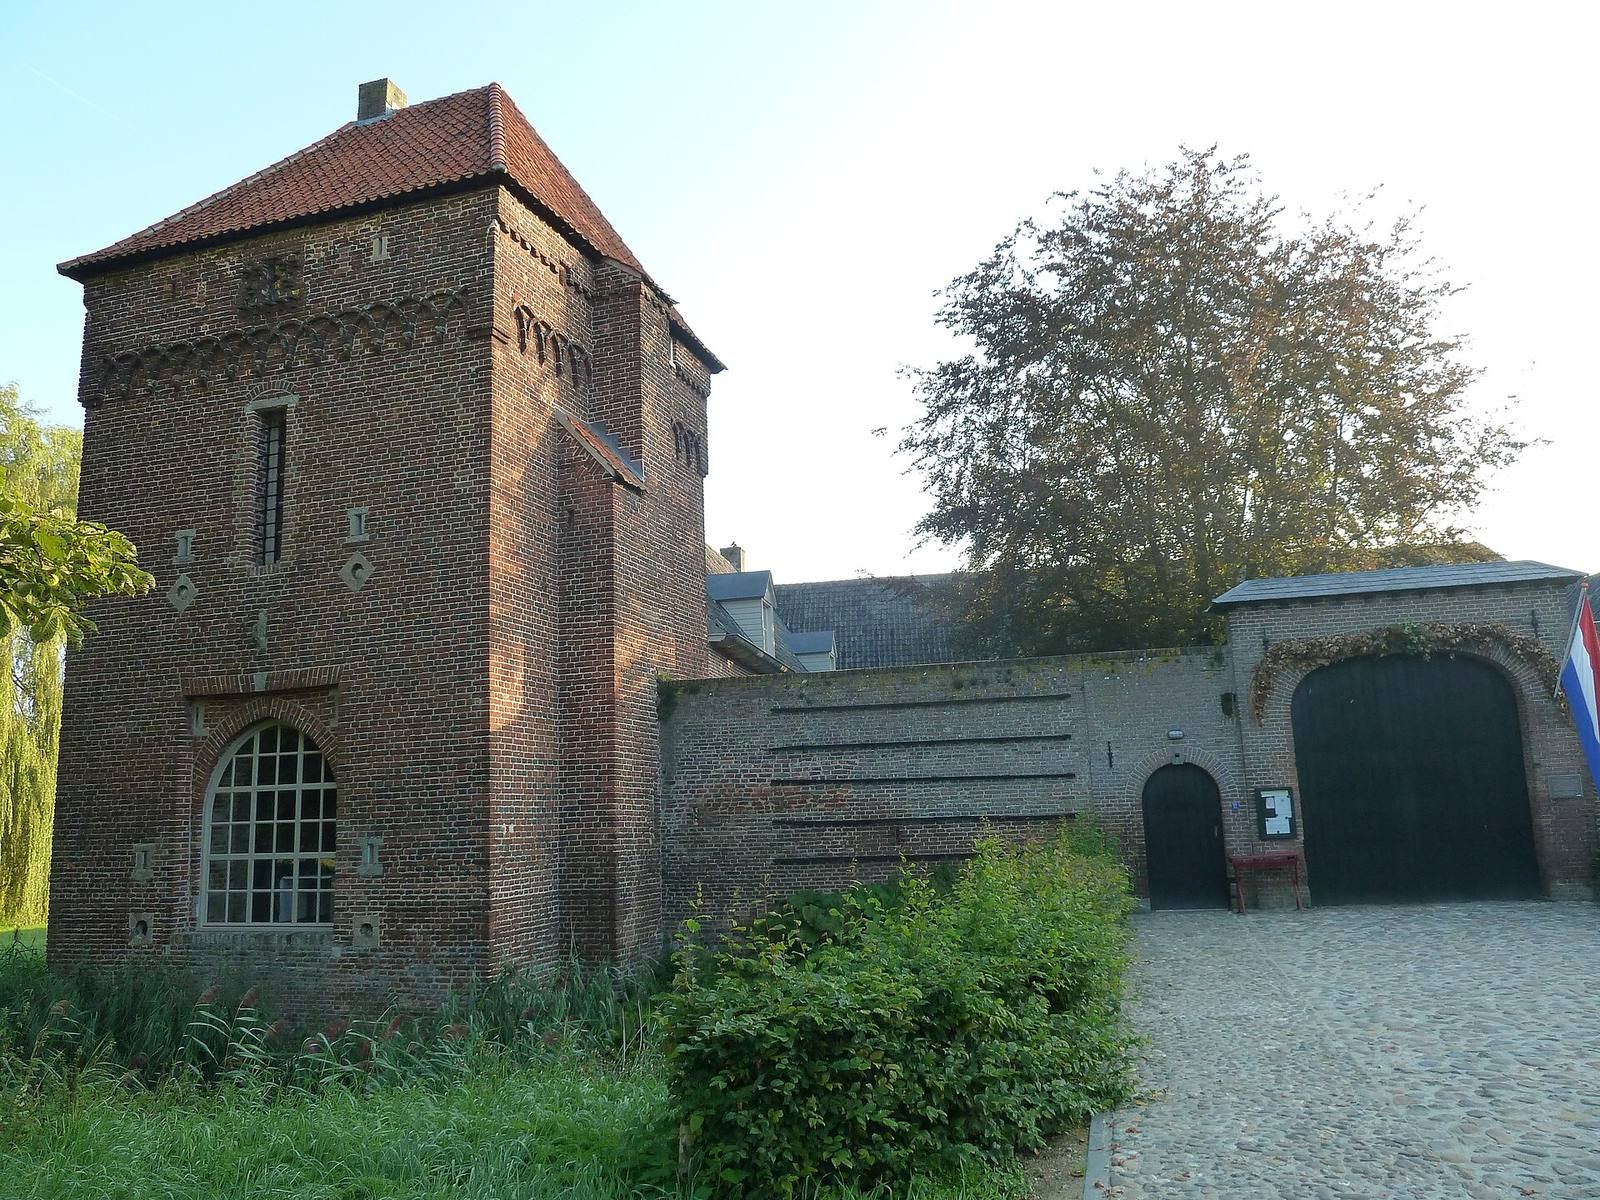
The large former gatehouse dominated the bailey and remains an important part of the castle complex. Its almost square ground plan measures 7.72 by 7.86 metres, while its walls are slightly more than 1.5 metres thick. A stair tower is attached to its western side, and toilets on the eastern side drained into the moat.
The tower retains its gateway and parts of the drawbridge mechanism. These include the support against which the bridge pivoted, the door hinges, and openings for the chains or ropes that raised the bridge. A door and windows were later inserted into the eastern wall. The stair tower contains a small defensible cellar with embrasures suitable for arquebuses, early shoulder-fired firearms used in Europe from the fifteenth century onward.
The former gatehouse was intended for habitation from the beginning. Its first floor contained toilets and a fireplace, an unusual arrangement for a Dutch gatehouse positioned within a bailey. The oldest part of the present castle is also described as a square gate tower from the early fifteenth century. Beneath its roof, a cornice is decorated with intersecting small arches. The ground-floor room has a barrel vault, while the first floor contains a room with a groin vault and an old fireplace.
Estate landscape
The surrounding Landgoed Tongelaar consists mainly of cultivated land interspersed with woodland, avenues, and hedgerows. The castle stands beside the farm known as De Benedenhof, within the wider estate managed by Het Brabants Landschap.