Montseveroux Castle: A Medieval Fortified Residence and Town Hall in France


Site at a Glance
- Rating
- 4.5
- Popularity
- Low
- Country
- France
- Primary era
- Medieval
- Eras represented
- Medieval
- Civilizations
- Unclassified
- Site type
- Military
- Remains
- Castle
On this page12 sections
History
Medieval origins
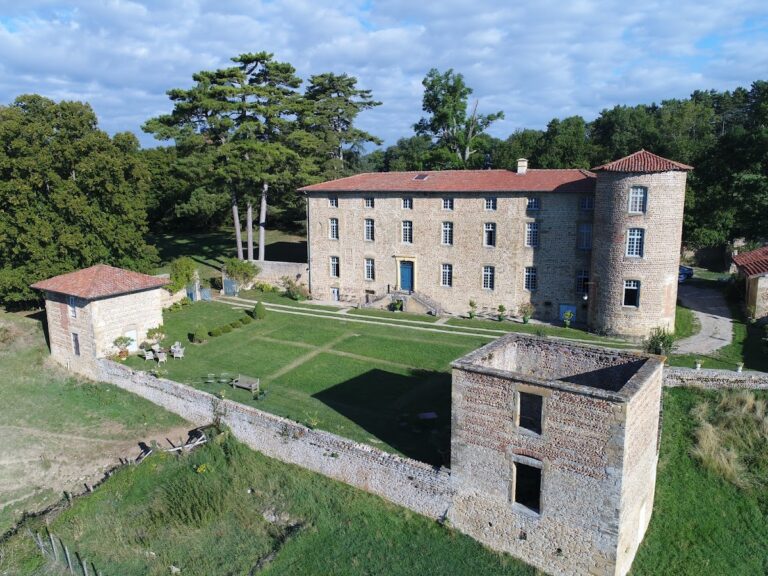
Montseveroux Castle is a medieval fortified castle in Montseveroux, France, built during the thirteenth and fourteenth centuries on the site of an earlier fortified house. Its design followed a model associated with Jacques de Saint-Georges, a medieval architect linked to fortified castles in the territories of the House of Savoy.
The name Montseveroux derives from the Latin Mons superior, meaning “higher mountain” or “upper mount.” The castle’s medieval design was based on a quadrangular enclosure strengthened by towers and defensive walls.
Modern ownership and protection
The Servonnat family owned the château until it was acquired in 1864. Restoration took place in 1976 and 1977. An order dated 25 May 1976 partially listed the façades and roofs as historic monuments.
The building is owned by the Commune of Montseveroux. It serves as the town hall and provides a venue for community association activities, giving the medieval structure a continuing civic role.
Remains
Fortified enclosure
Quadrangular plan and towers
The château follows a quadrangular plan with four circular towers, one at each corner. The surviving enclosure is formed by curtain walls, defensive walls that surround a castle. The south wing has lost a large section of its curtain wall, while both wings have undergone extensive alterations.
Gate tower and drawbridge
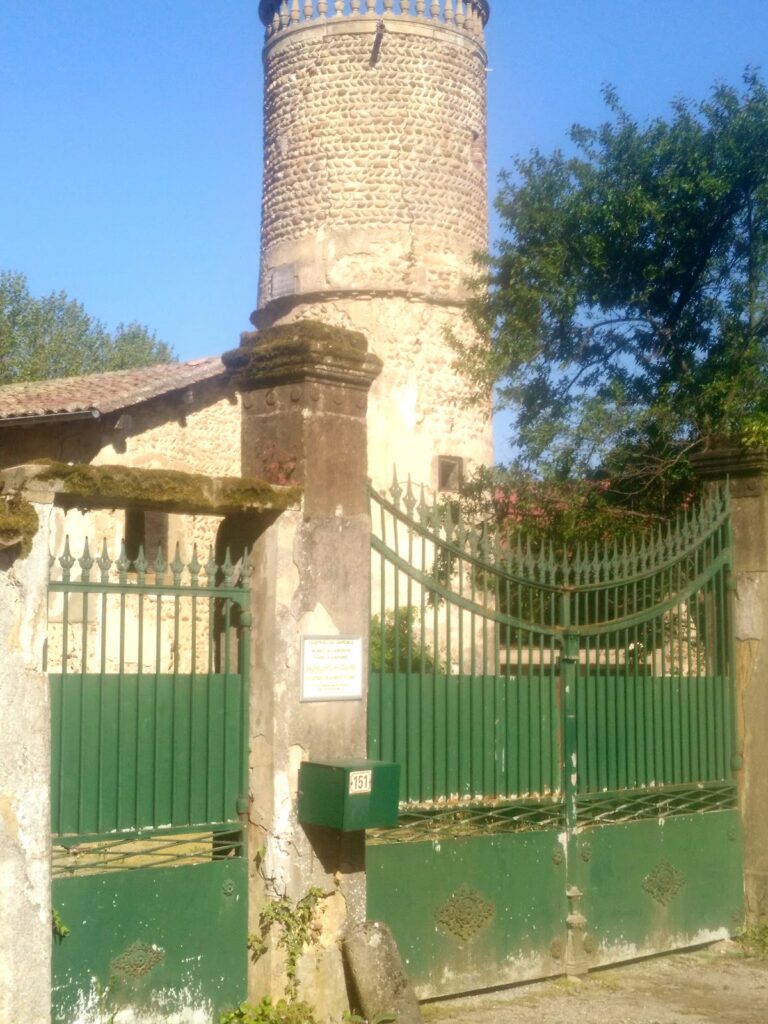
A gate tower occupies the center of the west façade. Its entrance was protected by a drawbridge, a bridge that could be raised to secure a fortified doorway. The curtain walls contain arrow slits on two levels. These narrow openings allowed defenders to fire weapons from within the enclosure.
North façade defenses
The north façade retains several stirrup-shaped arrow slits. Some are connected to firing chambers, internal spaces behind the openings that allowed defenders a wider range of movement and a broader field of fire.
Wings and surviving interior features
East and south wings
The square keep, the principal fortified tower of a castle, formerly stood on the east side but has disappeared. Numerous windows were later added to the façade of the east wing. The south wing preserves the effects of substantial alteration through the loss of part of its enclosing wall.
Northwest tower stairway
In the northwest tower, the beginning of a spiral staircase remains visible. The stairway is reached through a doorway with projecting stone supports, preserving part of the circulation system within the medieval tower.
Interior courtyard
A sundial stands in the interior courtyard. The château occupies the central settlement of Montseveroux, and its entrance opens onto Departmental Road 37a, known at this point as Rue des Cadrans-Solaires.