Palacio de Villena: A Fifteenth-Century Palace in Cadalso de los Vidrios


Site at a Glance
- Rating
- 3.8
- Popularity
- Low
- Country
- Spain
- Primary era
- Medieval
- External website
- Open
- Eras represented
- Medieval, Early Modern
- Civilizations
- Crown of Castile, Spanish
- Site type
- Domestic
- Remains
- Elite Residence
On this page7 sections
History
Palacio de Villena is a fifteenth-century palace in Cadalso de los Vidrios, Spain, built during the first half of the fifteenth century on the initiative of Álvaro de Luna, Constable of Castile and a leading military and administrative officer under King John II of Castile. Designed with military Romanesque influences, it served Álvaro de Luna as a summer residence and later became associated with the changing fortunes of the Castilian nobility.
Álvaro de Luna and the Marquis of Villena
The palace takes its present name from Juan Pacheco, the fifteenth-century Castilian nobleman who held the marquisate of Villena. Pacheco benefited from Álvaro de Luna’s fall from favor, creating the connection reflected in the building’s name.
The palace also entered the history of the Castilian succession. Isabel of Castile, who later became queen, is believed to have stayed there after the Oath at the Bulls of Guisando. That event ended a civil conflict between Castilian nobles who supported Isabel and those who supported her niece, Juana la Beltraneja.
The Bourbon period
On 22 May 1777, Luis María de Borbón was born at the palace. He was the firstborn of the Infante Luis Antonio de Borbón y Farnesio and a grandson of Philip V. He later became Archbishop of Toledo and Primate of Spain, and remained the only Bourbon in Spain during the Peninsular War, the conflict in Spain and Portugal against Napoleonic France during the wider Napoleonic Wars.
Luis María’s parents had come to the palace after his uncle, King Charles III, ordered their exile because of their morganatic marriage, in which the lower-ranking spouse and the couple’s children did not receive the higher-ranking partner’s dynastic or inheritance rights. Ventura Rodríguez, an eighteenth-century Spanish architect associated with major architectural and urban projects, was commissioned to prepare a reform scheme for the palace. The family left two years later after tensions with the local population, and the proposed reform was never carried out.
Fire, reconstruction, and protection
A fire in 1917 destroyed the library and the interior furnishings. The palace was later reconstructed through private initiative. In 1931, it was declared an Asset of Cultural Interest as a monument, while its adjoining gardens received separate protection as a historic garden. The palace and gardens remain privately owned.
Remains
The palace
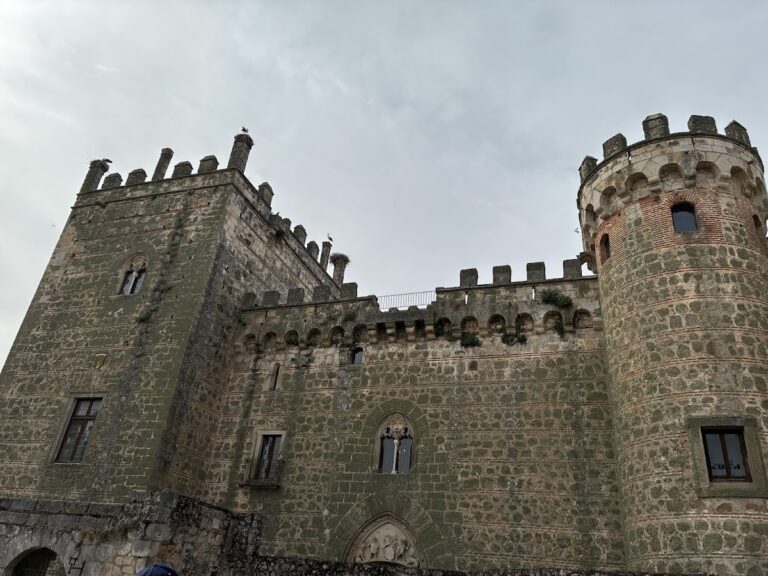
Palacio de Villena is a rectangular building made from large, carefully cut granite blocks. Its fortified character reflects the military Romanesque tendencies that influenced the original design. Defensive features include a parapet above machicolations, projecting structures with openings used to attack enemies below, together with battlements along the north facade.
Projecting corner turrets, known as bartizans, and rounded gunports arranged along the parapet reinforce the building’s defensive appearance. The south facade presents a semicircular arcade, an alteration that reflects Renaissance influence. Further Renaissance elements include the Ionic columns, whose capitals have volute-shaped scrolls, as well as the corbels and lintels of the interior gallery.
The exterior also includes a belvedere, a structure designed for viewing, Plateresque dripstones, and coats of arms. Plateresque decoration is a richly ornamental Spanish phase combining late Gothic and Renaissance forms.
The adjoining garden
A Spanish-style garden was created beside the palace in the sixteenth century. Its organization centers on a large stone pond, which was restored during the 1980s. The garden follows a Hippodamian layout, an ordered grid arrangement, and incorporates granite columns and canopies.