Château de Môh: A Nineteenth-Century Residence in France


Site at a Glance
- Rating
- 4.6
- Popularity
- Low
- Country
- France
- Primary era
- Modern
- External website
- Open
- Eras represented
- Early Modern, Modern
- Civilizations
- French
- Site type
- Domestic
- Remains
- Castle
On this page6 sections
History
An archiepiscopal residence
Château de Môh is a château in Candes-Saint-Martin, France, built in the early nineteenth century after an earlier residence associated with the archbishops of Tours was demolished. It is also known as Château de Candes or Château Neuf, and should not be confused with the Château Vieux de Candes.
The Château Vieux had served as the summer residence of the archbishops of Tours. After it was abandoned in 1682, Archbishop Michel Amelot de Gournay, a senior French Catholic church leader, began developing a new and less austere residence. This late-seventeenth-century château was sold in 1781 by the Archbishop of Tours, de Conzié, with the king’s approval. The sale helped finance other archiepiscopal building projects, including the redevelopment of the priory and park at Grandmont-lès-Tours.
Demolition and rebuilding
A 1699 watercolor showing Candes from the right bank of the Loire offers a possible impression of the earlier residence, although its accuracy is uncertain. Alexandre-Jean-Baptiste Cailleau, an architect and mayor of Saumur, acquired the property at auction. The earlier château was demolished in 1820, while its outbuildings survived. The present building was then constructed, probably slightly farther back from the edge of the hillside. Its northern terrace is thought to occupy the site of the earlier château.
The property has belonged to the Pignet family since 2009. Château de Môh was listed as a historic monument in France in 1977.
Remains
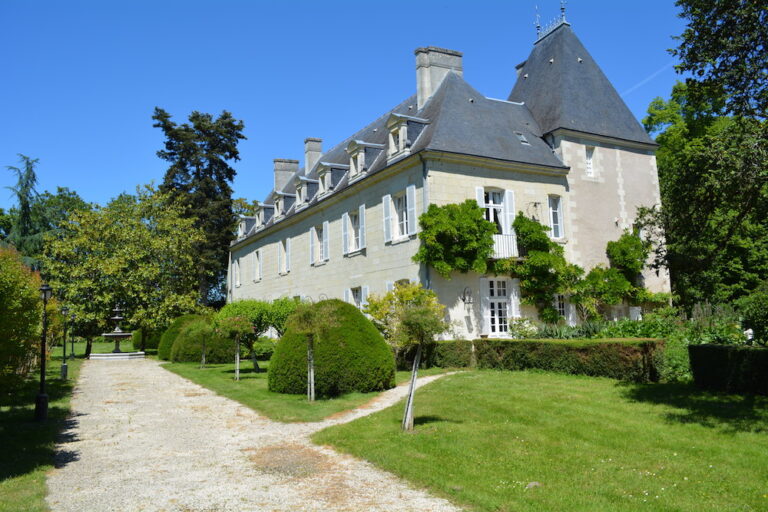
Château de Môh stands on the hillside above the left bank of the Loire and Vienne confluence, on the same terrace as the Château Vieux. It lies slightly west-southwest of that earlier site, farther from the collegiate church and nearer the crest of the hillside. The early-nineteenth-century buildings are arranged in a U-shaped plan open to the south, using tuffeau, the soft light-colored limestone commonly used in the Loire Valley, with slate roofs.
The main building
The main building has one upper floor and attic spaces formed beneath a mansard roof. Its principal facade faces north and includes a semicircular central projection. At attic level, a pediment pierced by a French window opens onto a terrace fitted with a metal balustrade. The balcony above the entrance is supported by two columns placed on either side of the doorway.
Gateway and service buildings
Access to the courtyard is provided by a triple gateway consisting of a principal gate and two pedestrian entrances. One pedestrian entrance is blocked, and the gateway is topped by machicolations, projecting openings or galleries historically used to drop objects onto attackers. Among the outbuildings, the former wine press remains connected to cellars cut into the rock. A channel carved into the rock carried grape must from the press into the cellars.