Old Castle of Candes: A Medieval Fortress and Bishops’ Summer Residence
Site at a Glance
- Popularity
- Low
- Country
- France
- Primary era
- Early Modern
- Eras represented
- Medieval, Early Modern
- Civilizations
- French
- Site type
- Religious
- Remains
- Palace
On this page10 sections
History
The medieval fortress
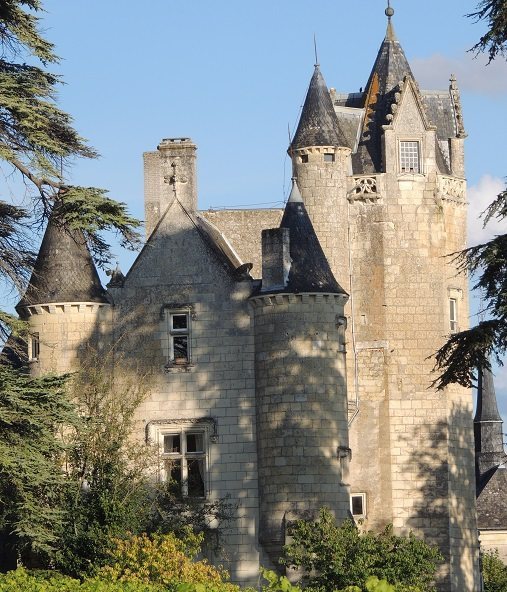
The Old Castle of Candes is a former fortified residence in France, set on a terrace above the Vienne near its confluence with the Loire. A castle probably stood here from the early Middle Ages, close to the town’s defensive walls. The archbishops of Tours used it as a summer residence, drawn by its position beside the Loire and its association with the place where Saint Martin of Tours, a fourth-century Christian bishop and saint, died.
The fortress fell into ruin during the Hundred Years’ War, a series of conflicts between the English and French crowns fought chiefly in the 14th and 15th centuries. It was repaired several times in the late 14th and early 15th centuries. In 1446, an inquiry held at the castle examined accusations that members of Charles VII’s Scottish Guard had plotted against the king at the urging of the dauphin Louis, the heir to the French throne.
Rulers who stayed at the castle included Charles the Bald, a ninth-century Frankish ruler, and the French kings Philip Augustus, Charles VII, Louis XI, and Charles VIII. Louis XI visited Candes about a dozen times.
Changes to the bishops’ residences
Robert de Lenoncourt, archbishop of Tours from 1484 to 1509, decided to demolish the fortress and replace it farther west with a less austere residence. Work began in 1485 and was completed in 1520 under Archbishop Martin de Beaune. The Château Vieux was also altered several times, and bishops continued to use it as a summer residence, as did kings and other high-ranking guests.
In 1682, Michel Amelot de Gournay, bishop of Tours, began building a newer residence known as the New Castle. The Château Vieux then ceased to serve as an episcopal residence.
Later use and protection
Candes’s military-organized police force occupied the castle from 1857 until its dissolution in 1924. The château was listed as a historic monument in 1971, including its entrance portal.
Remains
Courtyard and buildings
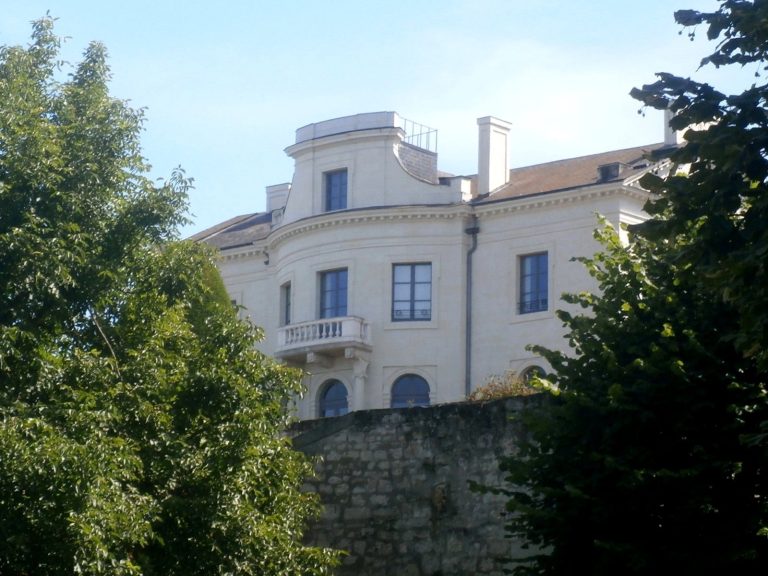
The château occupies a terrace on the left bank of the Vienne, where the river meets the Loire. It lies west of the collegiate church, at about 60 metres above sea level and roughly 20 metres above the road running through the town beside the rivers; its park extends westward. The courtyard’s original fortified castle stood to the northeast. A small wing may have been incorporated into later construction. The surviving complex includes a residential block, a separate tower, a service building, and an entrance set into the enclosure wall.
Residential block
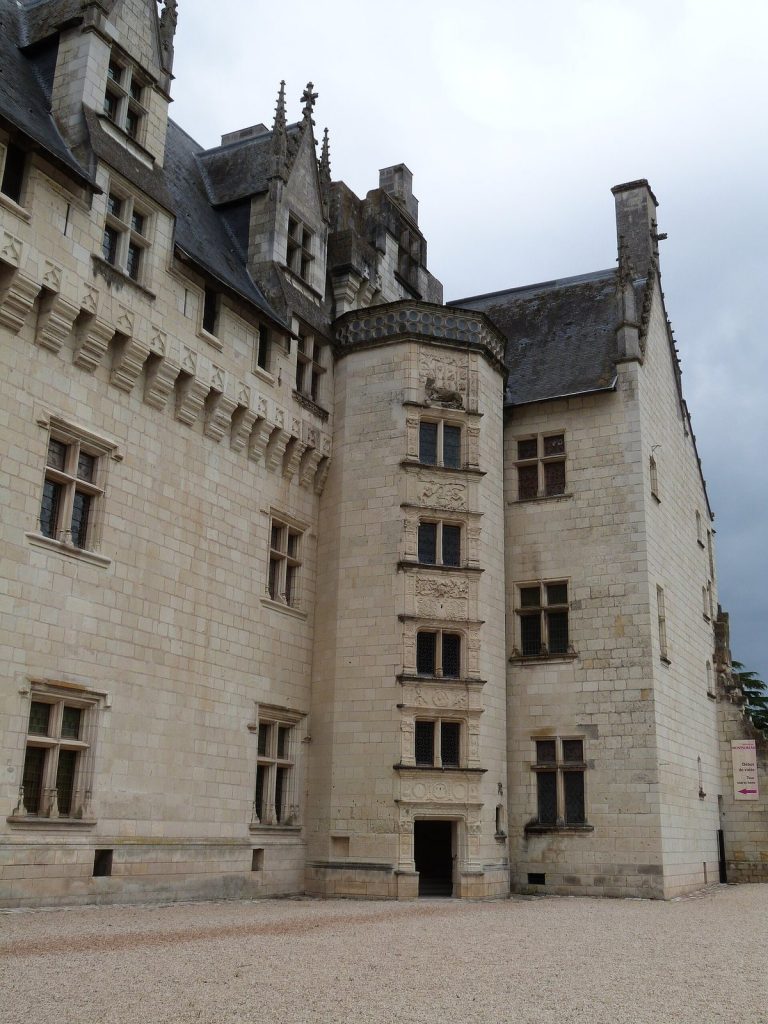
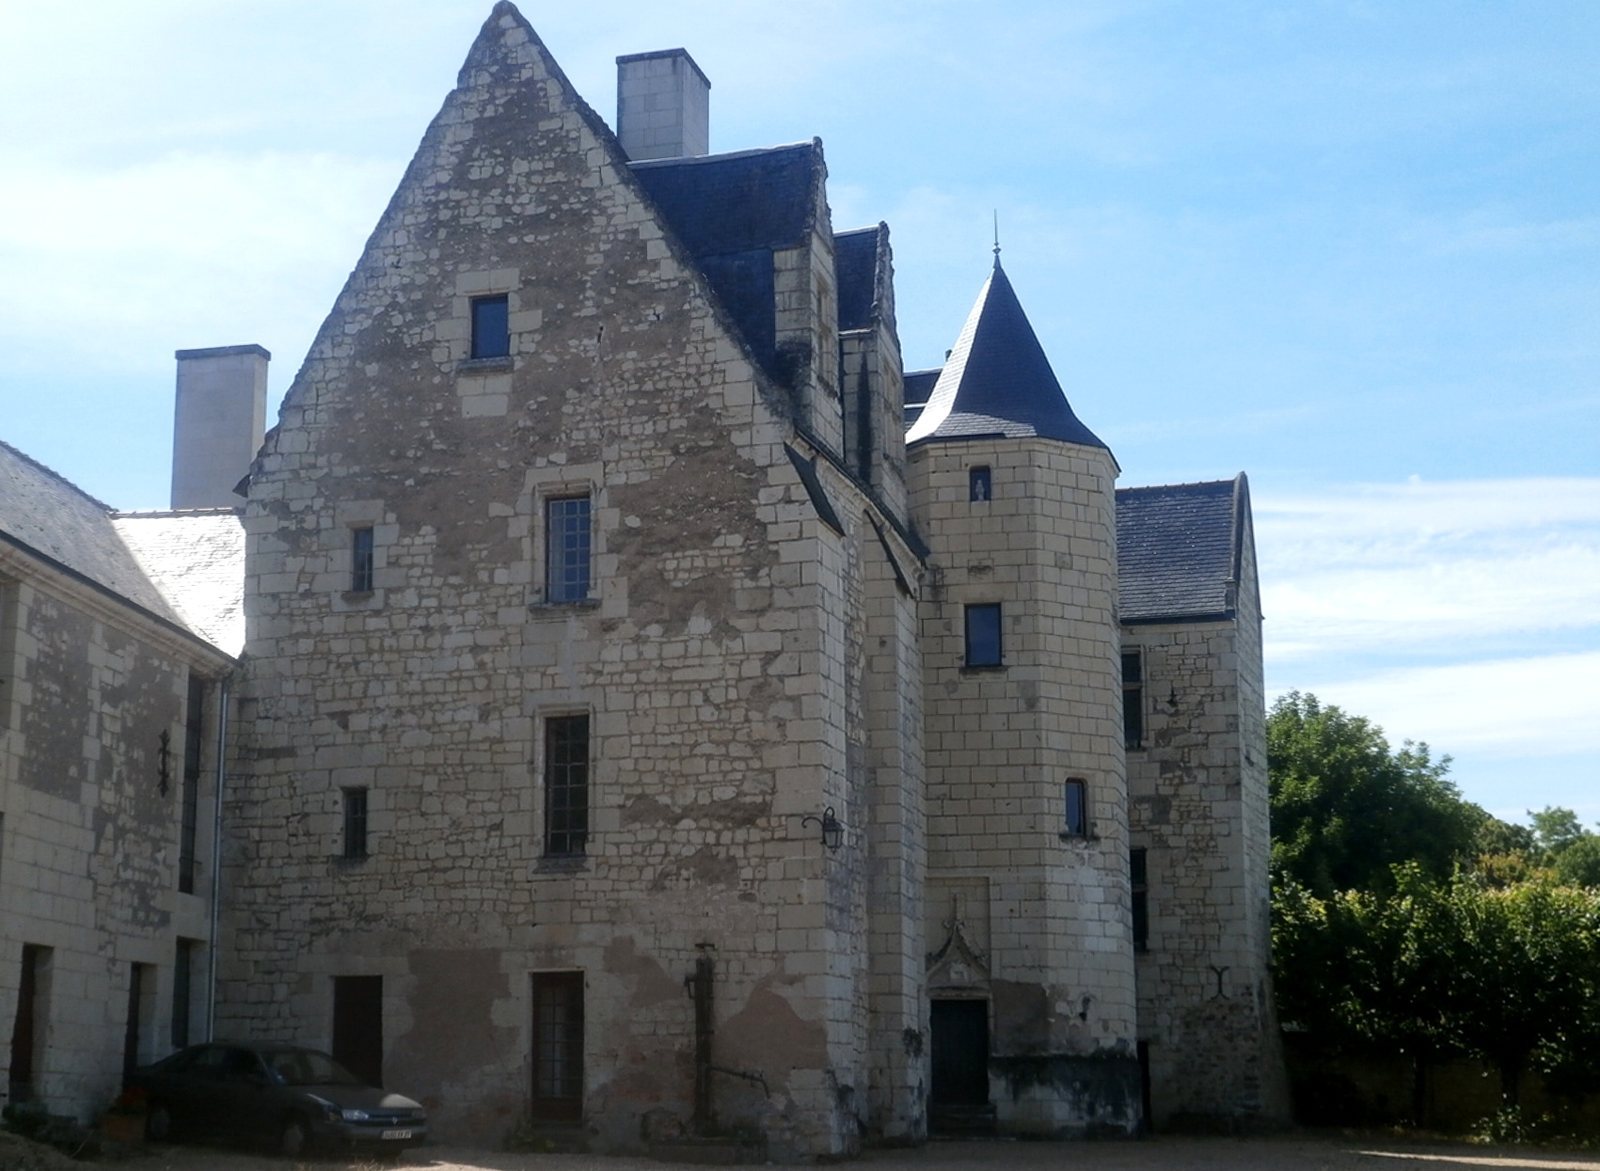
The surviving block has two storeys and an attic, with a return wing set at right angles. An octagonal stair tower rises near one corner. Robert de Lenoncourt’s coat of arms appears above its doorway on an ogee arch, a curve shaped like an S. The arms of Martin de Beaune decorate two interior doors; these heraldic features help date the tower to 1485–1520. The building also retains dormer windows divided by mullions, or vertical window bars. Its façade has two buttresses, and the roof frame has the shape of an inverted ship’s hull.
Tour l’Enfant
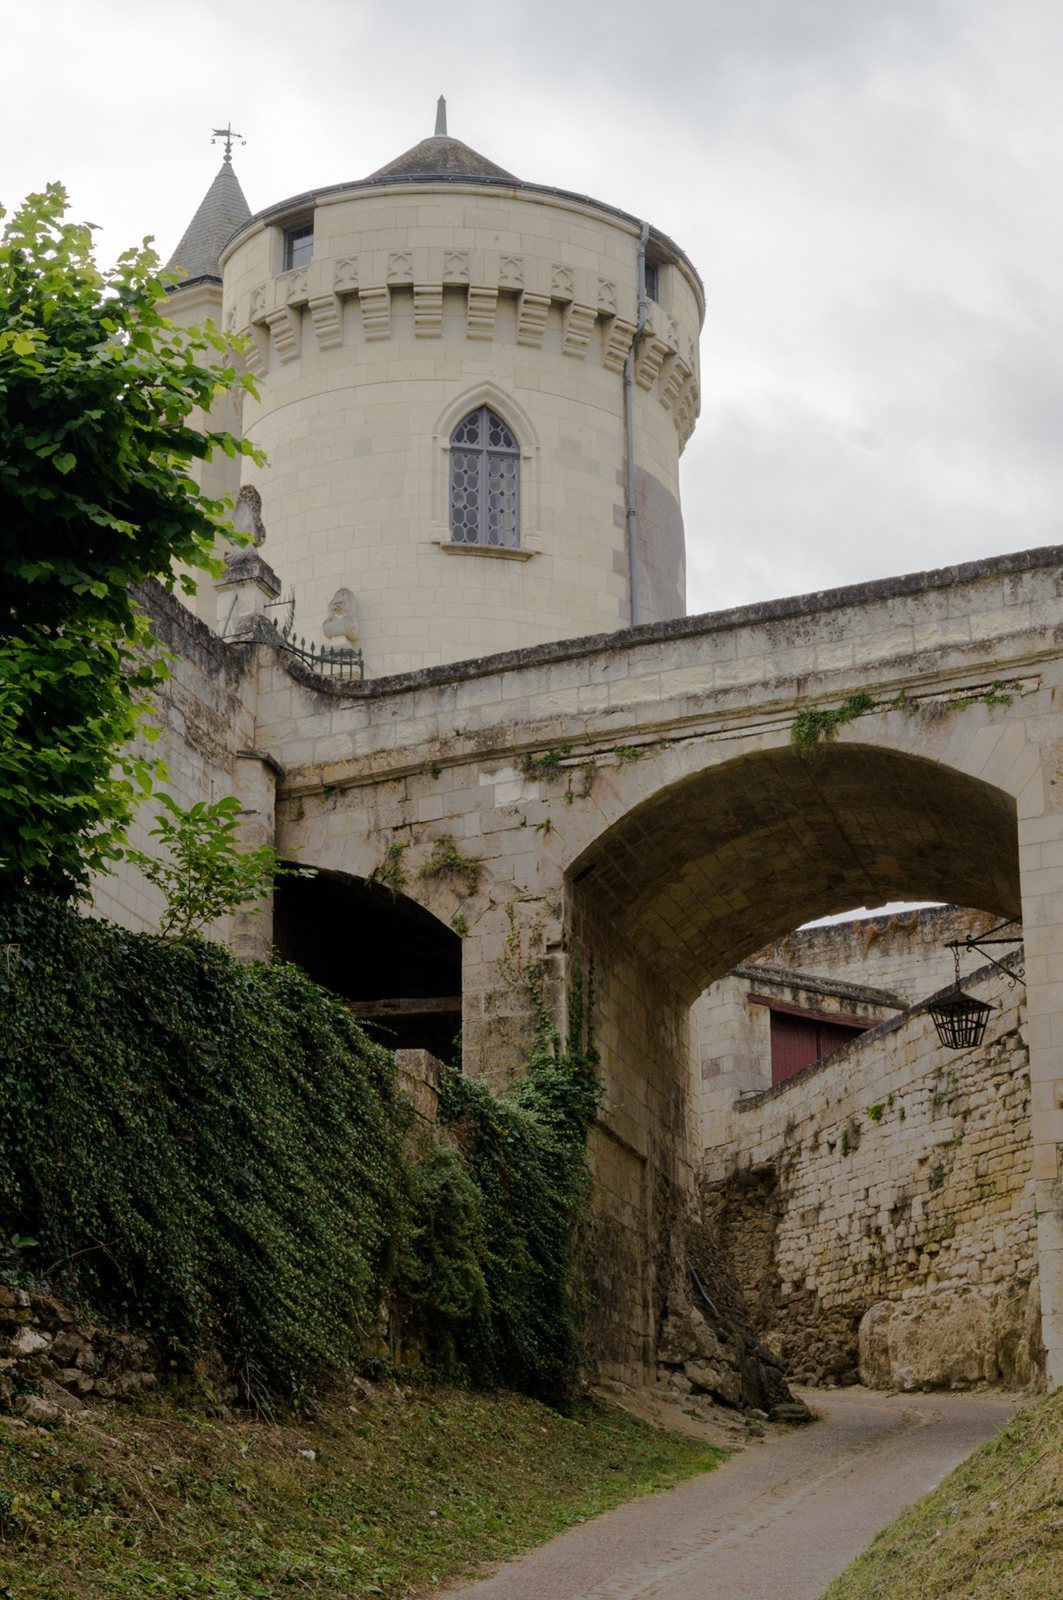
The independent Tour l’Enfant stands beside the enclosure’s southwest gate. It belongs to the same construction phase as the residence and was extensively altered later.
Service building
A long service building survives on the site. It formerly housed cells used by the town’s police force.
Entrance portal
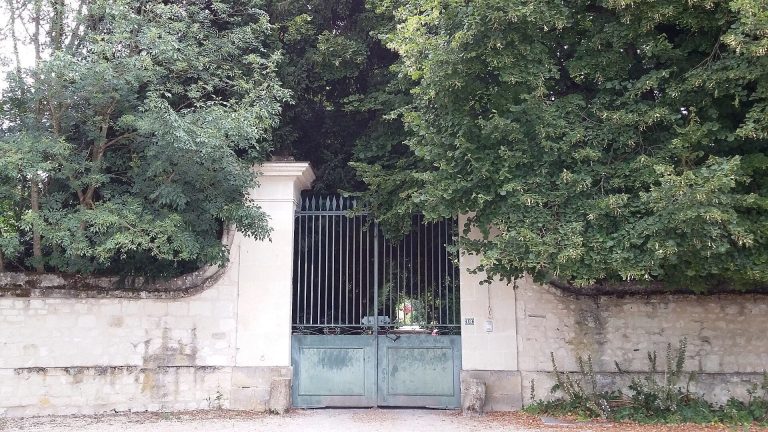
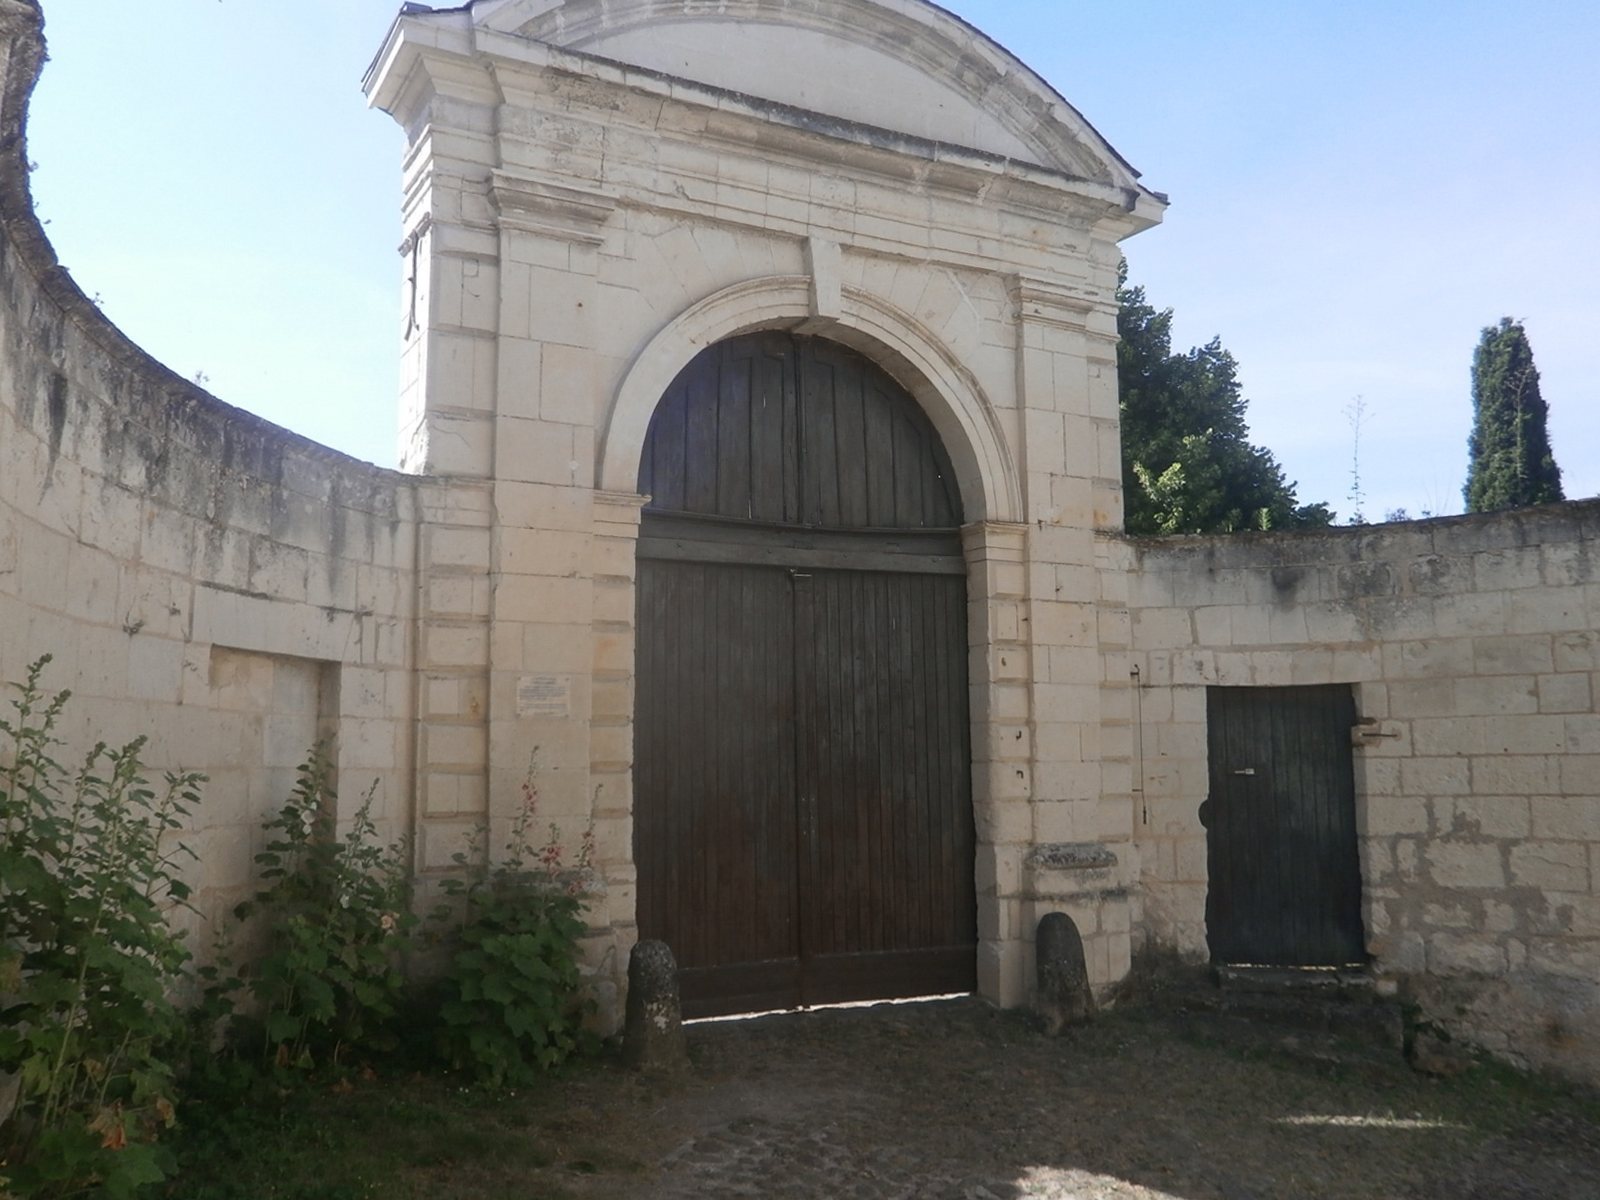
The portal is set at the back of a semicircular recess in the enclosure wall. Its nearly perfect semicircular arch is flanked by two small doors, one of which is walled up.