Castle Schleinitz: A Late-Gothic Water Castle and Manorial Estate in Germany


Site at a Glance
- Rating
- 4.4
- Popularity
- Low
- Country
- Germany
- Primary era
- Medieval
- External website
- Open
- Eras represented
- Medieval, Early Modern, Modern
- Civilizations
- Electorate of Saxony, Holy Roman Empire
- Site type
- Domestic
- Remains
- Castle
On this page18 sections
History
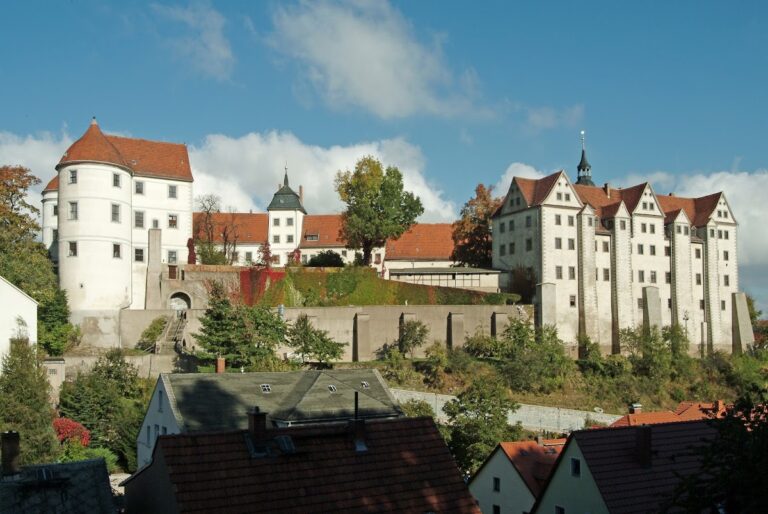
Castle Schleinitz is a late-Gothic former water castle in Germany, located in the Schleinitz district of Nossen in Saxony. Built in the late fifteenth and early sixteenth centuries, it developed into the centre of a large manorial lordship that ranked among Saxony’s largest by area until 1945.
Medieval manor and noble lordship
A manor at Schleinitz was first mentioned in 1231. The estate was described as a knightly property in 1443 and as an old-established knightly estate in 1551. Its lordship exercised hereditary and high jurisdiction, meaning that its owner held both ordinary local authority and powers over more serious civil and criminal cases. In 1696, the estate came under the jurisdiction of the Meissen district office.
The noble von Schleinitz family held Schleinitz from the thirteenth century until 1594. Christoph von Loß acquired the estate through his marriage to Maria, daughter and heir of Abraham von Schleinitz. The von Loß family then held it until 1664. As a Protestant lord on the eve of the Thirty Years’ War, Christoph von Loß also took part in the politics of the Saxon court under Elector Christian II, whose reign lasted from 1591 to 1611.
The von Bose and von Zehmen estates
The von Bose family owned Schleinitz from 1664 to 1773. Joachim Dietrich von Bose held the estate together with several other properties. He served as a Knight of the Order of St. John, a chamberlain to the Elector of Saxony, and inspector of St. Afra, a Fürstenschule, or elite state-supported school, in Meissen. Accounts of his hunting encampments between 1727 and 1736 survive.
In 1773, Friedrich von Zehmen inherited the castle and manor from his uncle, the privy councillor Carl Gottlob von Bose. Schleinitz subsequently became part of a combined estate complex with Petzschwitz, Gödelitz, and Graupzig. The von Zehmen family retained the property until 1906.
The Saxon peasant uprising of 1790
Drought in 1789 and a failed harvest in 1790 intensified tensions between peasants and manorial courts in the Lommatzsch region. Unequal legal relations and disputes over obligations helped provoke a Saxon peasant uprising. Friedrich von Zehmen summoned forty artillerymen from Lommatzsch to Schleinitz, but the peasants disarmed them on 22 August 1790, captured their commanding lieutenant, Bach, and marched to the castle.
The rebels severely assaulted Kohl, the administrator of the manor court. He died from his injuries in Meissen on 23 August. On the castle’s stone bridge, Friedrich von Zehmen was compelled to renounce manorial labor services and grain dues in writing. He then sold the manor to his younger brother, an outcome that connected the physical setting of the bridge with one of the estate’s most consequential social conflicts.
The von Friesen family and the end of the manor
Hans-Dietrich von Zehmen died childless in London on 20 February 1906. His sister, Marie Susanna von Zehmen, was married to Dr. Heinrich Freiherr von Friesen, who inherited the family estates, including Schleinitz. The von Friesen family therefore became the final aristocratic owners of the castle and manor.
Dr. Heinrich Freiherr von Friesen-Rötha inherited Schleinitz in 1906. His son Stephan later held a 338-hectare manor, while some of the land remained leased until 1926. Stephan, an army colonel, was killed on the Eastern Front in Russia in 1943. His son Georg Dietrich von Friesen was severely wounded in Ukraine in 1944.
Marie-Josephe von Friesen, born von Carlowitz-Falkenhain, was the last aristocratic owner. After the mayor of Meissen warned the family of impending Soviet deportation, they fled to Siebeneichen near Meissen. The castle was looted afterward. Dresden cultural property stored there during the war, including porcelain objects called “Dragoon Vases,” was destroyed in the village, apart from one badly damaged example that was rescued and reconstructed.
Postwar use and renewal
After 1945, German expellees were housed in the castle, and an agricultural production cooperative was established. This type of cooperative was a socialist collective farm in which land and agricultural production were organized jointly. The former owners recovered only forty paintings and two cabinets, while the looted property was not fully returned and no compensation was made.
The cooperative dissolved in 1990, leaving the deteriorated castle empty. A support association founded on 13 February 1992 began the gradual renovation of the complex. With assistance from the European Leader II program, a rural-development framework, the association established cultural, educational, and meeting functions for the Lommatzsch region.
Remains
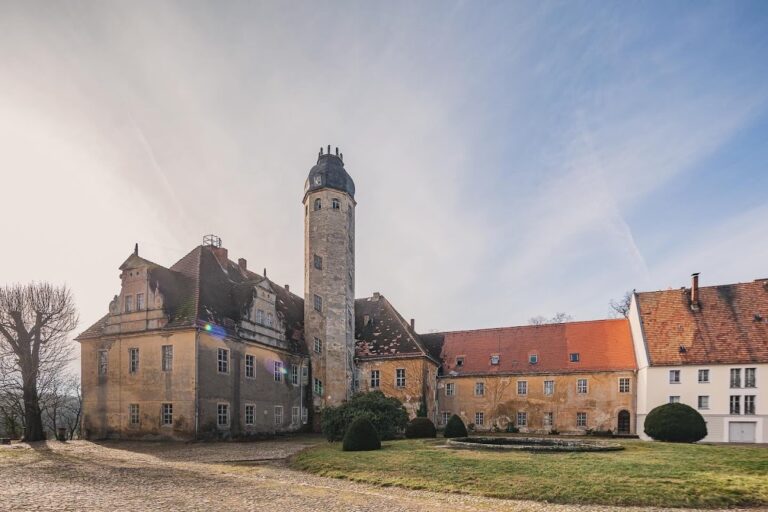
Castle Schleinitz retains the arrangement of a late-Gothic residence castle shaped by a ditch, forward towers, defensive walls, and an inner courtyard. The ditch was not originally designed to be flooded as a conventional moat. Instead, the layout followed the changing concept of the residence castle associated with Albrechtsburg Meissen, a late-fifteenth-century representative castle whose architecture emphasized princely display as well as defense. When the late-Gothic building was constructed, the ditch floor lay at least three metres below its present level.
Castle buildings and defensive remains
Gothic left wing and chapel
Only the left wing of the original Gothic complex survives. Its section known as the Keller forms the actual ground floor at the level of the present ditch floor and contains the former house chapel. The chapel has a cell vault, a late-medieval ceiling made from small cell-like compartments, and a choir closed on three sides of an octagon.
Two axial windows have curtain arches and strongly overlapping profiles, details that place the builder within the artistic circle associated with Arnold von Westfalen. A wall cupboard cut into the chapel stone carries the date 1518 and probably belongs to the predecessor of the castle visible today. Before the Reformation, a dedicated altarist served the chapel. The pastor from Leuben preached there, while the Leuben schoolteacher played the organ when the lord required worship and communion for himself, his family, and his dependants.
Towers, courtyard, and later hall
Two forward round towers were joined by a defensive wall, with an inner courtyard between them forming the remains of the former zwinger, a defended outer enclosure between lines of fortification. The upper storey of the left tower belongs to the same period as the chapel. At that level, the tower ceased to retain the circular form of its lower storey. The right tower continues to serve as a kitchen.
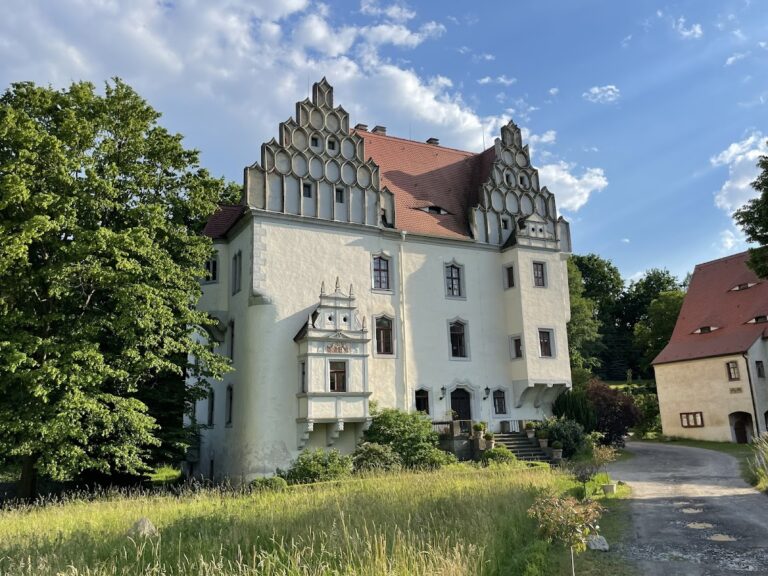
Probably after a fire, a delicate arcaded hall was built above the Keller during the second half of the sixteenth century. Two additional upper storeys were then added, producing a Renaissance composition with an almost square central block and a right wing that complemented the Gothic left wing. A frequently described Gothic gable rises before the pitched roof, its curved sides anticipating the volute gables of Renaissance architecture. Two original garderobe projections, medieval projecting latrine structures, survive on the north facade.
Bridge and ditch
A stone bridge has crossed the former moat since 1781. Two subsidiary stairways descend from both sides of the castle side into the ditch. A pond behind a dam was connected with the ditch and was still approximately four metres deep in 1923.
Twentieth-century alterations
Major alterations took place in 1905 under the Dresden architect Hans Gerlach. A large two-storey hall was inserted into the central block in place of the original late-Gothic spiral staircase. Above it, the so-called Dresden Room retains a painted wooden ceiling with dark-grey, brown, and yellow ornaments associated with the 1905 remodeling.
Garden house and collections
Orangery and library
Opposite the castle stood a long, simply designed garden house built as an orangery within an extensive French-style park. Its ground floor had large openings toward the south, while the upper floor housed the Schleinitz Library. The orangery is now used as housing.
The library contained more than 3,000 volumes belonging to Dietrich von Bose and assembled in 1690. Its holdings included a Bible printed by Hans Lufft in Wittenberg in 1561 and a handwritten letter by Nikolaus Selnecker, a Lutheran theologian and church leader.
Painting from the von Bose collection
In 1904, Otto Eduard Schmidt identified a painting of Paradise in the former von Bose art collection. The panel, attributed to Lucas Cranach the Elder, depicts the Garden of Eden with peacefully coexisting animals, together with scenes of the creation of Adam, the Fall, and the Expulsion. After restoration in 1928, Freiherr Stephan von Friesen sold the damaged painting to the Dresden Gallery for 15,000 marks. Soviet forces looted it in 1945, but it was returned and has been displayed in the gallery’s permanent collection since 1958.
Estate complex and rural museum
Manor buildings and court house
Directly northeast of the castle, on its axis, lies the former 280-hectare Schleinitz estate complex. It included barns, malt houses, bakehouses, and stables, which are now used as housing. The estate comprised 186 hectares of fields, 21 hectares of meadows, 65 hectares of woodland, and 8 hectares of ponds.
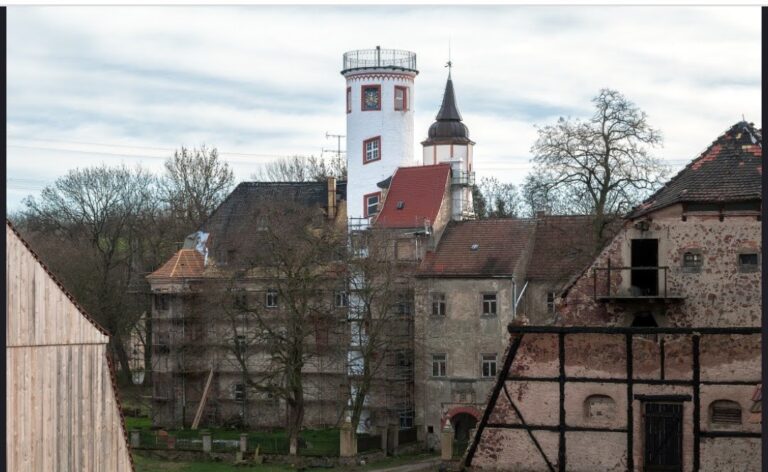
A stone set into the court building dates parts of the complex to 1558. The building was originally constructed in the sixteenth century as a cellar house for storing provisions. During the eighteenth century, it became the local administrative and judicial seat for the hereditary and high-court affairs of the Schleinitz lordship. Its later octagonal roof turret has a clock, lantern, and pear-shaped cupola.
Granary museum
A museum of rural customs occupies the old granary of the manor. Its displays present tools and equipment used in domestic work, agriculture, and livestock keeping, alongside demonstration workshops for shoemaking, saddlery, and blacksmithing.
Nearby sites