Rauenstein Castle: A Medieval Spur Castle and Saxon Palace in Germany


Site at a Glance
- Rating
- 4.7
- Popularity
- Low
- Country
- Germany
- Primary era
- Early Modern
- External website
- Open
- Eras represented
- Medieval, Early Modern
- Civilizations
- Electorate of Saxony, Holy Roman Empire
- Site type
- Domestic
- Remains
- Castle
On this page10 sections
History
Medieval origins
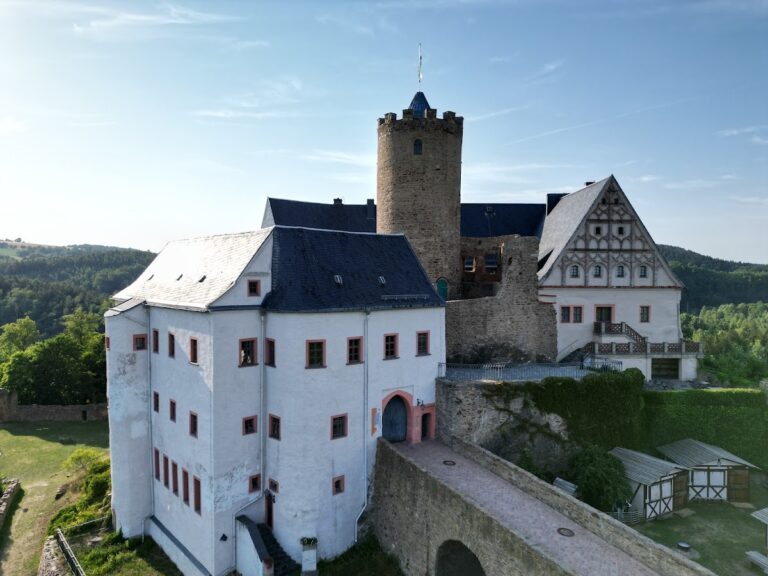
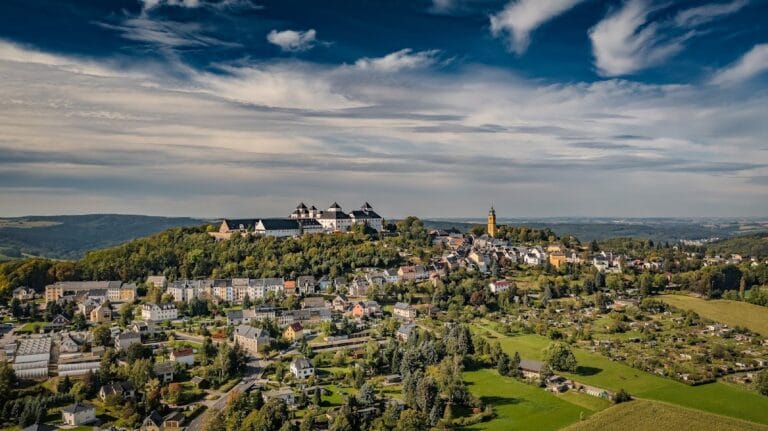
Rauenstein Castle is a former medieval spur castle in Germany, built around 1200 and later rebuilt as a palace. It stands in Rauenstein, now part of Pockau-Lengefeld in the Ore Mountains, where it guarded a crossing of the River Flöha and the road from Freiberg toward Annaberg through the western Ore Mountains. The castle was first recorded in 1323 as castrum Ruwenstein. Its earliest lords were the imperial ministeriales of Schellenberg, dependent administrative and military officials who formed part of the medieval service nobility.
From Saxon stronghold to private estate
After passing through several lordships, Rauenstein entered the possession of the Electorate of Saxony in 1567. Elector Augustus ordered its reconstruction, and in 1596 the Rauenstein administrative district was incorporated into Wolkenstein. Major structural changes followed around 1630. In 1651, Elector Johann Georg I sold the castle and lordship to Jobst von Römer. The von Römer family leased the castle until 1743 and had built considerable wealth through silver mining in the Schneeberg area. Ownership then passed repeatedly between noble and bourgeois proprietors.
The von Herder period
Christian August Hähnel acquired Rauenstein in 1816. His nephew Wolfgang Freiherr von Herder owned it from 1843 to 1853, and Wolfgang’s cousin Wilhelm Freiherr von Herder was also associated with the estate. Both were members of the Saxon Landtag, the representative assembly of Saxony. A later owner, Gottfried Freiherr von Herder, served as a German Conservative member of the Reichstag, the parliament of the German Empire, from 1893 to 1898.
The von Herder family came originally from Weimar and descended from the poet and theologian Johann Gottfried von Herder. Around 1900, the estate covered 445 hectares, comprising 189 hectares of arable land, 64 hectares of meadows, and 181 hectares of forest.
War, land reform, and renewed family ownership
During the Second World War, valuable books from Leipzig were stored at the castle. After the war, they were taken to the Soviet Union. The estate was expropriated during the 1945 land reform, and the castle was later used as a children’s convalescent home and as a convalescent home for children and mothers.
The property returned to the von Herder family in the late 1990s after it was repurchased from the district of Mittleres Erzgebirge, initially through Carl Wilhelm von Herder-Rauenstein. He was the family’s last owner and sold the estate to a private individual shortly before his death. The castle area was entered as a protected archaeological monument on 25 November 1968. The castle and grounds remain privately owned, and the castle is inhabited.
Remains
Spur setting and surviving layout
Rauenstein Castle occupies a north-facing spur above the Flöha, approximately 500 metres north-northeast of Lengefeld. The complex measures about 40 by 30 metres. It began as a medieval spur castle, a fortified site built on a projecting ridge and defended partly by the surrounding slopes, before being rebuilt and overbuilt as a palace. A section ditch, a defensive cut across the neck of the spur, once protected the southern side. It was completely filled and levelled when the present castle courtyard was created.
Medieval fabric and later alterations
Square tower
Medieval building fabric survives within the later palace complex. A square tower measuring 5.5 by 5.5 metres was incorporated into the palace buildings, preserving a physical element of the earlier fortified site within the later residential structure.
Eastern road tunnel
A road tunnel approximately 40 metres long runs on the eastern side of the complex. It dates from the major alterations carried out around 1630 and belongs to the later reworking of the castle’s layout.