Vartenberk Castle: A Gothic Fortress and Renaissance Residence in Czechia


Site at a Glance
- Rating
- 4.2
- Popularity
- Low
- Country
- Czechia
- Primary era
- Early Modern
- External website
- Open
- Eras represented
- Medieval, Early Modern
- Civilizations
- Holy Roman Empire, Kingdom of Bohemia
- Site type
- Domestic
- Remains
- Castle
On this page14 sections
History
Vartenberk Castle is a medieval castle in Stráž pod Ralskem, Czechia, founded by Bohemian noblemen on a site dating from the twelfth or thirteenth century and first recorded in 1281. Its Gothic origins were connected with the protection of trade routes toward Zittau and with the Vartemberk lords’ territorial control and colonization of northern Bohemia.
Foundation and the Vartemberk lords
The foundation is traditionally attributed to Marquard von Březno or his son Beneš of Vartemberk. A document issued by King Wenceslaus II in 1283 confirms that the castle already existed. Its unusually large scale and complex structure have led to the possibility that Wenceslaus II also participated in its construction, although that interpretation remains uncertain.
Vartenberk developed as an offshoot of the main Ralsko Castle and gave its name to the nearby settlement, which later became the town of Wartenberg and is now known as Stráž pod Ralskem. During the fourteenth and fifteenth centuries, the Vartemberk family became one of the most powerful noble houses in the Kingdom of Bohemia. Beneš of Vartemberk became Prague burgrave, and his four sons established the principal family branches of Veselí, Kumburk, Kostel, and Děčín of Vartemberk.
Hussite wars and changing ownership
The Hussite Wars were conflicts associated with the religious and political movement founded by the reformer Jan Hus in early fifteenth-century Bohemia. During the Hussite campaigns of 1426 and 1427, Vartenberk was besieged and occupied by forces led by Jan Čapek ze Sán, a Hussite military commander. Čapek became the castle’s new lord, extending his influence in Bohemia, while former Vartenberk servants and officials entered his service.
In 1438, Vartenberk passed to the Moravian forces of Johann Sokol of Lamberg, a nobleman and military leader. After his death, the castle came under the Bohemian rule of Diepold of Riesenberg. In the decades that followed, ownership changed among the Hirschperger, Liechtenstein, and Hartig families. Prince Albrecht von Wallenstein, a Bohemian nobleman and imperial commander, also resided at Vartenberk briefly and is said to have acquired it after the Battle of White Mountain.
Renaissance transformation and the Thirty Years’ War
In 1504, the Hirschperger family of Königshain acquired the former Gothic castle. They repaired and enlarged it, gradually converting the medieval fortress into a Renaissance residence. This work continued until 1563, when the rebuilding phase was marked by a dated decoration above the gateway.
The last member of the relevant Vartemberk branch was Count Johann Georg III of Wartenberg and Roll. During the Thirty Years’ War, the European conflict of 1618 to 1648 that combined religious, dynastic, and political struggles, he allied himself with rebellious peasants and briefly regained the Vartemberk lordship as the leader of a peasant army. After the Bohemian revolt was defeated at the Battle of White Mountain in 1620, Emperor Ferdinand II confiscated his property. Johann Georg fled into exile in Saxony and probably died there in 1631 or 1647.
Swedish troops plundered and devastated Vartenberk in 1639. In 1645, Swedish forces stormed the residence again and set it on fire, adding further damage to the earlier medieval and Renaissance fabric.
The Hartig estate and public uses
Ludvík Hartig acquired the estate in 1714, and it was soon linked administratively with the Mimoň estate. When the Hartigs completed their new residence at Mimoň in 1830, they moved their principal residence there. Vartenberk nevertheless remained the administrative center of the wider estate and continued to serve as a private guesthouse and a base for the family’s wine-growing business.
The botanist Heinrich Moritz Willkomm, a friend of the Hartig family, lived and worked at the castle until his death in 1895. After a major fire in Stráž pod Ralskem in 1854, some residents who had lost their homes were temporarily accommodated at Vartenberk. In 1903, when the Hartigs began renting rooms to summer guests, the small tower above the chapel was demolished.
In 1922, the castle passed into public ownership. The teacher and writer František Melichar of Unhošť acquired the Hartig property for a symbolic price and established a classroom there for Czech children. He died three years later.
War damage, military occupation, and restoration
After the Second World War, Vartenberk became a recreation facility operated by ČKD Praha. The Renaissance sgraffito on the interior facade was restored with the participation of the sculptor Olbram Zoubek. In 1969, the Soviet Army took over the castle, and military use severely damaged the buildings.
A fire in 1987 almost completely destroyed the complex. After the army withdrew, Vartenberk remained in a severely deteriorated condition. Emergency repairs began during the 1990s and included a new roof. The town of Stráž pod Ralskem and the Czech Ministry of Culture shared financial and technical responsibility for the subsequent restoration, which began in 2006 and continued for approximately twenty years.
The entire castle complex has been protected as a cultural monument of the Czech Republic since 1995. This legal category recognizes heritage properties for their historical, architectural, archaeological, or cultural value. Following the external restoration, Vartenberk was presented to the public again in May 2024.
Remains
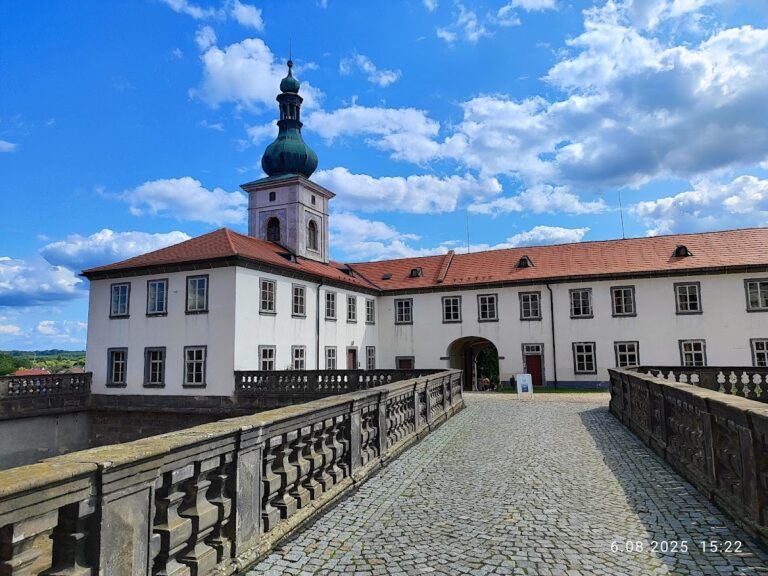
Vartenberk occupies Zámecký vrch, a 352-metre hill northeast of Stráž pod Ralskem above the Ploučnice valley. The hill is also described as a low rise in the northern part of the town, bordered on three sides by the Ještěd stream. The present complex consists of the castle proper, a large entrance bridge, the Chapel of Saint John of Nepomuk, and a surrounding park. Its Renaissance residence was built on the foundations and surviving fabric of the earlier Gothic fortress.
Plan and principal approach
Castle hill and open plan
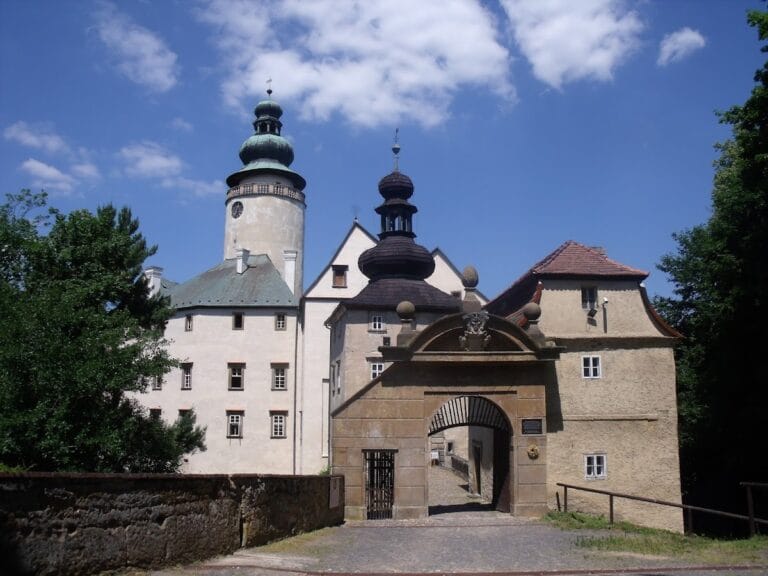
The original medieval castle occupied the northwestern side of the elongated hill. The principal facade is reached by a long bridge and includes a projecting section with a late Gothic entrance portal. The portal is associated with the complex’s open polygonal plan. Older descriptions propose that a large tower may once have stood at the center, but the existence of this central feature is uncertain.
Entrance bridge and gateway
The large entrance bridge forms the principal approach to the surviving residence. Above the gateway, Renaissance sgraffito bears the date 1563. Sgraffito is a facade technique in which the upper coating is scratched to reveal a contrasting layer beneath it. The decoration belongs to the Renaissance rebuilding that transformed the earlier Gothic castle.
Chapel and park
The Chapel of Saint John of Nepomuk forms part of the present castle complex, which is enclosed by a surrounding park. A small tower above the chapel stood there until it was demolished in 1903.
Medieval defenses and later fabric
Defensive enclosure
The medieval defensive complex included massive vaulted structures, heavy walls, and a surrounding ditch. The eastern side contained the castle gate, which was reached by a drawbridge. A tower formerly projected northward from the outer bailey, the fortified outer courtyard. Many defensive elements have disappeared, and the exact course of the main walls is not fully clear.
Surviving wings and facade
The outer walls of the surviving wings were built on the earlier enclosure wall. The principal facade retains the projecting section and late Gothic entrance portal, while the interior facade preserves Renaissance sgraffito restored before the later military occupation and fire. The 1987 fire left the buildings almost completely destroyed, after which emergency structural repairs, a new roof, and long-term external restoration reshaped the surviving complex.
Nearby sites