Palazzo Alfieri (Asti): Baroque Palace and Birthplace of Vittorio Alfieri


Site at a Glance
- Rating
- 4.4
- Popularity
- Low
- Country
- Italy
- Primary era
- Early Modern
- External website
- Open
- Eras represented
- Early Modern, Modern
- Civilizations
- Italian, Kingdom of Sardinia
- Site type
- Domestic
- Remains
- Elite Residence
On this page8 sections
History
Medieval Origins and Alfieri Ownership
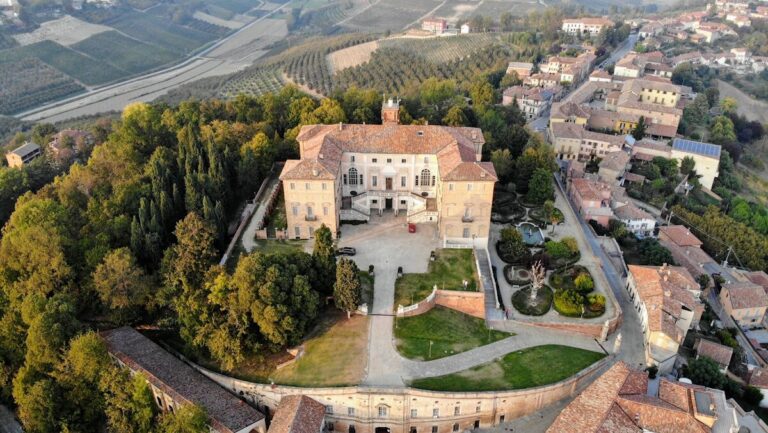
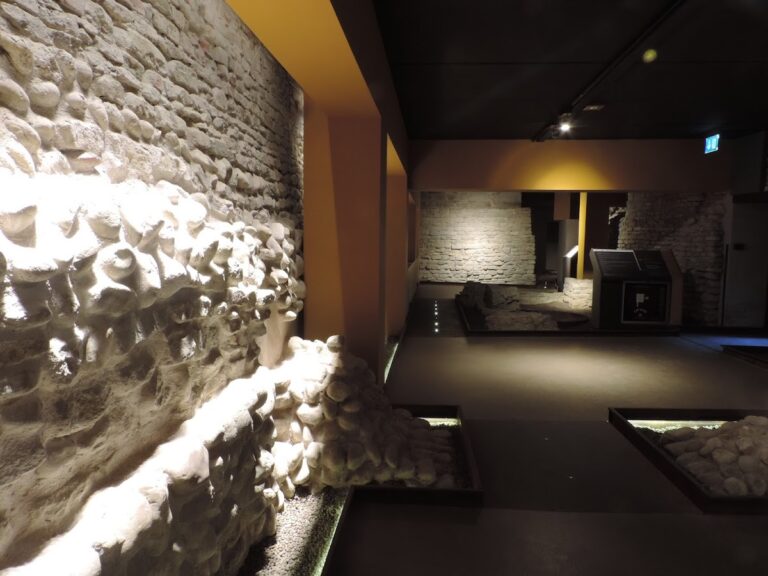
Palazzo Alfieri (Asti) is a Baroque palace in Italy and the birthplace of Vittorio Alfieri, the eighteenth-century Italian poet and dramatist known especially for his tragedies. The building stands in the Cathedral district and now houses the Centro Nazionale Studi Alfieriani, or National Centre for Alfieri Studies. Beneath its later appearance, the palace preserves a medieval layout.
The building passed to the Alfieri family by the late seventeenth century, a transfer recorded in a notarial deed of 1696. An earlier study placed Alfieri ownership as early as the beginning of the seventeenth century. One interpretation holds that the medieval palace began as a dense group of buildings belonging to the Cacherano family, which held a strong position in the adjoining city block.
The Eighteenth-Century Reconstruction
In 1736, the Alfieri family commissioned Benedetto Alfieri, an eighteenth-century architect associated with major Baroque palaces in Asti, to restructure the building. This intervention gave the palace its principal Baroque character and produced an architectural work closely comparable to Palazzo Ottolenghi, another building associated with the architect.
Vittorio Alfieri lived in the palace during his early childhood, including the first five years of his life. His birth room remains central to the building’s historical identity and later museum interpretation.
Nineteenth- and Twentieth-Century Changes
During the nineteenth century, the palace remained for a long period in the possession of the Colli di Felizzano family. This change followed the marriage of Marianna Cristina Canalis, daughter of Vittorio Alfieri’s sister Giulia Alfieri, to Luigi Colli Ricci, Count of Solbrito and Marquis of Felizzano.
Early twentieth-century works transformed the palace for museum use and made space for the civic library. Count Leonetto Ottolenghi carried out the work and later donated the building to the Municipality of Asti. These alterations removed the last medieval traces. They also destroyed the former seventeenth-century coffered-ceiling hall in the east wing, while service buildings toward Piazza Cairoli were demolished to create the west façade. That façade was designed to echo the character of the principal front.
Municipal works continued in 1923, when two rooms on the piano nobile, the palace’s principal residential floor, were restored and a bust of Vittorio Alfieri was placed in the courtyard. Further interventions followed in 1939, 1949, and 1958. The palace closed for restoration in 1996. Although completion was first anticipated for 2011, the work was only partly finished in 2016, after which the Alfieri Museum reopened following roughly two decades of closure.
Remains
Baroque Exterior and Courtyard
Palazzo Alfieri is a roughly fifty-metre-long parallelepiped facing Corso Alfieri. Its imposing principal façade has a long row of windows on the piano nobile. The projecting central section contains the entrance portal, framed by rusticated pilasters, meaning pilasters finished with masonry that imitates large, rough-cut blocks. Above it, a concave balcony supports an arched glazed opening and a scroll-shaped pediment.
A central entrance hall organizes the interior symmetrically. The staircase on the right leads toward a transverse wing, while the principal wing extends twenty-two metres on the left. Beyond the small entrance hall lies a strongly scenographic trapezoidal courtyard. Its side walls converge toward a central concave background wall, which joins two side walls inclined outward. A small door on the right leads toward the transverse wing, and another on the left opens onto the garden.
Interior Arrangement and Service Areas
The piano nobile contains the apartments and Vittorio Alfieri’s birth room. The basement preserves a kitchen, a wine-storage room, and four cellars. The cellar facing Corso Alfieri was known as the white-wine cellar, linking the surviving lower level to the practical domestic life of the palace.
The Alfieri Museum and Collections
The Alfieri Museum occupies about ten rooms on the piano nobile. The rooms retain original furnishings and include the poet’s apartment and birth room. The collections contain about eighty eighteenth- and nineteenth-century engravings and lithographs, many derived from celebrated portraits by François-Xavier Fabre and largely originating from the Giovanni Montersino collection. The museum also preserves theatrical costumes, designs, and documents connected with Alfieri’s works, together with memorabilia and everyday objects kept by the Countess of Albany, including a lock of the poet’s hair.
The study contains Portrait of Vittorio Alfieri, painted by François-Xavier Fabre in 1797 and given by Alfieri to his sister Giulia. The work is described as possibly the best-known and most closely resembling of Alfieri’s portraits. In the birth room are Portrait of Marianna Monica Maillard de Tournon, Alfieri’s mother, and Portrait of Giulia Alfieri, both by unknown artists.
The drawing room contains Portrait of the Countess of Albany, a copy by Édouard Marsal of Fabre’s 1796 original, and Oedipus, painted by Fabre in Florence in 1817. The latter work also shows the Countess of Albany’s dog, Pirro, and was exhibited at the Paris Salon of 1827.