Palazzo Coronini Cronberg: A Historic Palace and Public Museum in Gorizia


Site at a Glance
- Rating
- 4.6
- Popularity
- Low
- Country
- Italy
- Primary era
- Early Modern
- External website
- Open
- Eras represented
- Early Modern, Modern
- Civilizations
- Habsburg
- Site type
- Domestic
- Remains
- Manor House
On this page13 sections
History
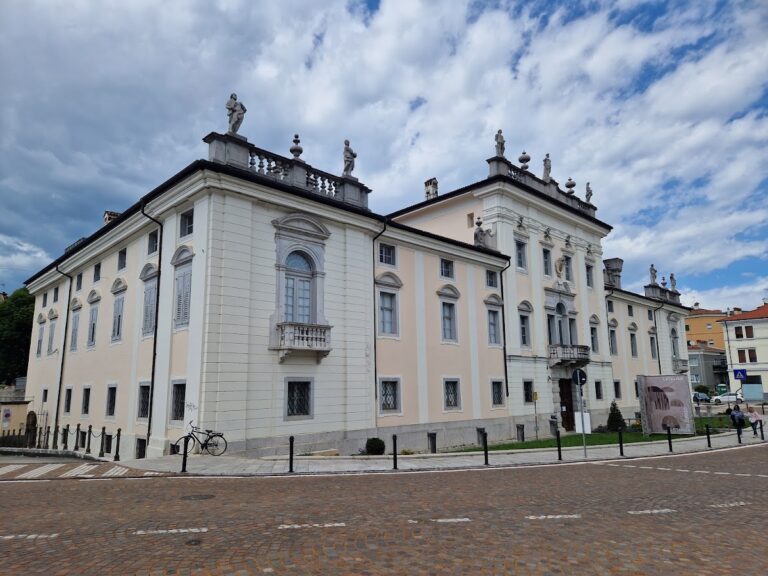
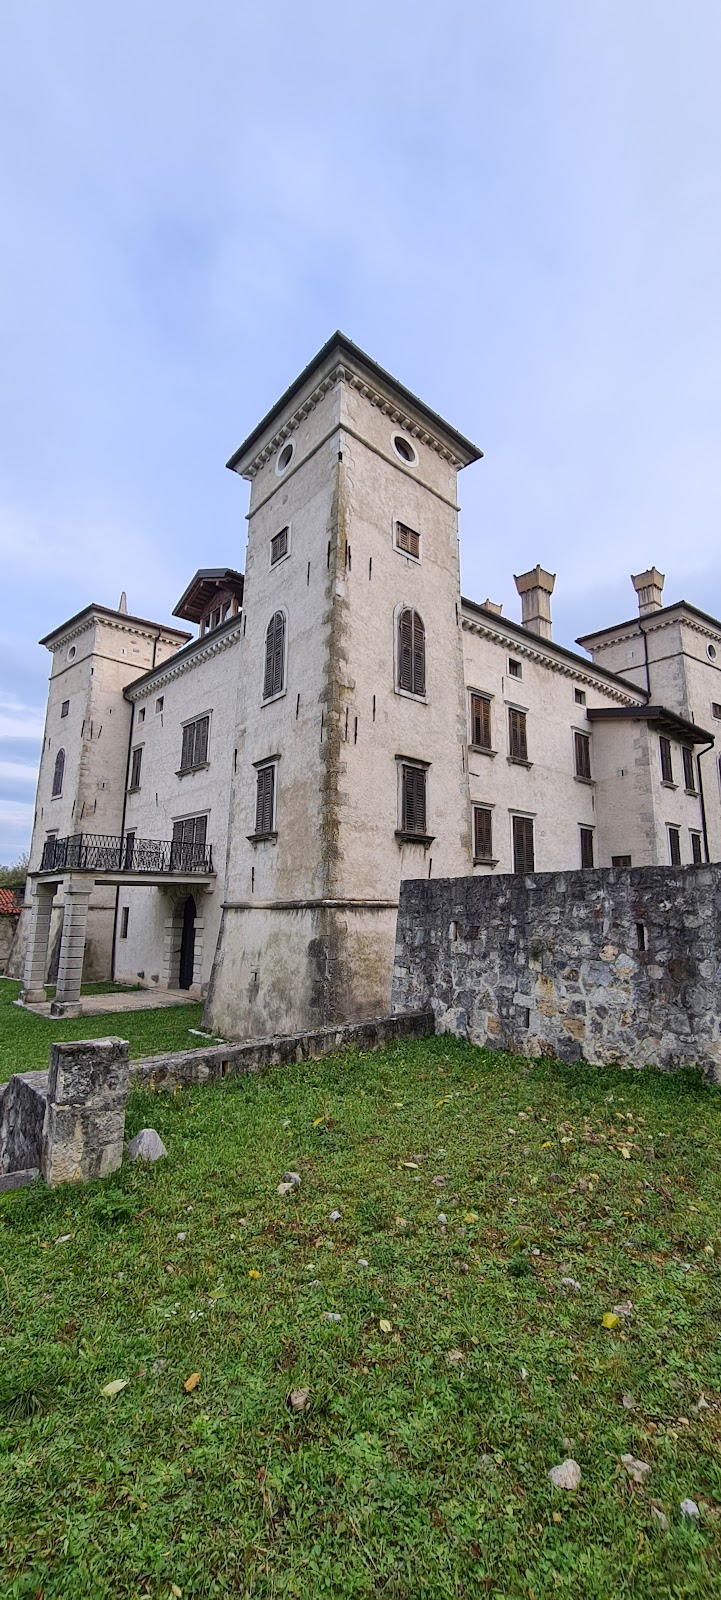
Palazzo Coronini Cronberg is a sixteenth-century palace in Gorizia, Italy, probably built in the late sixteenth century as the residence of Carlo Zengraf, an official serving the House of Austria. Its position expressed Zengraf’s status as a landowner entrusted with public powers, and the residence was intended to be visible from all directions.
Origins and aristocratic transformation
No surviving document establishes the exact construction date, but the palace was probably built between 1593 and 1598. Its design is attributed to Giulio Baldigara, an archducal architect, meaning an architect serving a senior member of the Habsburg dynasty, who worked in Gorizia at the end of the sixteenth century. Restoration completed in 2006 indicated that the palace probably occupied the site of an earlier tower built to control the northern part of the city.
After Carlo Zengraf’s death, financial difficulties led his heirs to sell the residence. The Friulian counts Strassoldo acquired it and reshaped the austere fortified house into a more refined aristocratic manor. A fortified house combined domestic use with defensive characteristics, including substantial walls and a relatively severe exterior. The Strassoldos added a chapel dedicated to Saint Anne in 1643 and constructed the stables between the seventeenth and eighteenth centuries.
The Coronini era and royal exile
Financial problems and damage during the Napoleonic Wars eventually forced the Strassoldos to place the residence on the market. On 7 October 1820, Count Michele Coronini Cronberg acquired the properties and jurisdictional rights associated with the name Grafenberg. From 1833, he undertook extensive alterations to enlarge and renovate the palace.
In October 1836, Charles X, the Bourbon king of France from 1824 until the July Revolution of 1830 forced him into exile, moved with his court from the area near Prague to Gorizia. He took up residence at Palazzo Coronini Cronberg, while part of his retinue stayed at Palazzo Strassoldo in Piazza Sant’Antonio. About a month after arriving, Charles X contracted cholera and died. He was buried in the Church of the Annunciation of Our Lady at the Franciscan monastery of Kostanjevica, now in Nova Gorica, Slovenia.
War, reconstruction, and changing uses
At the beginning of the twentieth century, management of the estate passed gradually from Count Alfredo Coronini Cronberg, Michele’s nephew, to Alfredo’s son Carlo Coronini Cronberg. When the First World War severely damaged the properties, Carlo assumed responsibility for their rebuilding after 1918. In 1915, Carlo, his wife Olga Westphalen von Fürstenberg, and their children Nicoletta, Francesco Giuseppe, and Guglielmo took refuge at Wöllan Castle, now in Velenje, Slovenia, which belonged to their Adamovich relatives. Alfredo and his wife Carolina Ritter de Zàhony fled to Salzburg.
Artillery shells repeatedly struck the palace during the First World War. Restoration began immediately afterward, first on the main complex and then on the subsidiary buildings. Reconstruction of the palace, chapel, and loggia began on 27 May 1919 and was completed in the final months of 1923. A loggia is a roofed, open-sided gallery or passage. On 6 November 1922, the palace was placed under the direct protection of the Italian Ministry of Public Education because of its historical value.
During the interwar period, the palace was rented as the headquarters of an Italian army command. After 8 September 1943, German troops occupying Gorizia took over the building. It later housed a Yugoslav partisan command and then Allied troops. The Coronini family regained the palace at the beginning of the 1950s and settled there permanently.
From family residence to museum
Count Guglielmo Coronini Cronberg, supported by his sister Nicoletta, planned to turn the family residence into a museum. Guglielmo died in Vienna on 13 September 1990. In accordance with his will, the Fondazione Palazzo Coronini Cronberg was established that year as a legal entity dedicated to making his extensive heritage accessible to the public. Beginning with the family palace, the foundation converted the residence into a public museum, which remains its base and includes museum displays and temporary exhibitions.
Remains
The palace is a square, block-like building with two projecting sections beside the facade. It faces a slope that was formerly covered with meadows and vineyards and is enclosed by high walls. The original design had the restrained character of a fortified house, with limited ornament, and the building probably incorporated an earlier tower structure.
Chapel and service buildings
Saint Anne’s Chapel and loggia
The Strassoldos’ family chapel, dedicated to Saint Anne, was added in 1643. A double loggia connects it with the palace, creating a covered architectural link between the two buildings. The chapel forms part of the historic complex reconstructed after the First World War.
Stables and agricultural buildings
The former stables, built between the seventeenth and eighteenth centuries, now contain conference rooms and spaces for temporary exhibitions. The group also includes two buildings that once provided agricultural and farm-laborer housing. Their present use forms part of the museum and exhibition complex.
Chancery
A chancery, meaning an administrative office, adjoins the chapel. It now houses the offices of the foundation associated with the palace.
Nineteenth- and twentieth-century additions
Coronini wing and family library
During Michele Coronini Cronberg’s alterations from 1833, a wing approximately 20 metres long was attached to one of the projecting sections. Its first two levels served as residential space, while most of the third level housed the family library.
Park portal and swimming pool
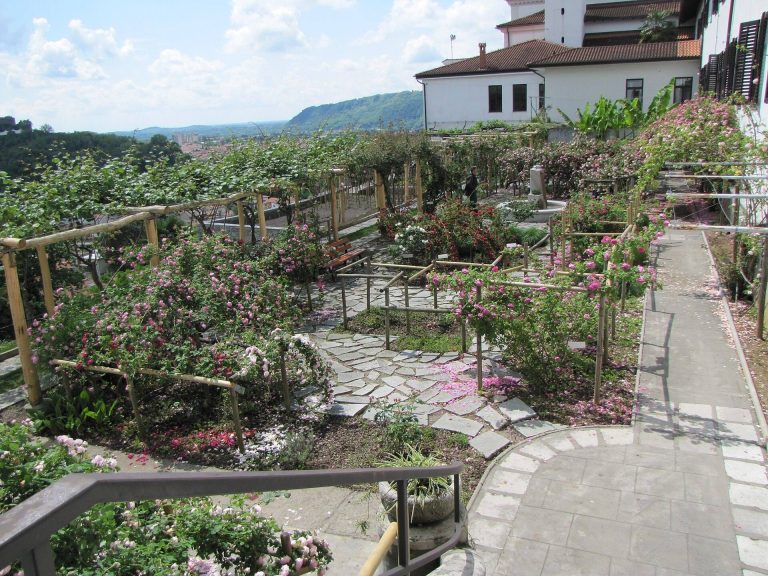
During the Second World War period, a swimming pool was built behind the palace. A stone portal from the destroyed Villa Attems in Piedimonte del Calvario was later relocated to the entrance of the park.
The palace and its associated buildings are used as a public museum and as venues for temporary exhibitions.