Schloss Hartenstein: A Medieval Castle Ruin in Germany


Site at a Glance
- Rating
- 4
- Popularity
- Low
- Country
- Germany
- Primary era
- Medieval
- External website
- Open
- Eras represented
- Medieval, Early Modern, Modern
- Civilizations
- Holy Roman Empire
- Site type
- Military
- Remains
- Castle
On this page17 sections
History
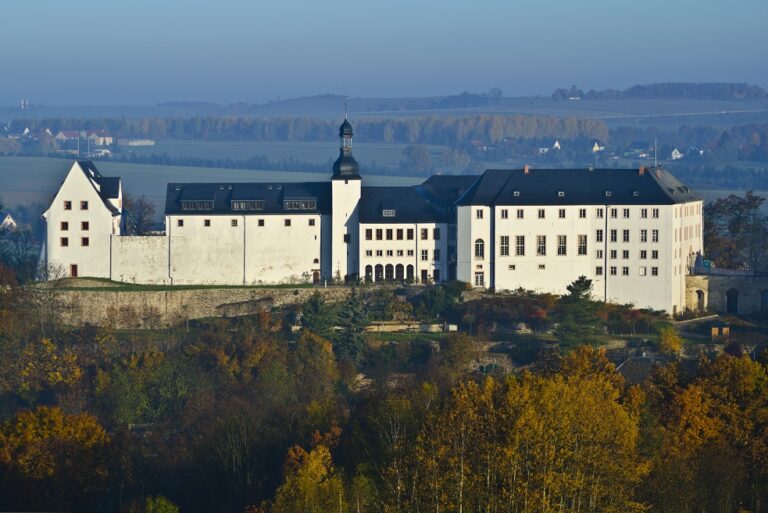
Schloss Hartenstein is a medieval castle ruin in Germany, built during the settlement of the Ore Mountains around 1150. It stands on a plateau above the Thierfelder Bach and was later enlarged, probably to protect the road running from Altenburg through Zwickau, Hartenstein, Grünhain, and Schlettau to Preßnitz in Bohemia. Until its destruction, local tradition called it the “Pearl of the Ore Mountains,” and the castle was described as the only Neogothic castle building in the Ore Mountains.
The Meinheringer County
The first known owner was Meinher I of Werben, a member of the Meinheringer family and Burgrave of Meissen in 1173. The Meinheringers were the family of medieval Meissen burgraves who held Hartenstein before the Schönburgs. Meinher I also founded the small monastery of Zelle near Aue. Castle retainers are recorded at Hartenstein in 1286, while the family had adopted the title “Count of Hartenstein” by 1323.
Hartenstein’s political position changed through a debt agreement in the early fifteenth century. In 1406, Heinrich I of Werben borrowed 8,000 gulden from Veit I of Schönburg and pledged Hartenstein Castle and the County of Hartenstein for eight years, with a right of repurchase. The arrangement was extended by two years in 1414. When Heinrich could not repay the debt, the Schönburgs became the new imperial-immediate lords of the county. An imperial-immediate territory stood directly under the authority of the Holy Roman Empire rather than an intermediate territorial lord. The county included villages, forests, and castles.
At Heinrich’s request, King Sigismund confirmed Veit I of Schönburg’s enfeoffment with Hartenstein at the Council of Constance on 30 April 1417. The county had already become a Bohemian imperial after-fief under the Meinheringers, meaning that its feudal connection to imperial authority passed through an intervening relationship.
The Hussite Wars and Schönburg Rule
The succession dispute intensified during the Hussite Wars, the fifteenth-century conflicts involving followers of the religious reformer Jan Hus, whose movement became a major military and political force in Bohemia. Heinrich II of Hartenstein, the young Meissen burgrave and a member of the Meinheringer family, died fighting the Hussites at the Battle of Aussig on 15 or 16 June 1426. The Saxon Elector Friedrich the Warlike seized the burgrave’s possessions in the Margraviate of Meissen, while the Schönburgs took control of Hartenstein County and its castle.
King Sigismund nevertheless installed Heinrich X as Burgrave of Meissen and enfeoffed him with Hartenstein on 21 July 1426. Heinrich I of Reuss contested this settlement, but the 1439 ruling of Pressburg confirmed the existing situation. Hartenstein Castle and the lordship remained with the Schönburgs, while Heinrich of Reuss retained only the title “Lord of Hartenstein.” He later built Neuhartenstein Castle near Buchau in Bohemia.
Family diplomacy helped end the dispute. In 1439, Veit II of Schönburg married Anna of Plauen of the House of Reuss. On 4 May that year, the Pressburg ruling transferred feudal overlordship of the county to the Electorate of Saxony. After the 1485 Treaty of Leipzig divided the Wettin lands, this overlordship passed to the Albertine line, the Saxon ruling branch of the Wettin dynasty. Part of the upper County of Hartenstein, around Elterlein and the Fichtelberg, was sold to the Saxon Elector in 1559.
Palace, Chapel, and Later Schönburg Changes
The castle was repeatedly altered under Schönburg ownership. Veit I of Schönburg, Lord of Waldenburg and lord of Hartenstein Castle, had already remodeled the castle. In 1388, during the Rabenstein feud, the Meissen margraves besieged him at Waldenburg after he attacked Rabenstein Castle and Chemnitz Monastery.
During the sixteenth century, Ernst II of Schönburg transformed the medieval castle into a palace. A date of 1530 and a Schönburg coat of arms above the gate mark this phase. Hugo II of Schönburg-Waldenburg carried out further alterations or repairs in 1572. Through an inheritance agreement dated 21 November 1582, he became sole owner of the Hartenstein lordship, including Hartenstein and Stein castles.
In 1584, Hugo II converted the former armory into a chapel, reportedly as an expression of his devotion to his sickly wife Agnes, born Reuss of Plauen. They lived together from 1582 to 1588, and Magister Johannes Zechendörffer became the first court preacher. Otto Ludwig of Schönburg later renewed the chapel and inaugurated it in 1696. It was then known as the Sophie Chapel after his wife, Sophie Magdalene, Countess of Leiningen-Westerburg.
A new tower in the core castle was built in 1606. The seventeenth-century court of Otto Ludwig of Schönburg-Hartenstein also included the dwarf court jester Streitenberger, popularly known as “Manschettenhans.” After Streitenberger’s death, a life-size, brightly painted wooden figure was made of him. The figure is now in the castle museum at Burg Stein. Streitenberger is thought to have come from Bohemia, although accounts of his alleged service at Burg Stein are inconsistent. Johann Heinrich of Lindenau was born at Schloss Hartenstein on 2 December 1586. His father, Heinrich of Lindenau, owned Niederschöna and served the Schönburgs as castellan at Hartenstein.
Neogothic Palace and Destruction
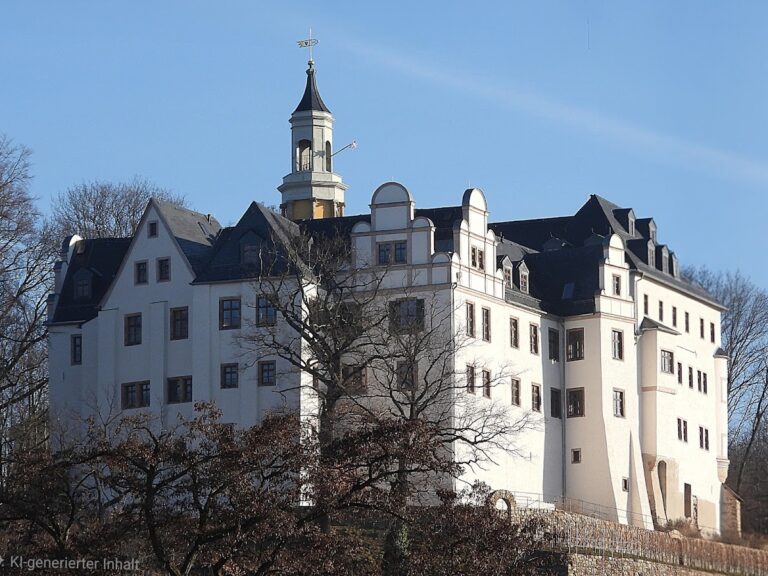
At the beginning of the nineteenth century, Prince Friedrich Alfred of Schönburg remodeled the Renaissance palace in the Neogothic style. Some of this work was reversed in the early twentieth century, but the castle retained its general form until the end of April 1945. In the final days of the Second World War, a Waffen-SS combat group, the armed military branch of Nazi Germany’s SS, took up positions in the Hartenstein Forest. American bombing on 20 April 1945 almost completely destroyed the palace.
The surviving buildings of the outer bailey were subsequently used as housing, while the ruin itself became an open-air stage. A demolition ordered for 7 October 1947 under a Soviet Military Administration directive was prevented by historic-preservation campaigners. During the East German period, the National Reconstruction Work converted the western courtyard and former garden into an open-air stage for public events, including theatrical performances.
Preservation and Historical Memory
The Friends of Schlossruine Hartenstein worked from 2002 to 2021 to preserve and partially rebuild the castle. Since 2021, the Schlossruine Hartenstein association has owned the site and has carried out repairs through its own efforts, including crowdfunding initiatives. The castle grounds, ruin, outer bailey, economic yard, gardens, and associated landscape features were protected as a unified historic complex. The entire site was registered as an archaeological monument representing the predecessor castle on 18 January 1971.
Several traditions remain associated with Hartenstein. The “Wild Count” legend portrays Ernst II of Schönburg as an exceptionally hard-hearted lord. Another tradition concerns the Hartenstein Freischütz and connects it with Count Otto Albert of Schönburg. The alleged handover of the kidnapped Saxon Prince Ernst at Hartenstein on 11 July 1455 is disputed. One tradition places the event at Hartenstein Castle, while another places it at Burg Stein before the prince was supposedly brought to Hartenstein.
Remains
The surviving complex occupies a west-facing spur known as the Schlossberg, Hagk, or Haagsberg, above the Thierfelder Bach east of Hartenstein. Its oval plan comprises the core castle, an outer bailey to the east, and an economic yard or manorial farmyard farther east. The core castle was enclosed on its south, west, and southwest sides by a perimeter wall, ditch, and rampart. A further ditch separated it from the outer bailey and was probably filled at a later stage.
Core Castle
Before the 1945 destruction, the Neogothic core castle formed a three-wing complex. A short wing ran along the eastern south side, a short east wing faced the outer bailey, and a long north wing extended northwest toward the west wing. A section set back toward the courtyard projected southward from the west wing. Two columns carrying Neogothic arches separated the outer western courtyard from the inner eastern courtyard at the end of the short south wing.
Gate and Gothic Defenses
The entrance to the core castle leads east into the outer bailey. Its Gothic gate portal retains a Schönburg coat-of-arms stone and the date 1530. Two surviving rollers above the entrance belonged to the drawbridge. The enclosing walls of the Neogothic core castle survived the bombing in part, including exterior walls of the south, east, and north wings, generally rising to two storeys. Parts of the probably Gothic outer wall remain in the western courtyard and along the north side of the core castle.
Roundel and Tower
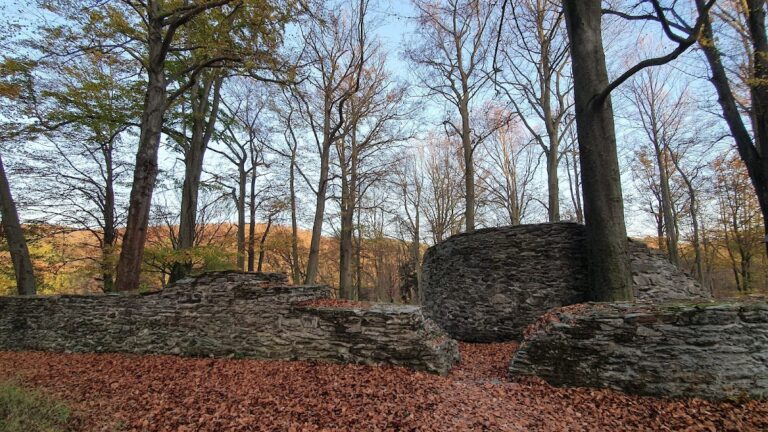
A probably medieval or late-medieval Gothic roundel, a projecting rounded fortification structure, extends from the east side of the core castle. A probably older gate installation, possibly a gate tower, occupies the southeastern corner. A small tower once rose above the northwestern roof. Its lower part was square and its upper part octagonal. An eighteenth-century Baroque cap was replaced in the nineteenth century by projecting Neogothic battlements.
A view dated around 1760 shows the Renaissance core castle with several dormer gables and a central tower, possibly a keep, carrying a curved roof with a lantern. The dormer gables used simple triangular Early Renaissance forms comparable to those at Rochsburg Castle, Lichtenstein Castle, and Burg Stein. The core castle and the principal residential building were enclosed by a projecting perimeter wall, with a probably wooden defensive gallery or covered passage along the north side between them.
Outer Bailey and Economic Yard
Outer-Bailey Gate Tower
Parts of the outer bailey’s north and east enclosing walls survive, together with a Gothic gate tower. The tower has a pointed-arch gate surround and an entrance passage facing northeast. Its orientation, combined with the pointed-arch masonry, indicates a Gothic or Late Gothic construction date. A masonry arched bridge crosses the neck ditch, a ditch cut across or near the base of a spur to strengthen its defenses, and reaches the gate tower.
Heavy timber framing survives above the passage inside the gate tower. A possible former defensive gallery, partly built in half-timbering, is attached to the tower’s north side above the perimeter wall. These elements preserve the defensive character of the outer-bailey entrance while showing the use of timber construction in its upper parts.
Residential and Agricultural Buildings
The outer bailey contains former residential and agricultural buildings, including four protected houses and farm buildings belonging to the former manorial estate. A building on the southeastern side of the bailey was probably demolished before 2018 and subsequently rebuilt. Other protected economic-yard buildings survive farther east, extending the physical layout beyond the fortified castle itself.
Terraces, Gardens, and Landscape Features
Southern Garden Terraces
Garden terraces and terrace walls survive on the southern slope below the core castle. A direct connection from the approach to the inner garden, or castle plateau, passes through a Neogothic opening in the wall and continues by a covered wooden platform and staircase. Broad upper terraces narrow downhill and are retained by dry-stone walls made from natural stone.
The southern terraces have been used for allotment gardens since the East German period and contain garden sheds. A survey map from 1874 represents the entire Schlossberg with orchard-tree symbols, providing evidence for the cultivated character of the slope.
Western Gardens and Open-Air Stage
A garden-like area formerly extended west of the core castle below the Schlossberg. Remnants of ornamental shrubs survive along the northern and western walls and beside the path descending the slope. The western courtyard was also laid out as a garden, with a small roundel shown on a survey map made in 1922 and issued in 1943.
The former inner garden is now a large open area without paths or plantings and continues to serve as an open-air stage. The stage was created during the East German period in the western courtyard and former garden, giving this part of the castle a later public function while retaining its historic enclosure.
Trees and Memorial
Two old linden trees flank the eastern entrance to the core castle from the outer bailey, and two more old lindens stand elsewhere in the bailey. Several old oaks, planted during princely weddings in the nineteenth and twentieth centuries, most recently in 1945, are protected as individual landscape monuments in front of the core-castle roundel.
The Monument Path includes a memorial stone for Prince Alexander of Schönburg-Hartenstein, a nineteenth-century member of the Schönburg-Hartenstein princely family. Erected after his death in 1890, it bears the inscription, “He tended this forest with love and understanding.” An earthquake in 1872 also caused damage to the castle.
Nearby sites