Schloss Gedern: A Baroque Palace in Germany


Site at a Glance
- Rating
- 4.6
- Popularity
- Low
- Country
- Germany
- Primary era
- Early Modern
- External website
- Open
- Eras represented
- Medieval, Early Modern
- Civilizations
- Holy Roman Empire
- Site type
- Domestic
- Remains
- Palace
On this page11 sections
History
Schloss Gedern is a Baroque palace in Germany, in the town of Gedern in Hesse, developed from a medieval hilltop castle known as Wolframsburg. The earlier fortress stood within the built-up area from the first half of the thirteenth century, while the palace acquired its present character through additions and rebuilding in the seventeenth and eighteenth centuries.
Medieval castle and changing lordships
The predecessor castle is traditionally linked with the Lords of Gedern. Wolfram von Gaudern, a medieval nobleman first mentioned in 1255, may have given Wolframsburg its name. The historian Rudolf Knappe instead attributed the castle’s construction to the Ortenbergers, a branch of the Lords of Büdingen, so the origin of the fortress remains uncertain.
Control of the lordship and castle changed hands several times. Eberhard III of Breuberg, the Wetterau bailiff, was followed by the Trimbergers in 1323 and the Eppstein-Königstein family in 1376. When the Königstein line ended in 1535, the property passed to the Counts of Stolberg, with Count Ludwig of Stolberg-Königstein becoming its first Stolberg owner.
The Stolberg residence
Disputes with the Electorate of Mainz, an ecclesiastical principality of the Holy Roman Empire ruled by an archbishop-elector, led the Stolbergs to surrender their rule over Königstein and divide their possessions in the Wetterau. The Ortenberg branch received Gedern. After that branch died out in 1641, another division of the family’s territories brought the property to the Stolberg-Wernigerode line in 1657. This created the Stolberg-Gedern line, which continued until 1804.
Count Ludwig Christian of Stolberg took up residence at Gedern in 1677 and began a broad programme of alterations and additions. The work included a cellar complex, brewery, grain stores, nursery, garden pavilion, orangery, and forge. The central palace wing was begun in 1706, and the rent office was built in 1710. A rent office managed a territorial lord’s revenues, rents, and related financial affairs.
Under Friedrich Carl of Stolberg-Gedern, who received a princely diploma from Emperor Charles VII in 1742, the rent office was completed and the palace’s outer walls were strengthened. After Carl Heinrich, the last male member of the Stolberg-Gedern line, died in 1804, the palace passed to the comital House of Stolberg-Wernigerode.
From aristocratic seat to public institution
In 1806, the lordship of Gedern was incorporated into the Grand Duchy of Hesse during German mediatization. Mediatization was the formal absorption of many smaller imperial territories into larger German states. The palace nevertheless continued as a residence of the Stolberg-Wernigerode family for more than a century.
During the customs disturbances, more than 100 insurgent peasants attacked Schloss Gedern from the garden side on 30 September 1830. They demanded the surrender of firearms and documents. Otto of Stolberg-Wernigerode, who later served as vice chancellor of the German Empire during the era of Otto von Bismarck, was born at the palace in 1837.
The family lived at Schloss Gedern until 1927, when it moved to Schloss Wernigerode. Much of the furniture was transferred there or sold. From 1930 to 1945, the palace was leased to the Reich Labour Service, a state labour organization of Nazi Germany that directed compulsory and semi-compulsory public-works labour. After the Second World War, remaining furnishings were looted, and displaced persons were housed in the buildings. Limited maintenance then left the complex at risk of complete decay.
Christian Heinrich, Prince of Stolberg-Wernigerode, sold Schloss Gedern to the municipality in 1987. Extensive restoration followed during the next decade, and the municipal administration moved into the palace in 1997. The Torbogenhaus has housed a cultural-history museum since 2004. Since 2012, the Alte Schmiede has contained an information centre about iron-ore processing, basalt extraction, geotopes in the Nidder valley, historic transport routes, economic history, and the extraction of raw materials. The complex also accommodates a palace hotel with restaurant and café, a law office, and a soap manufactory open for visits.
Remains
Palace layout and principal wings
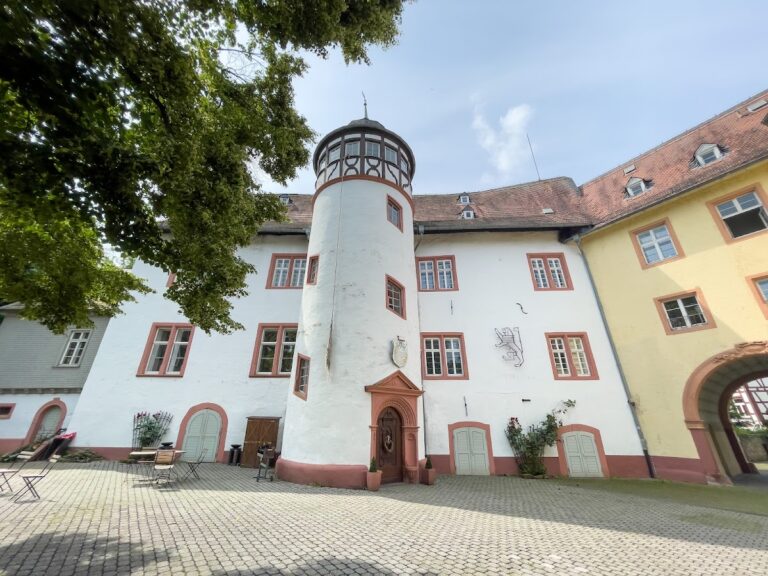
The palace grounds extend for approximately 200 metres from west to east and 150 metres from north to south. The palace buildings occupy the northern and eastern parts near Schlossberg and Ober-Seemer-Straße, while the park extends west and south across the former castle area. The buildings form an irregular S-shaped group of three wings and incorporate foundation walls and some façade sections from the medieval castle.
The southern transverse principal wing is four storeys high and covered by a hipped roof. An attached stairwell has a mansard roof and is crowned by an octagonal turret. This section is known as the Renaissance building. The four-storey central wing continues northward from it. At the central wing’s northeastern corner, a Late Gothic stair tower rises slightly above the roof and carries a Baroque cap. The palace’s restrained, clearly proportioned appearance reflects Protestant Baroque, an architectural form associated with Protestant territories and formal clarity rather than heavy decoration.
Northern wing and associated buildings
Prinzessbau
A two-storey northern wing projects from the northwestern corner of the central wing. This Baroque structure is known as the Prinzessbau, or Neuer Bau, and has a mansard roof.
Gate and stable buildings
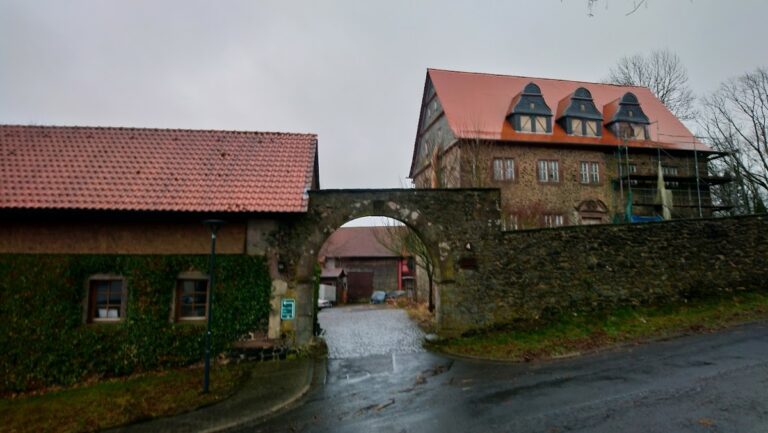
The bridge and gate hall, later used as the Marstall, or princely stable complex, dates from 1605 or 1609. Across the inner courtyard, east of the palace, stands the Torbogenhaus. Probably the entrance gatehouse of the predecessor castle, it was also used as a stable. Its keystone carries the date 1605 or 1609. The building now contains the cultural-history museum.
Rent office and service structures
The former brewery was built in 1675 on the opposite northeastern side of the street. The former rent office projects northeast from the palace, while a remise, or carriage house, stands to the south. A small gatehouse also forms part of the complex. The Alte Schmiede, another historic building on the grounds, now houses the regional information centre.
Palace park
The former castle area west and south of the palace is arranged as a palace garden with mature trees. A memorial stone to Otto of Stolberg-Wernigerode stands within the park. The buildings and grounds now combine hotel, restaurant, café, municipal, office, and craft uses with the museum and regional information centre.
Nearby sites