Palace in Nowęcin: A Historic Residence near Łeba, Poland
Site at a Glance
- Rating
- 4.6
- Popularity
- Low
- Country
- Poland
- Primary era
- Medieval
- External website
- Open
- Eras represented
- Medieval, Early Modern, Modern
- Civilizations
- German, Kingdom of Poland
- Site type
- Domestic
- Remains
- Elite Residence
On this page8 sections
History
Palace in Nowęcin is a historic palace complex in Poland, located beside Lake Sarbsko about three kilometres southeast of Łeba. Its present date is uncertain, with the palace listed as originating in the fourteenth century, while its historical foundation is associated with the von Weiher family’s relocation after a storm surge in 1497. The complex developed through medieval, Renaissance, and modern phases of rebuilding.
Medieval origins and the New Court
The site’s earlier history is connected with Dietrich von Weiher, a nobleman who received Leba in 1372 from Winrich von Kniprode, the grand master of the Teutonic Order, a religious-military order that ruled substantial territories around the southern Baltic. The von Weiher family’s residence in Leba was destroyed by a storm surge on 15 September 1497. After the disaster, Claus von Weiher established a new residence approximately three kilometres east of Leba. Its German name, Schloss Neuhof, came from the designation “New Court.”
Renaissance remodelling
During the mid-sixteenth century, Ernst von Weiher remodelled the residence in the Renaissance style, a European architectural period that revived classical forms and proportions. He added an east wing to the Jerusalem Chapel, a Christian chapel whose name refers to Jerusalem and which later became part of the palace’s representative hall. After returning severely wounded from the Livonian War in 1567, Ernst probably donated the chapel’s votive plaque. The Livonian War was a conflict over control of Livonia, a region corresponding broadly to parts of present-day Estonia and Latvia.
Ownership and twentieth-century expansion
From 1781, the estate belonged to the von Somnitz family of Charbrow and later passed through several changes of ownership. Around 1909, Leon Ritzke commissioned a major enlargement. This work added a west wing, a six-storey tower, and an extension with an arcaded passage in front of the chapel.
Post-war use and preservation
After the Second World War, the palace passed to the State Agricultural Farm in Charbrowo, a socialist-era state-run farm organization in Poland. Several repairs followed, including the largest renovation during the 1960s. Until the end of the Polish People’s Republic, the complex served tourists and employees of the agricultural enterprise. From the 1980s, it also accommodated a holiday and training centre.
In the 1990s, the palace entered private ownership and underwent another comprehensive renovation. It is now used as a hotel. The complex is entered in Poland’s register of monuments as a protected palace complex under registration number A-1172, recorded on 2 July 1987.
Remains
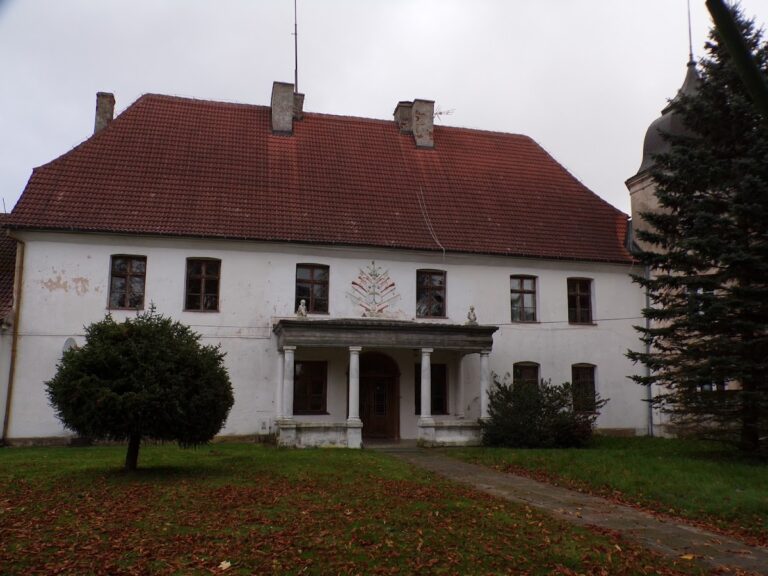
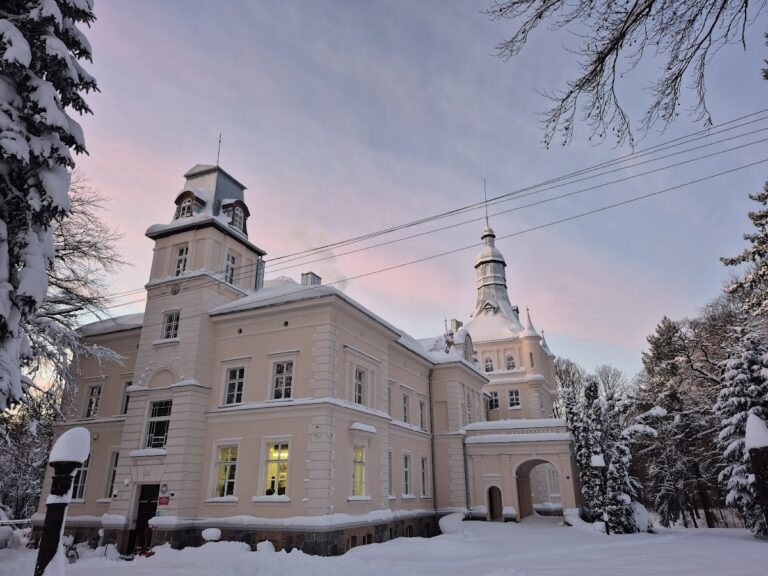
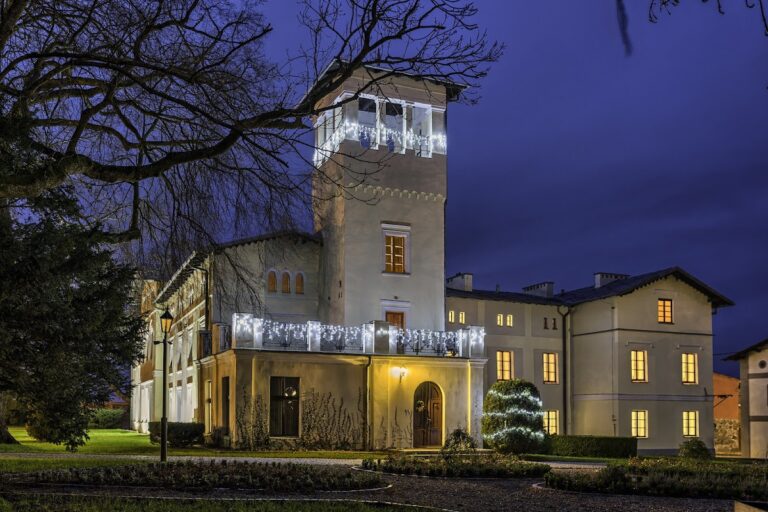
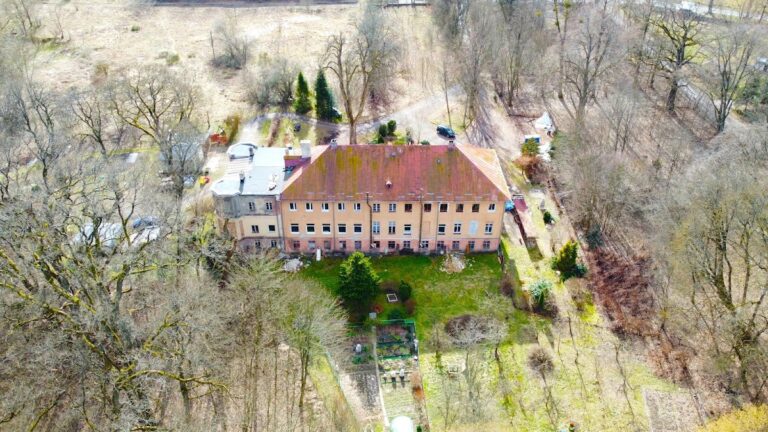
Palace in Nowęcin consists of several buildings of different sizes rather than one single structure. The complex stands beside Lake Sarbsko and has two principal entrances. Its walls are built of brick, with plastered external elevations and roofs covered in ceramic plain tiles. A tall tower rises above the buildings and is crowned by a hipped roof.
Chapel and representative spaces
The former Jerusalem Chapel forms the palace’s main representative space, now arranged as a hall. It retains a barrel vault with lunettes. A barrel vault is a continuous, tunnel-like ceiling, while lunettes are curved openings or recessed forms that intersect such a vault. A niche in the former chapel contains a votive plaque bearing the inscription “GWMUITG – 1567 – EWAUM.” Its meaning is, “God was with us in danger of death; he works powerfully upon us.”
Wings, tower, and later interiors
The east wing belongs to Ernst von Weiher’s sixteenth-century Renaissance remodelling of the chapel. The west wing, six-storey tower, and the extension with an arcaded passage in front of the chapel were added during the expansion around 1909. Original wood panelling from approximately 1909–1910 survives in the hall. Other rooms contain hotel bedrooms and administrative spaces, while part of the first floor is occupied by a café.
Nearby sites