Karski Palace in Włostów: A Neo-Renaissance Polish Manor and Estate



Site at a Glance
- Rating
- 4
- Popularity
- Low
- Country
- Poland
- Primary era
- Modern
- Eras represented
- Early Modern, Modern
- Civilizations
- Polish–Lithuanian Commonwealth, Russian
- Site type
- Domestic
- Remains
- Elite Residence
On this page7 sections
History
Karski Palace in Włostów is a Neo-Renaissance palace in Poland, commissioned by Stanisław Karski and built between 1854 and 1860 to designs by Henryk Marconi. Neo-Renaissance architecture revived forms and motifs associated with Renaissance buildings. Karski was the palace’s first owner, and the estate developed as an important manor complex surrounded by a park of approximately 10 hectares.
The Karski Estate
The palace later became associated with several notable figures. Stefan Żeromski, a major Polish writer, worked in Włostów on Ashes, his historical novel set against the Napoleonic era. Achilles Ratti also stayed at the palace while serving as apostolic nuncio, the pope’s diplomatic representative, before later becoming Pope Pius XI. Marian Ryx, Bishop of Sandomierz, maintained a residence there as well.
At the turn of the nineteenth and twentieth centuries, the palace underwent substantial modernization. The work introduced electric power, a telephone line, a water supply, central heating, and bathrooms with hot and cold water, bringing new technical facilities into the historic residence.
Decline and Protection
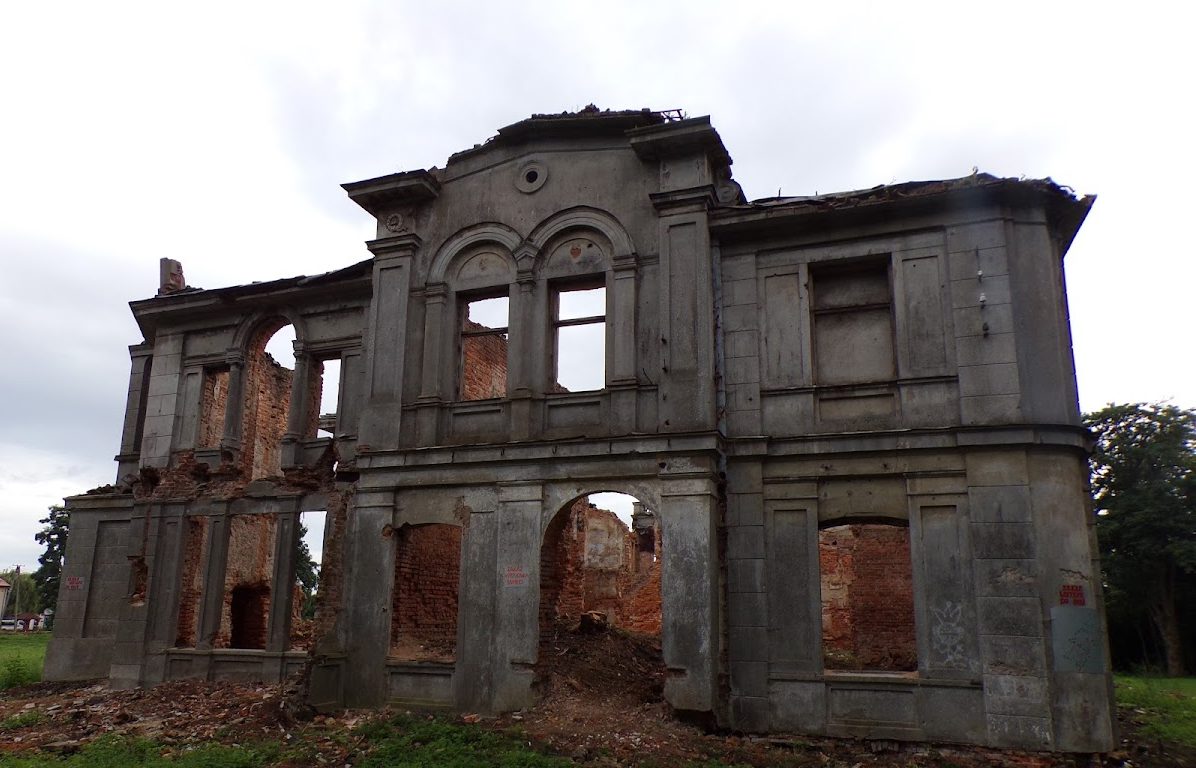
After the Second World War, the palace’s rooms were taken over by a State Agricultural Farm, a state-owned agricultural enterprise operating in communist Poland. The building subsequently fell into ruin, while part of the park’s old trees was cut down during the communist period.
Since 2007, the Association for the Cultivation of Tradition and Care of Krzyżtopór Castle has sought permission to rebuild the palace. Earlier, the Świętokrzyskie voivode, the governor of a major administrative region in Poland, had lent the Włostów manor-and-palace complex for ten years to the Diocesan Institute of Catholic Action of the Sandomierz Diocese and the Association for Supporting Local Activity “Our Włostów.” The palace-and-park complex is listed as a protected historic property under register number A.524/1–6, with entries dated 1 September 1947, 26 October 1956, 19 December 1957, 1 March 1967, and 8 February 1978.
Remains
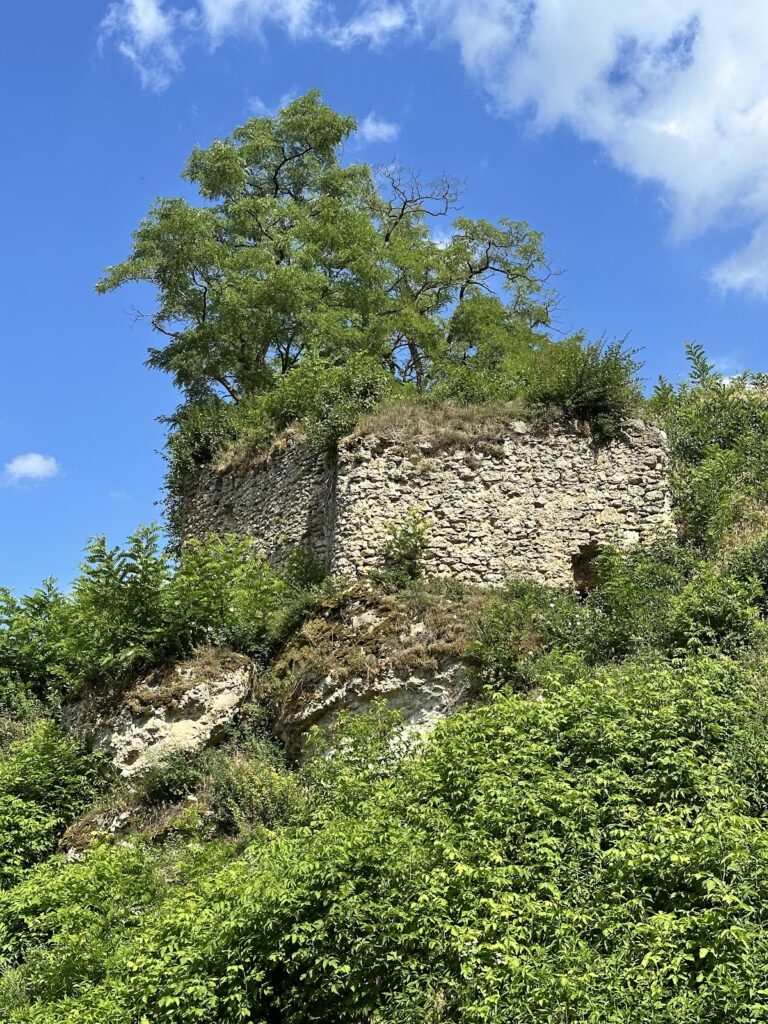
The surviving estate consists of fragments of the palace’s exterior walls, part of one wing, the ruins of the chapel, the ruined lamus, and the remaining park landscape. The palace originally contained 30 rooms, including three salons, a ballroom, a billiard room, a library, bedrooms, sitting rooms, guest rooms, and a chapel. The park covered approximately 10 hectares, although some of its old trees were felled during the communist period.
Ancillary Buildings and Entrances
Lamus
A lamus, a detached service or storage building associated with a manor, formed part of the palace-and-park complex. It was built in the sixteenth century and is now in ruins. Tradition calls it a meetinghouse of the Polish Brethren, a Protestant religious movement active in the Polish-Lithuanian Commonwealth, while its original purpose remains uncertain.
Service Building and Gates
An eighteenth-century service building adjoined the palace on its western side. It had a columned portico, of which a fragment survives. Two gates led into the estate. The gate near the palace was decorated with two stone lions, while the entrance on the park side was known as the Devil’s Gate.
Nearby sites