Château de Bourron: A Renaissance-Style Château and Historic Estate in France


Site at a Glance
- Rating
- 4.6
- Popularity
- Low
- Country
- France
- Primary era
- Early Modern
- External website
- Open
- Eras represented
- Early Modern, Modern
- Civilizations
- French
- Site type
- Domestic
- Remains
- Castle
On this page10 sections
History
Château de Bourron is a historic château in Bourron-Marlotte, France, built in the brick-and-stone style associated with Renaissance work at the Château de Fontainebleau. It replaced a medieval feudal fortress on the same site, although the date of its construction is uncertain.
Medieval Lords and the Fortified Domain
The first lords of Bourron appear in records from 1150, when the estate’s initial owner was identified as the Lord of Borron. A royal inspection in 1367 described Bourron as a fortified place enclosed by walls and surrounded by water-filled moats. The domain later changed hands several times and was held by lesser viscounts of Melun.
The Sallard Family and the Château
Olivier de Sallard, also known as Salart, acquired the domain in 1499 or 1502. He died in 1503 after serving as falconer to Louis XI, King of France from 1461 to 1483. The construction of the later château has also been linked with the marriage of François de Sallard to Diane Clausse, whose father served as Finance Secretary to Henri II, King of France from 1547 to 1559.
The surviving residence was planned around the earlier moats rather than on a separate site. Its architectural character belongs to the brick-and-stone tradition associated with building work initiated in 1528 by Gilles Le Breton, a French Renaissance architect connected with the Château de Fontainebleau.
Royal Exile, Revolution, and Later Ownership
In October 1725, Château de Bourron hosted Stanisław Leszczyński, the former King of Poland, during his exile. He was the father of Louis XV’s wife, following his daughter’s marriage to the French king, who reigned from 1715 to 1774.
The château was pillaged in 1794 during the French Revolution by sans-culottes from Nemours. These radical urban revolutionaries also destroyed the estate’s archives, removing much of the written record of its earlier history.
The Montesquiou-Fezensac family acquired the château in 1878. It later passed to the Huchet de La Bédoyère family and, through marriage, to the de Cordon family. Guy and Estrella de Cordon are the current owners.
Protection and Restoration
The interior woodwork received historic-monument protection on 18 March 1926. In 1971, protection was extended to the façades and roofs, the two corner pavilions, the principal forecourt, the moats and bridge, and the formally arranged part of the park, including its two main avenues.
A long restoration campaign renewed several parts of the estate. Work included the chapel in 2002, the north façade between 2001 and 2005, the icehouse from 2000 to 2010, the former orchard from 1999 to 2010, the canal from 2008 to 2010, and the well in 2010. The château’s rooms were restored between 2003 and 2012 for conversion into guest rooms. The property now functions mainly as a hotel establishment. In 2016, it was used as a filming location for the Korean television series Shopping King Louie, including scenes representing Louis’s castle.
An annual White Dinner took place at the château from 2004 to 2013. Attendance rose from about 200 people at the first event to nearly 2,000 at the final major dinner on 28 June 2013.
Remains
Château and Water Defences
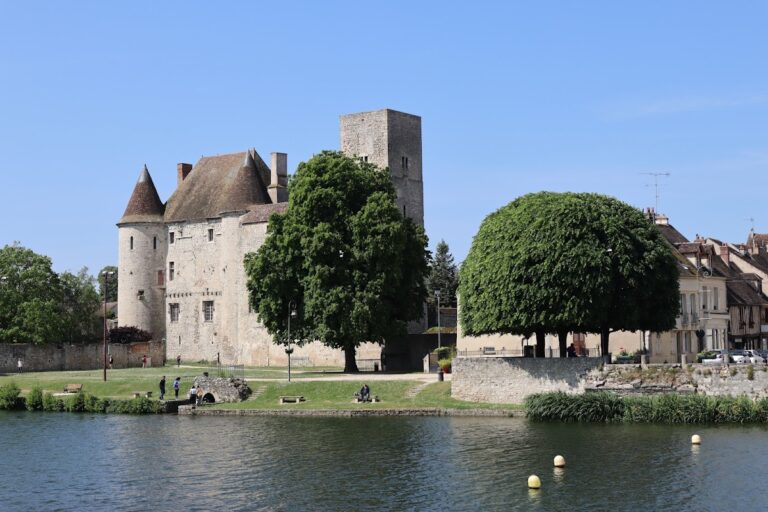
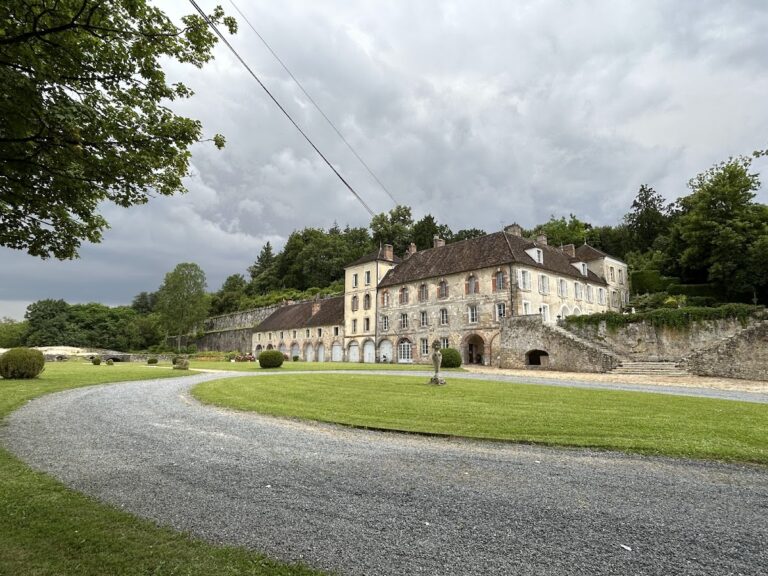
The château stands within a walled park and retains the layout established around the medieval moats. Its central residential block rises through three levels and has two wings arranged at right angles. Two small pavilions flank the main block. The entrance portal originally opened onto an access bridge that has since been destroyed, while flowing water continues through the surrounding moats.
The interiors retain seventeenth- and eighteenth-century wood paneling. The surviving buildings combine brick and stone, a treatment associated with Renaissance construction at Fontainebleau. The restored chapel, rooms, north façade, icehouse, former orchard, canal, and well form part of the estate’s preserved architectural and landscaped fabric.
Park and Gardens
Formal Grounds and Canal
The park covers approximately 40 to 42 hectares of lawns and woodland and extends the setting of the Forest of Fontainebleau. Its enclosed gardens include features in the medieval manner dating from the sixteenth and seventeenth centuries. A formal French-style arrangement was established in the late seventeenth century. In the nineteenth century, a canal was cut along a southward perspective as the park was transformed into an English-style landscape.
Count Blaise de Montesquiou restored the formal French arrangement in 1930. More than 500 linden trees were planted along the avenues and sight lines, together with topiary yews and box trees shaped into shell-like forms. Topiary is the practice of trimming trees or shrubs into ornamental shapes.
Spring and Park Structures
Behind the small house in the park, the Neolithic-period Saint-Sévère spring feeds the canal. The grounds also contain the House of d’Artagnan, a statue of Ceres closing the northern formal garden bed, and a statue of Saint Joseph by the French sculptor Fernand Py in the wooded area. Ceres is the Roman goddess associated with agriculture and grain.
Nearby sites