Schloss Wallsee: A Medieval Castle-Palace in Austria


Site at a Glance
- Rating
- 4.5
- Popularity
- Low
- Country
- Austria
- Primary era
- Medieval
- External website
- Open
- Eras represented
- Medieval, Early Modern, Modern
- Civilizations
- Duchy of Austria, Holy Roman Empire
- Site type
- Domestic
- Remains
- Castle
On this page13 sections
History
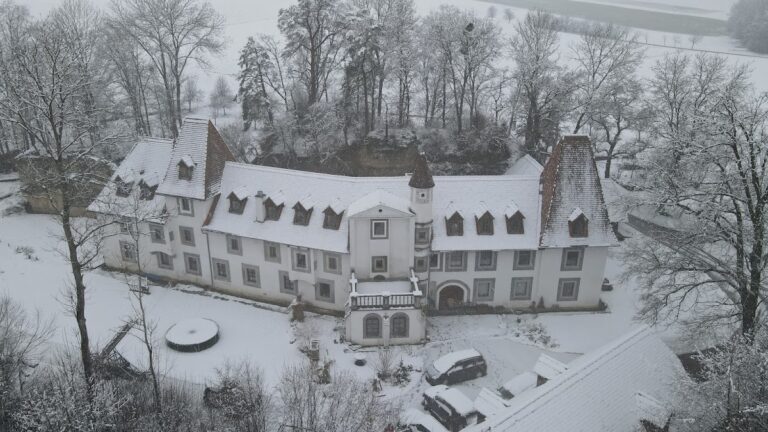
Schloss Wallsee is a former manorial seat and castle-palace complex in Austria, located at Wallsee-Sindelburg on elevated ground above the south bank of the Danube. Its medieval fortress was built between 1368 and 1388, and the site developed from a fortified lordly residence into a palace shaped by successive noble owners. Its position near Danube trade routes and overland connections between northern Europe and the south helped give the castle a prominent regional setting.
Early lordship and medieval fortress
The history associated with the site reaches back to 1071, when the Sunilburg family, a medieval noble family linked with the Sindelburg region, held the castle and maintained a church there at its own expense. After the decline of the Sunilburgs, ownership passed first to the Lords of Slunza and later to the Lords of Saking, who were based at Sommerau.
The name “Neue Walse” appeared in documents in the late fourteenth century. Between 1368 and 1388, Heinrich VI von Wallsee oversaw the construction of the medieval fortress. The von Wallsee family, especially the Wallsee-Enns branch, held Sindelburg and Sommerau as feudal estates in return for knightly service. The income from these lands supported the family’s position, while the castle was expanded into a prestigious residence under Rainprecht II von Wallsee, during the period when the family reached its greatest influence.
Inheritance and changing ownership
Rainprecht V von Wallsee, the last male representative of the line, died in 1483. His daughter Barbara married Rainprecht von Reichenburg, who gained the castle complex and its surrounding lands with the permission of Holy Roman Emperor Frederick III. The von Reichenburg male line ended in 1570, and the castle changed hands several times from the late sixteenth century into the first quarter of the seventeenth century.
In 1630, the imperial colonel Heinrich acquired Schloss Wallsee. His descendants transformed the fortress into a luxurious palace residence, but the expense of the work left the owners heavily indebted. Count Nicolaus von Saint-Julien sold the estate in 1755 while court officers administered it under compulsory administration. Count Leopold Joseph von Daun then purchased the property and ordered extensive repairs and reconstruction. A water-supply system carried water through wooden pipes, which were replaced by cast-iron pipes in 1895.
From aristocratic residence to Habsburg ownership
After Leopold Joseph von Daun’s grandson died without children, his widow sold the castle in 1810 to Count Franz Karl von Wimpffen. Wimpffen transferred the estate seven years later to Count Matthias Constantine von Wickenburg. Duke Ernst of Saxe-Coburg and Gotha acquired Schloss Wallsee in 1862. His nephew Alfred, Duke of Saxe-Coburg and Gotha and Duke of Edinburgh, later sold it in 1895 to Archduchess Marie Valerie of Austria and her husband, Archduke Franz Salvator.
Years of limited occupation had left the complex in poor condition. Marie Valerie and Franz Salvator therefore carried out a comprehensive renovation, restoring and modernizing the interiors while combining surviving Gothic elements with the flowing forms and ornamental decoration of the modern style, the Central European term for Art Nouveau. They formally entered the renovated residence on 4 September 1897, and further major alterations followed in 1901.
Twentieth-century history and continuing use
After the Austro-Hungarian Empire collapsed in 1918, Marie Valerie retained Schloss Wallsee and its park. The abolition of the nobility required her to abandon the title element “von.” She died at the castle in 1924, while Franz Salvator died fifteen years later. Six of their nine children who were then living inherited the property.
In May 1945, when Austria was occupied by Allied forces, the castle’s great hall hosted a meeting between General George S. Patton, commander of the American army, and Soviet Marshal Fyodor Tolbukhin. After Soviet troops withdrew, members of the Habsburg-Lorraine family regained control. The property remains in family ownership and continues to serve as a residence and cultural-exhibition venue.
Margareta Valerie and Andreas Habsburg-Lothringen assumed management in 2001. The restored complex has hosted exhibitions, festivals, concerts, Christmas markets, and private events in its historic rooms. Schloss Wallsee is protected as a cultural heritage monument, while its continued private ownership and restoration have helped preserve the castle-palace complex.
Remains
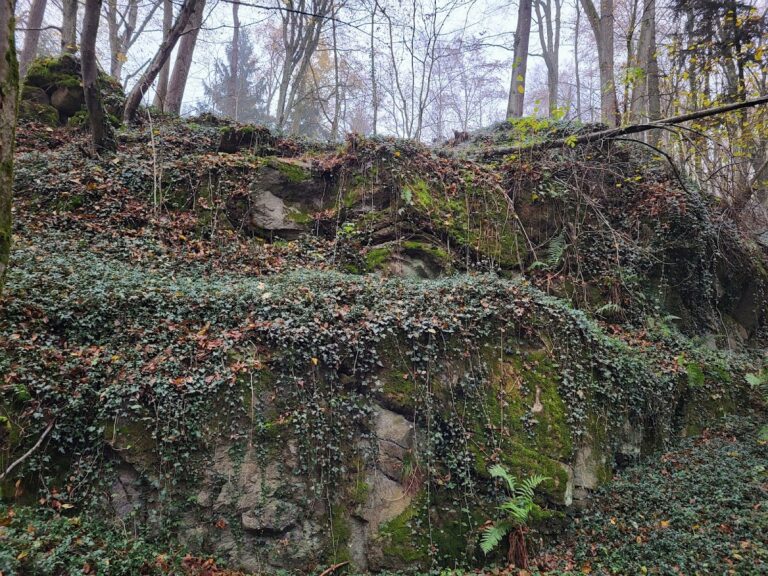
Schloss Wallsee occupies a promontory of the Strengberge that projects southward toward the Danube. The hill is formed by granite belonging to the Bohemian Massif, overlain by relatively hard molasse sandstone and a gravel terrace. The complex combines medieval stone construction with brick and wood, seventeenth-century stucco, nineteenth-century historicist rebuilding, and modern-style interior alterations. Its present appearance is shaped to a large extent by the nineteenth-century reconstruction.
Archaeological setting and principal tower
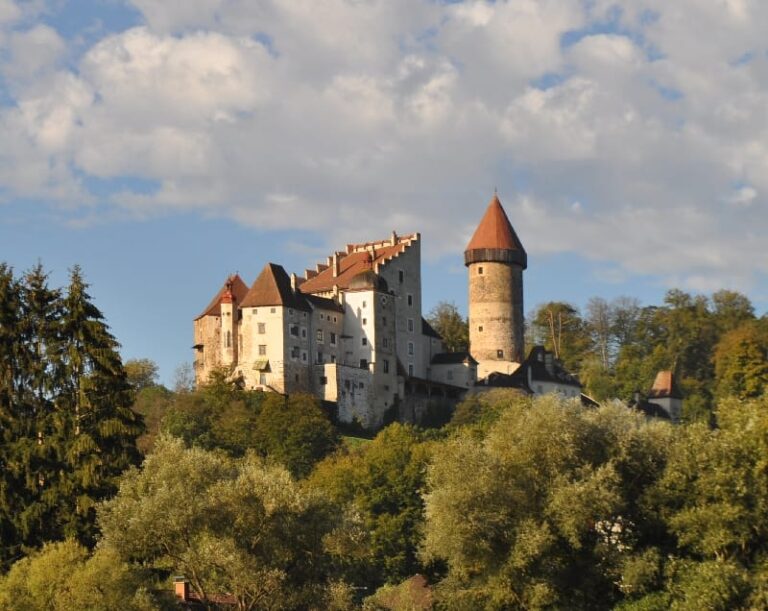
Remains of a Roman settlement dating from the first to the fourth century have been found in the castle park. A Roman fort or observation tower on the present castle hill has been proposed, although archaeological work has not confirmed reliable evidence for such fortifications before the fourteenth-century fortress. The square bergfried, the principal fortified tower of a medieval German-speaking castle, occupies the south-west corner of the complex.
Bergfried
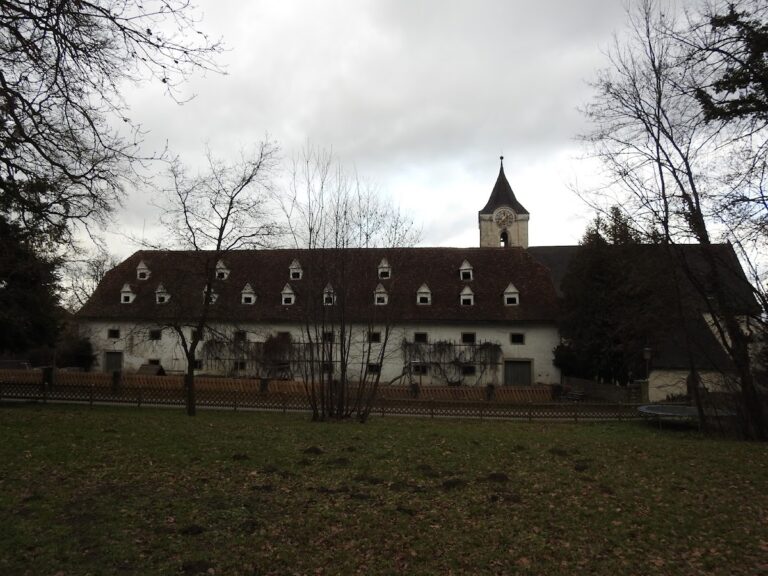
The tower has a pentagonal lower foundation dating from the fourteenth century and a square upper form. The transition between these shapes gives the structure an unusual constructional character. In 1895, the bergfried was raised to 40 metres and surrounded by a gallery. A clock is set into one wall. Its original battlements were altered through later rebuilding, giving the tower its present appearance and a form that resembles a church tower when viewed from a distance.
Outer defenses and court buildings
The medieval fortress was probably surrounded in the fourteenth century by a deep ditch that could be filled with water. Entry was controlled by a drawbridge, with a foreburg, or outer fortified section, positioned before the main stronghold. The outer walls rise to approximately 15 metres, and the entrance in this defensive section received stucco decoration around 1630.
Outer court
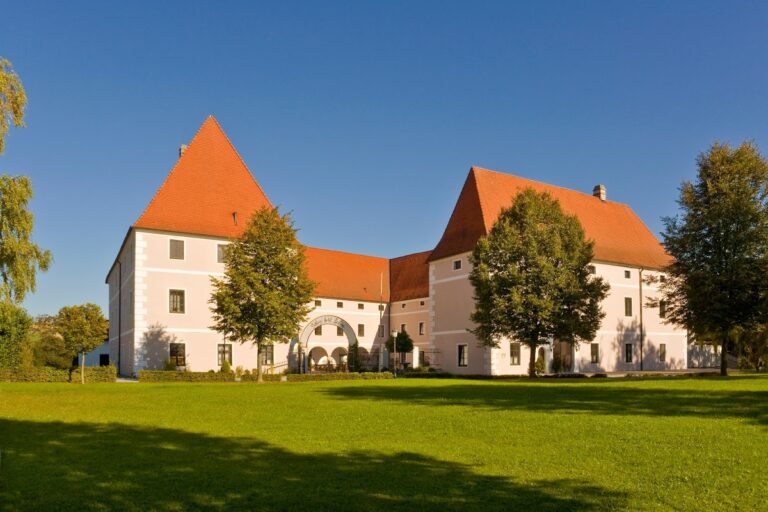
An arched, hexagonal passage leads into the outer court. Its medieval service and residential buildings housed the garrison and contained workshops. These buildings acquired their present appearance in the seventeenth century. The outer defenses originally consisted of three lines, each with its own gate, while later rebuilding added reliefs and other decorative features to the entrances.
Inner courtyard and well
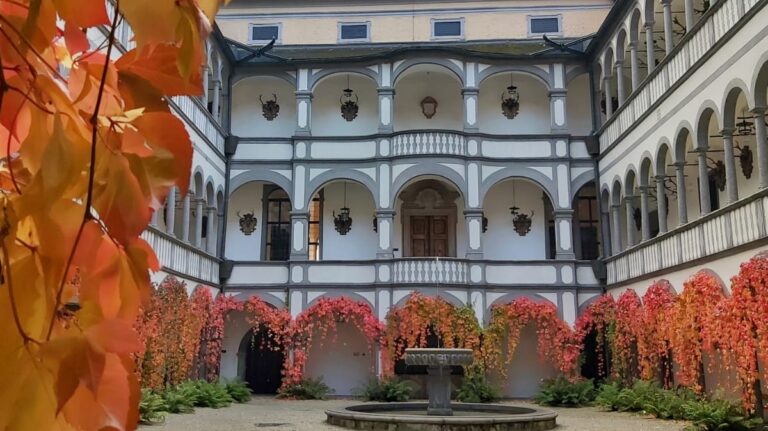
The inner courtyard within the citadel walls had developed by the fifteenth century. Stucco decoration was added to its entrance during the first half of the seventeenth century, and a broad staircase leads from the courtyard toward the owner’s apartments. A deep well in the center supplied water to the garrison. Fragments of Roman gravestones found nearby were incorporated into its decoration.
Park and later additions
An extensive park surrounds the castle. In its south-eastern part stands a riding-school building constructed in the late nineteenth century in the form of a medieval building. The main gate between the outer park and the castle was also built in 1895. Above its arch is a large mosaic bearing an inscription that states that King Rudolf of Habsburg entrusted the castle to the brothers Eberhard and Heinrich von Wallsee.
Chapel and interior architecture
The late-Gothic chapel was added during the reconstruction of the late nineteenth century and became the family burial chapel of the castle’s owners. Its bell tower has three storeys and an irregular pentagonal base. Inside, an elegant ribbed vault, a ceiling supported by intersecting masonry ribs, covers the chapel, which also contains a Crucifixion painting by Martin Johann Kremser-Schmidt.
Together, the surviving buildings express the complex’s successive phases. Medieval fortification and Gothic forms coexist with seventeenth-century stucco decoration, nineteenth-century historicist reconstruction, and modern-style interiors created during the renovation for Marie Valerie and Franz Salvator.
Nearby sites