Potocki Palace in Międzyrzec Podlaski: A Polish Modernist Palace and Cultural Centre


Site at a Glance
- Rating
- 4.5
- Popularity
- Low
- Country
- Poland
- Primary era
- Modern
- External website
- Open
- Eras represented
- Modern
- Civilizations
- Unclassified
- Site type
- Domestic
- Remains
- Elite Residence
On this page9 sections
History
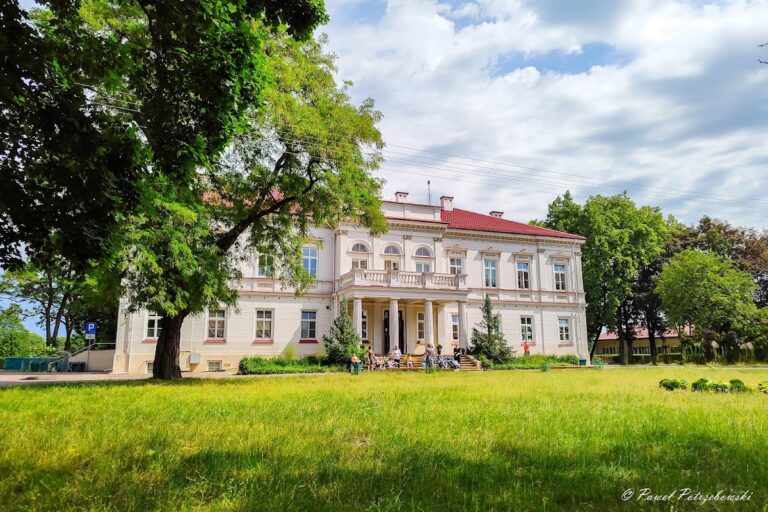
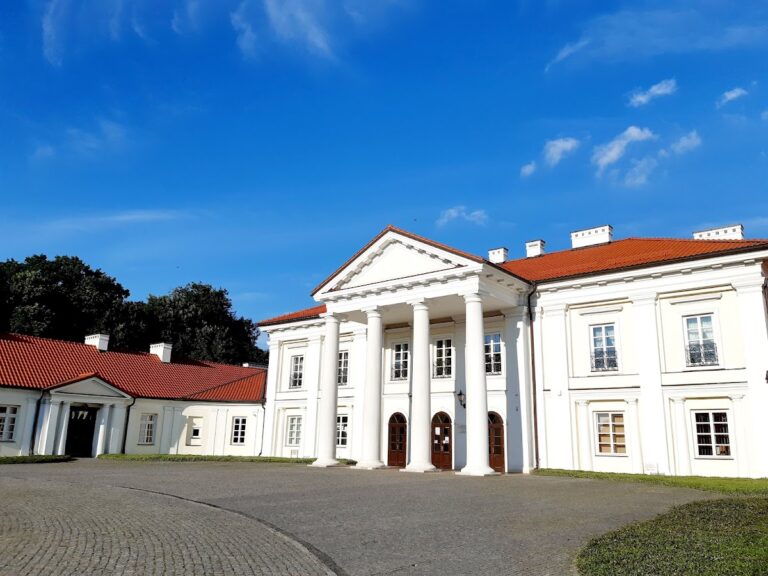
Potocki Palace in Międzyrzec Podlaski, Poland, is an early Polish modernist residence designed by Antoni Dygat in 1922–1928 and built in 1930–1931. Its interiors include Art Deco elements, a design style known for geometric forms, stylized ornament, and refined finishes.
Construction and Potocki residence
The palace was occupied in 1932 by Count Andrzej Potocki, who bore the Silver Pilawa coat of arms, and his wife, Zofia Potocka, who bore the Leliwa coat of arms. It formed part of the Potocki estate in Międzyrzec Podlaski.
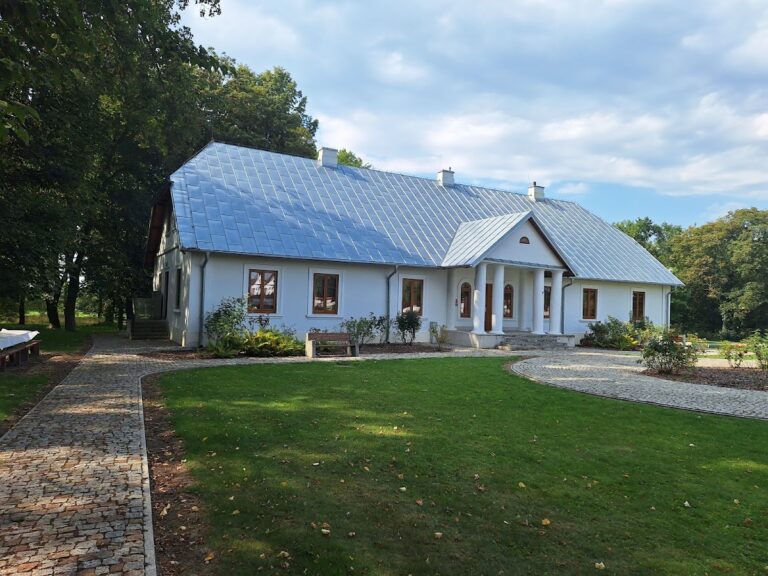
The present building should be distinguished from an earlier palace commissioned for Countess Aleksandra Potocka, owner of the Międzyrzec estate. Designed by Franciszek Maria Lanci and built in 1852–1855, that palace burned in November 1918 as German troops withdrew. A model of the earlier building now stands near the present palace.
War damage and changing uses
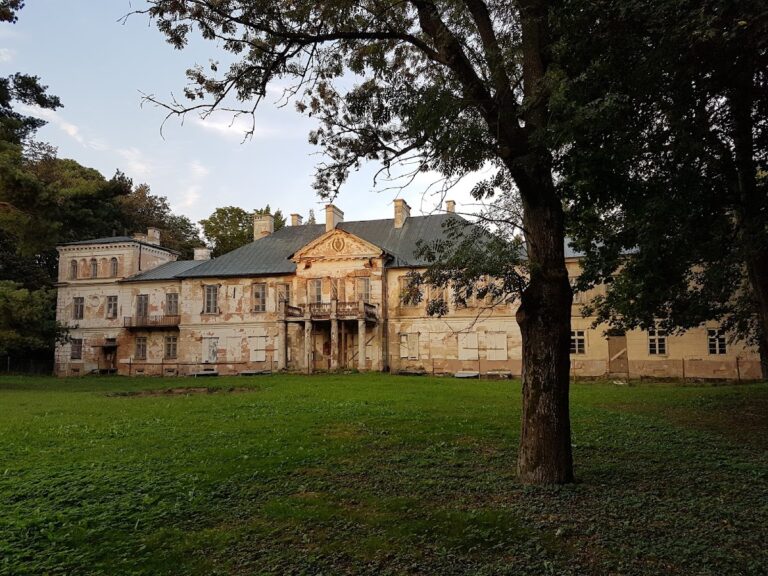
The palace was damaged during the fighting for Międzyrzec in 1944. Soviet troops used it as barracks from 1944 to 1946, and the building deteriorated further during that period.
From 1946 until 1998, the palace housed an orphanage. It later accommodated several institutions, including a branch of the Catholic University of Lublin and classes of the University of the Third Age, an institution offering organized learning and cultural activities primarily for older adults.
Recent cultural role
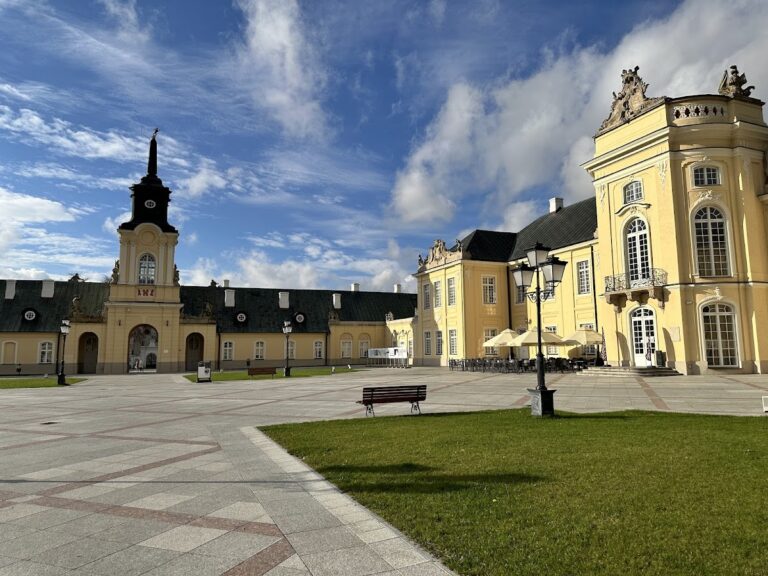
Following a comprehensive renovation, the palace reopened in February 2024 for the activities of the Municipal Cultural Centre. Its cultural functions include a gallery, the SOWA Discovery Zone of Imagination and Activity, a hands-on educational and science-exploration centre, and an exhibition of sculptures by Henryk Burzec, a sculptor from Międzyrzec.
The palace is entered in the heritage register under number A/688, with entries dated 18 March 1982 and 23 March 2008.
Remains
The palace has a built-up area of 898 square metres and stands within a palace-and-park complex that also includes farm buildings. Its architecture represents early Polish modernism, while Art Deco details survive in the interior design.
Palace and grounds
Present palace
The main building is a modernist palace constructed in 1930–1931. Its simplified architectural approach reflects modernism, which generally favored functional planning and reduced forms over historical revival styles. The interiors add the geometric ornament and decorative finishes associated with Art Deco.
Park and farm buildings
A surrounding park forms part of the complex, together with farm buildings. Some of the park’s plantings date from the eighteenth and nineteenth centuries and remain partially preserved.
Sculptures and palace model
Near the present palace stands a model of the earlier residence designed by Franciszek Maria Lanci. At the central point of the park, a sculpture by Henryk Burzec titled Flower of Civilization was unveiled on 12 December 2024.
Nearby sites