Czemierniki Castle: A Renaissance Fortified Residence in Poland


Site at a Glance
- Rating
- 4.1
- Popularity
- Low
- Country
- Poland
- Primary era
- Early Modern
- External website
- Open
- Eras represented
- Early Modern, Modern
- Civilizations
- Polish–Lithuanian Commonwealth, Russian
- Site type
- Domestic
- Remains
- Castle
On this page16 sections
History
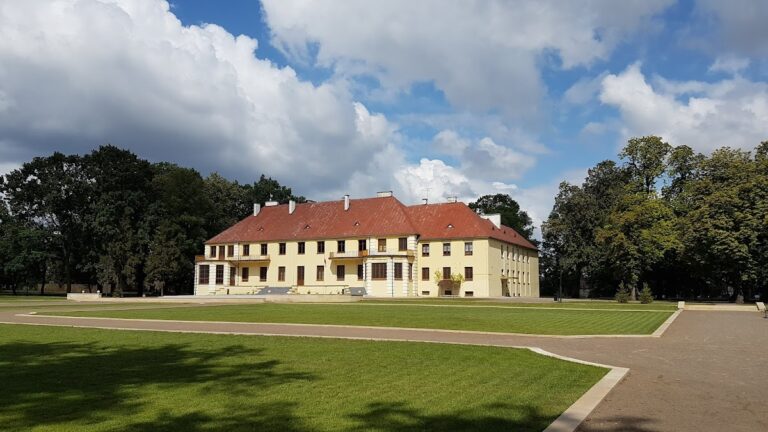
Czemierniki Castle is a Renaissance fortified residence in Poland, built for Henryk Firlej, Bishop of Płock, between 1617 and 1624. Designed as a palazzo in fortezza, meaning a residential palace incorporated into a fortified complex, it combined an aristocratic residence with bastions, moats, ponds, and military buildings. The estate had earlier connections with Mikołaj Firlej of Dąbrowica, who held it in 1509, and a Renaissance-style manor with corner rooms or towers, known as an alkierz, stood at Czemierniki by the end of the sixteenth century.
Firlej Residence and Royal Refuge
The new residence formed the centre of a carefully planned castle complex. A gate was erected in 1622, while a long building used as an arsenal or coach house was constructed between 1620 and 1629. Around 1624, brick bastion fortifications enclosed the estate. Their arrangement followed the Old Italian system, a form of artillery fortification based on projecting platforms that allowed defenders to fire along the adjoining walls. Although the system was already considered technologically outdated in the seventeenth century, its design probably drew on illustrations in a 1564 treatise by Girolamo Maggi and Giacomo Castrioto.
From 1625, King Sigismund III Vasa, his wife Constance of Austria, and their daughter Anna Catherine stayed at Czemierniki for several months while sheltering from an epidemic in Krakow. The residence also gained attention for its gardens. In 1632, Szymon Starowolski praised their division into quarters and noted that gardeners from Flanders had designed them.
The defensive enclosure proved effective during the Swedish Deluge, the Swedish invasion and occupation of much of the Polish–Lithuanian Commonwealth in the mid-seventeenth century. The fortifications prevented the castle complex from being captured and destroyed during that conflict.
Sobieski and Humiecki Ownership
Between 1677 and 1680, King John III Sobieski purchased the Czemierniki estate together with Markuszów. He stayed at the residence several times and issued documents there. After his death, the property and palace passed to his son Jakub Sobieski, who also visited Czemierniki.
In 1719, Stefan Humiecki, Voivode of Podolia, purchased the palace. A voivode was a senior territorial governor with military and administrative responsibilities in the Polish–Lithuanian Commonwealth. After Stefan’s death, the estate passed to his son Ignacy Humiecki, and from 1751 to 1777 it was administered by Ignacy’s widow, Teresa Humiecka. Ownership later passed to Izabela Humiecka and her husband, Chancellor Jan Małachowski.
The palace was remodelled after 1736, probably on the orders of Stefan or Ignacy Humiecki. This work changed the residence from its earlier Renaissance appearance. The original attic was replaced by a Baroque mansard roof, curved late-Baroque gables and tympana were added, and a shallow moat with a bridge to the palace loggia was created. The remodelling drew partly on the north Italian Palladian casa di villa model, adapting the residence to a more formal eighteenth-century style.
Małachowski, Radziwiłł, and Krasiński Families
From 1783 to 1809, Czemierniki belonged to Stanisław Małachowski, marshal of the Four-Year Sejm. This reform parliament of the Polish–Lithuanian Commonwealth met from 1788 to 1792. Through inheritance and marriage, parts of the property subsequently passed to the Stecki Olechnowicz, Radziwiłł, and Krasiński families.
Maria Urszula Radziwiłł brought one portion into the Krasiński family through her marriage to Wincenty Krasiński in 1803. After Michał Gedeon Radziwiłł died in 1850, Wincenty Radziwiłł purchased the other portion and reunited the estate.
A fire destroyed the palace roof in 1813. Around 1852, Wincenty Krasiński restored the building under the direction of Józef Kotarbiński. An inscription on the eastern facade commemorates this work, stating that Firlej built the palace, time ruined it, and Count Wincenty Krasiński restored it under Kotarbiński in 1852. The nineteenth-century rebuilding also altered the roof, blocked the loggia arcades, and introduced a new staircase with cast-iron steps.
In 1877, the estate passed by marriage to Maria Beatrycze Krasińska and Edward Aleksander Raczyński. Their son, Karol Roger Raczyński, inherited it and remained its owner until 1944.
War, State Use, and Conservation
German forces occupied the castle complex during the Second World War. After 1944, the state took over the estate. Repairs carried out in 1951 were followed by several different uses. The complex served as a holiday centre, then as the seat of the Czemierniki state agricultural holding, and during the 1980s as a children’s home. Its physical condition deteriorated substantially during these years.
In 2002, the castle returned to the heirs of the Raczyński family. They sold it to Berken S.A., owned by Piotr Baczkowski, who later transferred the complex to the Fortalicja Czemierniki Foundation that he had established. A restoration project supported by a regional European Union programme was not completed by its planned deadline in 2011. The palace was owned by BioEnergia, a general partnership based in Czemierniki, in 2014, and it was put up for judicial auction in 2015.
Architectural and archaeological work took place in 1979, from 1983 to 1987 under Jerzy Cichomski, and in 2008 under Andrzej Kadłuczka, Czesław Hadamik, and Jacek Koj. The foundations of the palace’s four corner towers were discovered in 2009. The palace and the wider castle complex are protected as registered monuments under entries dated 24 May 1956 and 31 December 1966.
Remains
Palace
Renaissance Residence
The palace is a three-storey Renaissance building set on a battered, or sloping, base. It was originally crowned by an attic and had a viewing loggia facing the gardens. The main entrance opened into a three-arch loggia, from which spiral stairs led to the first floor. The high basement contained service and utility rooms. Four alkierz corner towers, each occupying a corner of the palace, belonged to the original design; their foundations were found in 2009, while the towers themselves were probably demolished in the eighteenth century.
Baroque and Nineteenth-Century Alterations
The eighteenth-century remodelling gave the palace a Baroque mansard roof, curved gables, and Baroque tympana. The building was separated from the rest of the complex by its own shallow moat, which a bridge crossed to reach the loggia. After the roof fire of 1813, the high roof was replaced around 1852 by a wooden recessed-roof structure concealed behind the surviving Neo-Gothic attic. The former loggia arcades were walled up, and the later interior work included a staircase with cast-iron steps, nineteenth-century doors, and marble fireplaces.
Gate and Service Buildings
Castle Gate
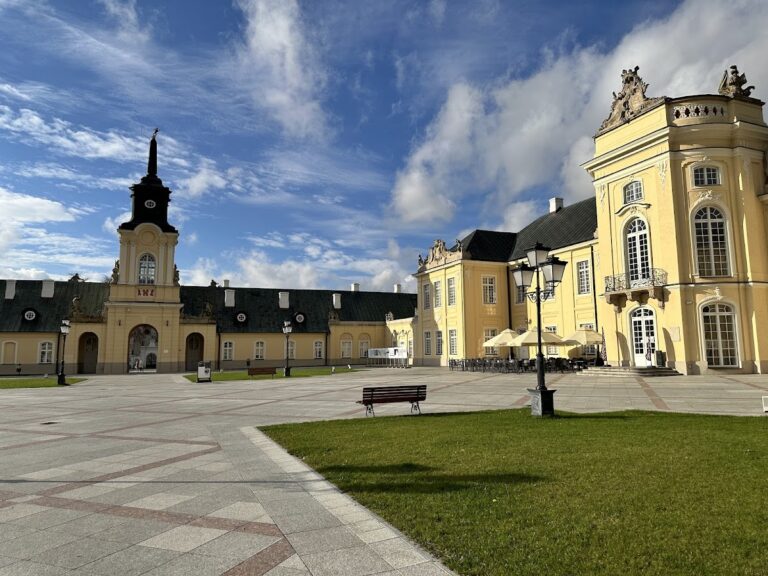
The castle gate was built in 1622 in the Mannerist style and is surmounted by a low tower. A causeway connected it with the town, and a drawbridge probably stood before the entrance. Above the gate is a commemorative plaque honouring Henryk Firlej. Its Latin inscription is set within a Baroque frame decorated with rollwork.
Arsenal or Coach House
Between the gate and the palace stands a long, rectangular building identified as an arsenal or coach house. It is a late Renaissance structure and was built between 1620 and 1629. The building predates the western wall, placing it among the earlier elements of the fortified arrangement.
Bastion Fortifications and Water Defences
Brick Walls and Bastions
The castle complex was enclosed by brick fortifications with four bastions. Bastions are projecting platforms that enabled defenders to direct fire along neighbouring walls. A southern entrance bastion and a northern bastion contain vaulted casemates, or protected chambers within the fortifications, while the other two bastions are earth-filled.
Keyhole-shaped loopholes for hand firearms were placed in internal wall recesses at intervals of approximately 2.30 to 3.80 metres. The wall stood about 2 metres high on the higher interior ground and about 4 metres high on the exterior. The bastions contained additional loopholes for artillery. The western wall was probably older than the other sections because it was built from thicker bricks.
Ponds and Moats
Two sides of the fortifications, together with part of a third, adjoined ponds supplied by the Tyśmienica River. Moats bordered the remaining sides of the walls. The palace itself had a separate shallow moat, crossed by a bridge leading to its garden-facing loggia.
Gardens
The castle gardens were arranged in quarters. Their design was associated with gardeners from Flanders, who were credited in 1632 with shaping the formal garden layout praised by Szymon Starowolski.