Neustarkenberg: Medieval Castle and Palace Complex in Austria


Site at a Glance
- Rating
- 4.8
- Popularity
- Low
- Country
- Austria
- Primary era
- Medieval
- External website
- Open
- Eras represented
- Medieval, Early Modern, Modern
- Civilizations
- Habsburg
- Site type
- Military
- Remains
- Castle
On this page9 sections
History
Medieval origins and territorial rule
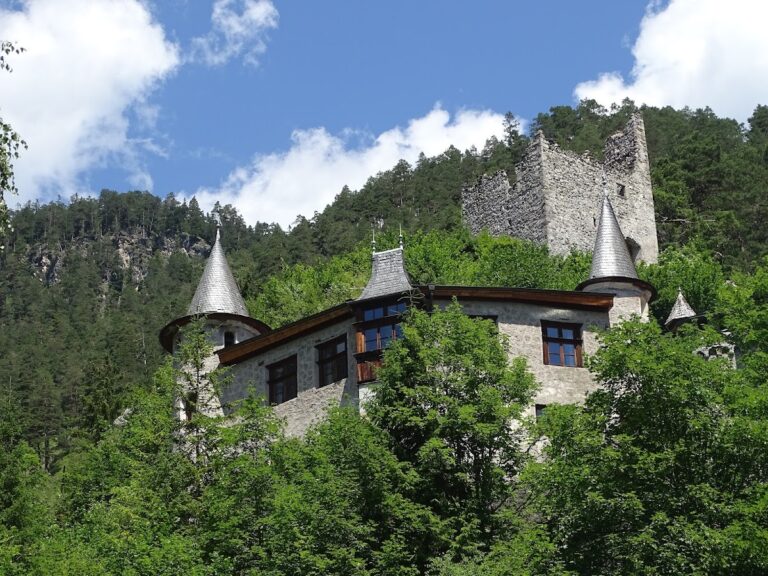
Neustarkenberg is a medieval castle and later palace complex in Austria, near Tarrenz in Tyrol, whose history begins with a grant recorded in 1317. King Heinrich of Bohemia confirmed that Heinrich of Starkenberg had received a hill and castle site near Tarrenz, above Purchekke and toward the road. The site was described as unfortified, and the terms of the grant effectively prohibited the construction of a masonry castle. Nevertheless, Neu-Starkenberg Castle was documented there by 1331.
In 1331, Heinrich of Starkenberg left the castle to his daughter Margarethe, who was married to Peter of Hoheneck. The castle was pledged to the Rottenburg family in 1351. After the Rottenburgs lost their power, it passed to the territorial ruler and became a sovereign castle administered by custodians. This change allowed it to remain under territorial control rather than sharing the downfall of the Starkenberg family.
Custodians and the sixteenth-century transformation
Gerwig of Rotenstein recorded in 1415 that he had acquired the lordship of Neustarkenberg for 800 gulden. The castle continued to be managed by custodians, officials responsible for administering and maintaining a territorial castle for its ruler. Reinprecht Hendlein held the office in 1448, followed by Watzlaus Colaus in 1475.
In 1497, the future Emperor Maximilian I promised Watzla Klaws that the custodianship would remain with his son Jörgen Klaws after Watzla’s death. In 1531, Jörg Colaus, described as either his son or grandson, held the office and was ordered by Erasmus Heidenreich, chamber master to King Ferdinand, to repair the castle.
Jörg Colaus was identified in 1554 and 1555 as chief chamberlain to a royal daughter. His sons Georg and Ferdinand served as chamberlains to Archduke Charles in Styria. Georg Colaus died on 20 October 1556, and his tombstone in the cemetery chapel identifies him as an imperial councillor, chief chamberlain, and custodian of Starkenberg. During Jörg Colaus’s custodianship, the castle began to be converted into a palace in the mid-sixteenth century. Further alterations followed during the Baroque period, a seventeenth- and eighteenth-century European style known for complex forms and elaborate decoration.
Later ownership and industrial use
The Schurff family held Starkenberg from 1609 to 1619. In 1698, the property was sold to the Lords, later Counts, of Coreth, who added the old Starkenberg coat of arms to their own. In 1809, ownership passed to the Strele family, manufacturers from Imst. They established a brewery at Starkenberg in 1816, adding an industrial function to the historic complex.
Starkenberg passed to the Kapferer-Schatz merchant family of Innsbruck in 1904. Carl Kapferer had acquired it at auction in 1902 as its principal creditor, and the transfer brought extensive destruction of the old building fabric. Herta Kapferer and her husband, Rudolf Schatz, assumed management in 1919. After Carl Kapferer died in 1934, inheritance divided the property. In 1947, a levy equal to 40 percent of Starkenberg’s assessed assets was imposed because Herta Schatz had belonged to the National Socialist German Workers’ Party, the political party led by Adolf Hitler that ruled Germany from 1933 to 1945.
Rudolf Schatz died in 1969 and Herta Schatz in 1972. Starkenberg GmbH & Co KG was established in 1973, with Helga Schatz as managing director. Operations were transferred to the Amann family in 1985; the family had held an interest in the company since 1984. Brauerei Schloss Starkenberg BetriebsGmbH followed in 2008.
Remains
Fortified complex and palace wings
The original complex, dated to 1317 in the building history, was organized around a rectangular enceinte, the enclosing fortified boundary of a castle, with a keep at the northeastern corner and a building along the eastern side. The surviving layout reflects later changes as well as the medieval arrangement.
Medieval keep
The keep measures 9.4 metres on each side, with walls 1.4 metres thick. Its second-highest surviving floor retains medieval features, including a heavy-beam ceiling and exposed rubble-stone masonry. These elements preserve part of the early fortified structure within the later complex.
Sixteenth-century palace wings
The conversion into a palace added a connecting wing on the north side and internal structures in the eastern part, between the southern wing and the keep. Additional alterations were made during the Baroque period. Extensive destruction of the historic building fabric later followed the transfer of Starkenberg to the Kapferer-Schatz family.
Chapel remains
A freestanding chapel was built outside the main complex in 1837. The remains of a Late Baroque chapel were demolished during the 1930s to make way for a swimming-pool installation. The surviving account of the site therefore includes both the nineteenth-century chapel and the later alteration of an earlier religious structure.
Nearby sites