Burg Klöden: A Medieval Fortress and Renaissance Palace in Germany


Site at a Glance
- Rating
- 4.5
- Popularity
- Low
- Country
- Germany
- Primary era
- Early Modern
- External website
- Open
- Eras represented
- Early Modern
- Civilizations
- Electorate of Saxony, Holy Roman Empire
- Site type
- Domestic
- Remains
- Palace
On this page8 sections
History
Burg Klöden is a medieval fortress and later palace in Germany, located in Klöden, a district of Jessen on the Elbe. A Slavic fortification first occupied the site, which later became one of seventeen Elbe fortifications probably established at the initiative of Henry I, the tenth-century German king associated with defending and consolidating the kingdom’s eastern frontier. The medieval castle was regarded as one of the oldest German Burgward centers, fortified administrative and defensive centers serving surrounding territories.
Slavic and medieval origins
The site lay within the former Slavic district of Nizizi and had already been settled by Slavic tribes before the medieval castle was built. The settlement or castle gave its name to Petro de Clodene, first recorded between 1162 and 1189. The von Klöden family was later mentioned by Eike von Repgow, a medieval legal writer and author of the Sachsenspiegel, one of medieval Germany’s most important law books. Eike von Repgow was active between 1215 and 1233.
Until 1439, Klöden belonged to the ducal councillor Apel Vitzthum the Elder of Roßla. The site therefore continued as a lordly estate after its earlier role as a frontier fortification had shaped its origins.
From castle to palace
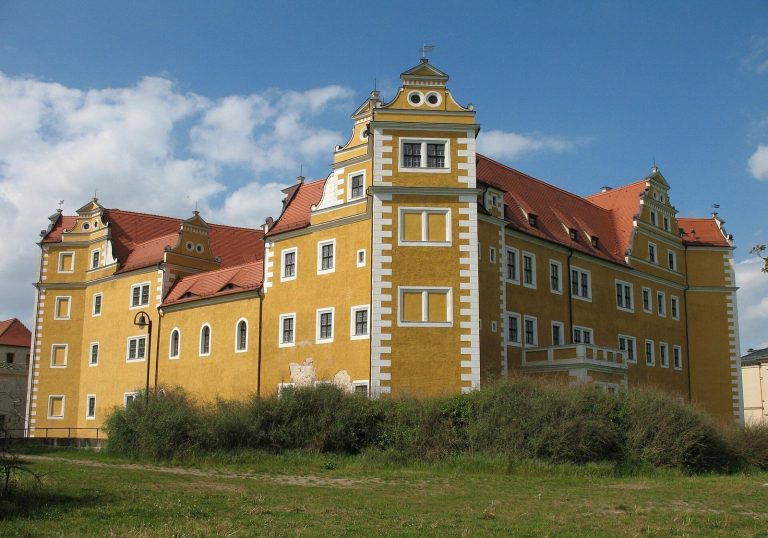
From the middle of the sixteenth century, Jobst Kanne of the Kanne noble family directed the conversion of the south and east wings into a Renaissance palace. Renaissance architecture used classicizing forms that had spread through Europe from the fifteenth century onward. The transformation changed the character of the medieval complex while retaining its established name and position.
Margaretha Sibylla Löser acquired the palace in 1676. From about this time, the Löser family carried out a Baroque transformation, introducing the more elaborate forms and decoration associated with that later architectural style. In 1747, an arsonist was sentenced to death by burning at Schloss Klöden.
Electoral and royal estate
The Löser family sold the estate in 1781 to Friedrich August, elector of Saxony. An elector was a prince entitled to participate in choosing the Holy Roman Emperor. Under the new ownership, the former manor became an electoral Saxon chamber estate, property administered for the ruler’s treasury.
After the Congress of Vienna, the palace became part of the Kingdom of Prussia and was converted into a royal domain, a landed estate belonging to the monarch. From 1934, the complex was municipal property and served, among other purposes, as housing for several families. In 1935, the palace was separated from the domain and transferred to government ownership. A proposal to establish a school there was abandoned because of its cost.
Twentieth-century uses and preservation
The former domain outwork of Rettig was converted into a settlement site. After the Second World War, Schloss Klöden successively housed a school, public administrative offices, a registry office, a nursery, a kindergarten, and a youth club.
After German reunification, the palace was sold to a private investor in 1992 for one Deutsche Mark. A court-ordered seizure followed in 1998, and another private investor took over the complex in 2002. That investor established an association devoted to saving and preserving Burg Klöden. The Elbe flood of 2002 damaged the complex, especially its cellars, while the east wing was renovated between 2005 and 2007. After the complex was transferred to a support association, it became a museum. It also houses a witch museum with torture devices and hosts events including knight-themed meals. Although its present architecture is that of a palace, the regional name Burg Klöden has remained established.
Remains
The surviving complex stands on the right bank of the Elbe. Its principal elements are the southern wing, the east wing, and a later service wing enclosing a courtyard. The southern and east wings preserve Renaissance forms, while the north-side service wing and several interior features reflect the later Baroque transformation.
Renaissance palace wings
The southern principal wing forms the main part of the complex, and its present form dates from the second half of the sixteenth century. The east wing was built around 1600. Both wings use Renaissance architectural forms. The gateway contains two sixteenth-century round-arched portals made of sandstone. Beside the gateway, on the courtyard side, stands a polygonal stair turret, a many-sided tower enclosing a staircase. Its curved hood dates the feature to the middle of the seventeenth century. The entrance to the east wing is decorated with two putti, childlike figures in architectural ornament, holding coats of arms.
Baroque additions and interior features
A north-side service wing was added in the middle of the eighteenth century in Baroque forms. It has a mansard hipped roof, a four-sided roof with steeply sloping lower sections. The east wing contains the former black kitchen, a traditional kitchen where smoke from an open hearth or fireplace darkened the surrounding surfaces.
Some interiors retain groin vaults, ceilings formed where two barrel vaults intersect. The residential and reception rooms have wooden beam ceilings fitted with coffers, recessed decorative panels. In the upper storey of the east wing, a coffered ceiling from around 1700 preserves painted acanthus ornament. A Baroque-painted plank door survives in the attic, while another original door, fitted with panels and hardware, dates from around 1600.