Geldrop Castle: A Historic Lordship Seat in the Netherlands


Site at a Glance
- Rating
- 4.5
- Popularity
- Low
- Country
- Netherlands
- Primary era
- Early Modern
- External website
- Open
- Eras represented
- Medieval, Early Modern, Modern
- Civilizations
- Duchy of Brabant, Dutch, Holy Roman Empire, Spanish, Teutonic Order
- Site type
- Domestic
- Remains
- Castle
On this page11 sections
History
Geldrop Castle is a historic castle in the Netherlands, built by the Van Geldrop family around 1350 as the seat of the lordship of Geldrop. Records of the lordship reach back to 1340, although it may be older and may originally have been a fief held from the Duke of Guelders. Archaeological excavations have found no remains earlier than the fourteenth century.
The Van Geldrop lordship
Philip van Geldrop and Jan van Geldrop are identified as the first known inhabitants and builders of the castle. The family held Geldrop from Guelders, a political relationship in which a lord possessed territory from a superior in return for allegiance and service. Jan succeeded his father in 1371 and fought on the Brabant side at the Battle of Baesweiler that year. His son Philip became lord in 1395, followed by Rogier van Geldrop in 1403 and Rogier’s younger brother Philip later in the same year.
The first surviving document to refer explicitly to a castle dates from 1403. A document of 1405 describes “the house at Geldrop with the outer bailey,” the enclosed area outside the principal fortified tower that contained additional buildings and services. Philip van Geldrop remained lord until 1456. His daughter Jutta and her husband, Aert Daniels van Goor, then inherited the lordship.
The Teutonic Order and the Van Horne family
On 29 June 1462, the Teutonic Order bought the lordship from Aert van Goor and Jutta van Geldrop for 3,000 guilders. This religious-military order held lands and feudal rights in parts of Europe. On the same day, Philip van Horne received Geldrop as a fief from the order, represented by Claes van der Dussen, commander of Alden Biesen. The Van Horne family retained the castle for approximately two centuries, although its members rarely visited.
Willem van Horne was beheaded for treason at Le Quesnoy in 1580. In 1585, Alexander Farnese, governor of the Netherlands, granted the lordship to Willem’s sister, Maria van Horne, while her brother George received the lordship of Heeze, Leende and Zesgehuchten. Maria’s half-brother Amand I van Horne administered both lordships. He was a natural son of Martin van Horne and Catherine de Hornes, was legitimized in 1609, and received authorization to hold Geldrop. He lived there while the medieval keep, the castle’s principal fortified residential tower, was still standing.
War and rebuilding
The old castle was destroyed in 1512, although the keep remained sufficiently repairable to stand. It was badly damaged during the Guelders Wars and was later described as uninhabitable after gunpowder explosions. Its thick walls nevertheless kept the tower standing. Amandus van Horne renovated the outer bailey in 1616, creating the core of the present castle.
Amand I fought for the royalist side during the Eighty Years’ War, the conflict from 1568 to 1648 in which the Dutch Revolt developed into a prolonged war involving the Spanish monarchy and its opponents. He married Barbara de Jeude de Chastillon. Their third son, Amand II van Horne, became lord of Geldrop and rose to high rank in the Spanish Netherlands army. He married Isabella della Faille in 1615.
After the fall of ’s-Hertogenbosch in 1629, the castle lay near the front line of the war. Bishop Michael Ophovius took refuge there for two years and celebrated Mass in the castle chapel. His friend Peter Paul Rubens visited him several times and painted portraits of the fugitive bishop. Amand III van Horne, the eldest son of Amand II, became a priest. His brother Martin Ignatius van Horne succeeded him as lord but did not live at Geldrop. Martin and other members of the family stayed in the keep when visiting, while the outer bailey was generally used by clergy and for storing cereals. A clandestine church also stood on the grounds.
Decline of the feudal estate
John O’Donnoghue became lord of Geldrop in 1716. His successor, Jan Robert Joseph O’Donnoghue, sold the lordship in 1768 to Adriaan van Sprangh of Leiden for 29,000 guilders. Van Sprangh was the first Protestant lord of Geldrop. When he acquired the property, the castle was uninhabitable and the keep had no roof. Renovation was put out to tender in 1770 for 1,400 guilders, but Van Sprangh died in 1772. The property then passed to Catharina Petronella Nobel and her husband Paulus Eckringa, and later to their daughter Wilhelmina Johanna Eckringa van Sprangh, the last lady of Geldrop. She never lived at the castle.
The French invasion of the Netherlands brought the abolition of feudal rights in 1795. The loss of the lordship’s income accelerated the decline of the property. Its inventory was sold in 1806, and the grounds were rented in 1807 and 1809 to the emerging local textile industry for cloth-stretching frames used after fulling. Sara Hoevenaar inherited the castle in 1828 and offered the keep for demolition in 1838. It was demolished in 1840, after which her nephew Hubertus Paulus Hoevenaar inherited the estate.
Nineteenth-century transformation and preservation
Hubertus Paulus Hoevenaar, who made his fortune from sugar production in the Dutch East Indies, radically altered the castle around 1878. He demolished the western drawbridge and gatehouse, built a new wing, removed part of the eastern side of the 1616 building to create a terrace, and laid out an English landscape garden. These changes probably saved the property while substantially altering its earlier fabric. A Reformed church was built on the estate in 1874 and demolished in 1964 to make way for a road.
Arnaudina Hoevenaar inherited Geldrop Castle in 1905. After her marriage to Hendrik Nicolaas Cornelis baron van Tuyll van Serooskerken in 1881, the couple moved to the castle in 1912. The present wedding room housed Belgian refugees in 1914. In 1924 Jan Maximiliaan van Tuyll van Serooskerken became the next owner. He was married to Carolina Frederika Henriëtte Quarles van Ufford. The couple built House Kampzicht in 1912 and moved into the castle in 1934.
The municipality of Geldrop bought the castle in 1974 on the condition that the building and estate remain for the benefit of the population. It established a local antiquities room, and the wedding room became an official municipal wedding venue. Other rooms were used for meetings and small concerts. In 1996, amateur archaeologists from the local history society drilled exploratory holes in the grounds, locating the medieval keep and its moat and finding a large section of wall that had collapsed inward but remained in place. On 30 December 1996, ownership passed to Stichting Landgoed Kasteel Geldrop, which continues to preserve the castle and park. The complex also accommodates exhibitions and performances.
Remains
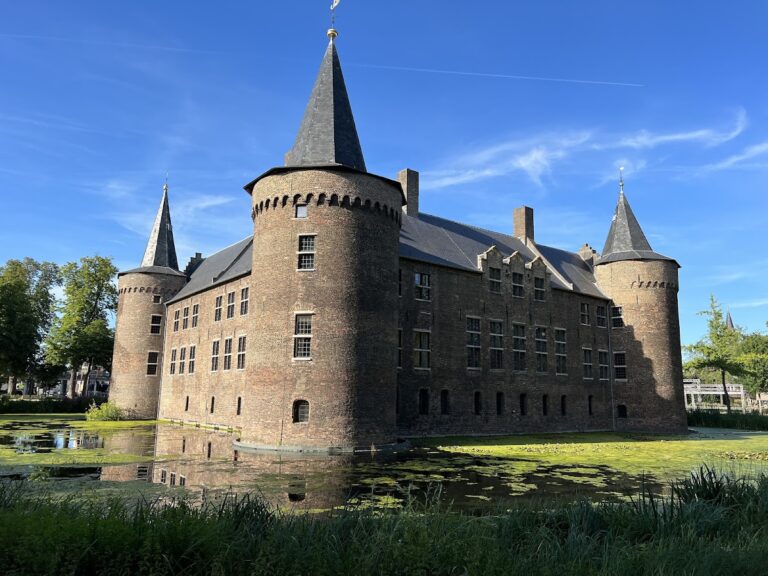
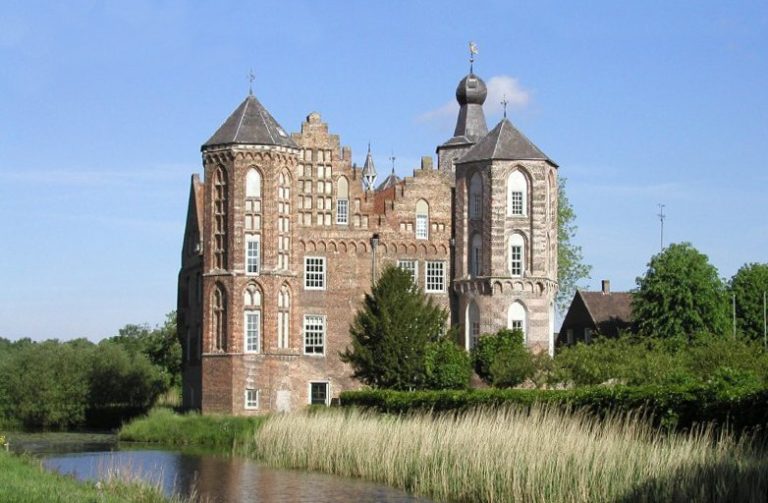
Geldrop Castle and its park lie near the centre of Geldrop, on the edge of the valley of the Kleine Dommel. The present castle occupies the former outer bailey. Its surviving fabric combines the high central building of 1616 with later wings, terraces and nineteenth-century estate buildings. The grounds are enclosed by a monumental wall and include an approximately 11-hectare park. The outbuildings are Rijksmonumenten, while the castle farm is a municipal monument.
Medieval keep and moat
The medieval keep was the defensible part of the original castle. It had an above-ground basement and three floors, making five levels in total. A reconstruction based on the 1811 to 1832 cadastral map gives dimensions of approximately 12.5 by 10 metres. Each floor was supported by 13 beams measuring 33 Helmond feet, or about 9.47 metres. Archaeological investigation identified the keep’s location and moat, along with a substantial wall section that had fallen inward. D.B.M. Hermans produced a reconstruction of the medieval castle in 2013.
The 1616 castle core
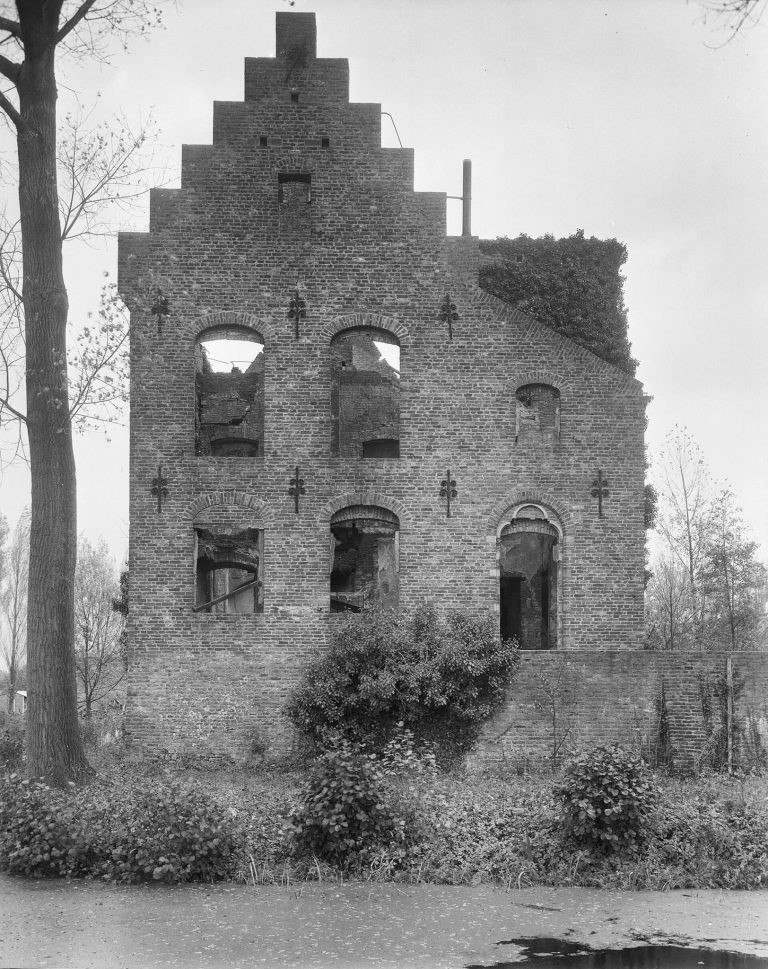
The current castle developed from the building erected in the former outer bailey in 1616. Its high central section has stepped gables and anchor plates carrying the date 1616. Drawings from 1732, 1825 and 1832 show this building together with the medieval keep. The keep was later demolished and does not appear in the first known photograph of the castle, taken in 1860. The historic complex also included a chapel, whose surviving structure or present condition is not otherwise specified.
Nineteenth- and twentieth-century additions
Around 1878, Hubertus Paulus Hoevenaar built a wing on the site of the western drawbridge and gatehouse. This wing is now the wedding room. He also demolished a tower-like annex on the southeastern side of the 1616 core to form the present terrace and placed a stone plaque bearing his arms in the northern facade. The windows are now broadly uniform in size and probably date from this nineteenth-century renovation. The top floor of the eastern wing was added during the twentieth century.
The estate buildings include a monumental orangery, two greenhouses dating from 1870, the former rentmeester’s house or land agent’s house, a generator house, a stable, a coach house and the castle farm. The generator house contained an engine-generator that supplied the castle with its own electricity. The stable, coach house and former land agent’s house are used in part by the IVN.
Landscape garden
Hubertus Paulus Hoevenaar created the English landscape garden around 1870. This style arranged planting and views to imitate an informal natural landscape rather than a strictly geometric design. The park contains exotic tree species, including an approximately 38-metre-high giant sequoia and an Oriental plane belonging to an 18-tree Platanaceae collection described as the only collection of its kind in the Netherlands. A large European beech with drooping branches died during flooding of the Kleine Dommel in 2016.
The grounds change from a more formal park-like landscape to a more natural environment toward the river and connect with the Collse Zeggen. In 1990, adjoining land on the northern side was rearranged: the former poplar forest was thinned, while bushes and blackberries were used to make the area less approachable. The connected terrain provides habitat for tawny owls, kingfishers, sparrowhawks, several kinds of woodpeckers, treecreepers and lesser spotted woodpeckers. Foxes and roe deer also visit it. The grounds include a children’s farm, permanent visual art, a vegetable and herb garden, and a Victorian greenhouse known as the baron’s garden.