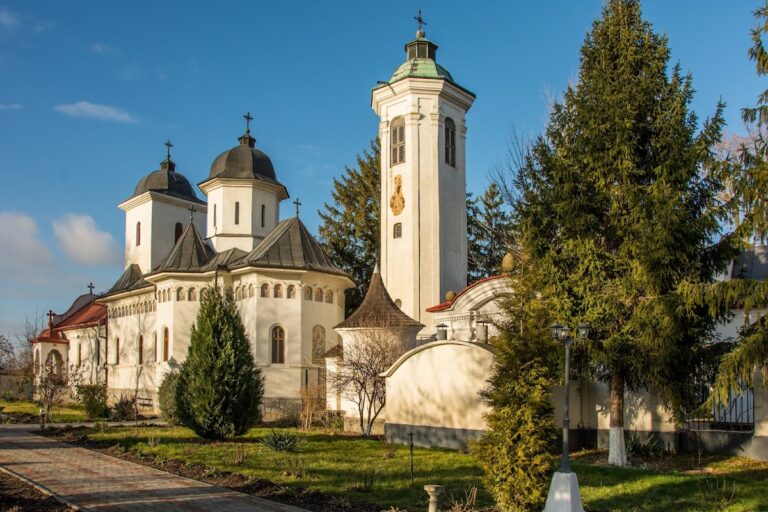
Károlyi mansion, Nagymágocs: An Aristocratic Estate Residence in Hungary


Site at a Glance
- Rating
- 4.5
- Popularity
- Low
- Country
- Hungary
- Primary era
- Modern
- External website
- Open
- Eras represented
- Modern
- Civilizations
- Austria-Hungary, Habsburg, Hungarian
- Site type
- Domestic
- Remains
- Manor House
On this page16 sections
History
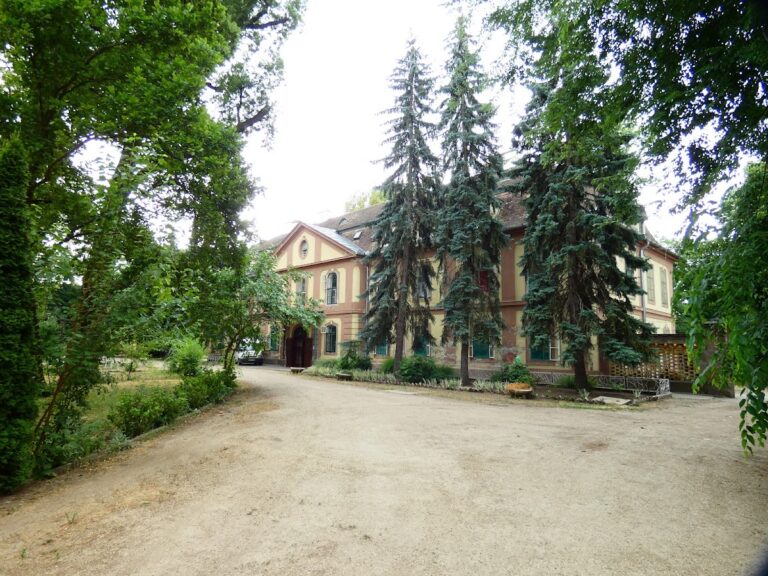
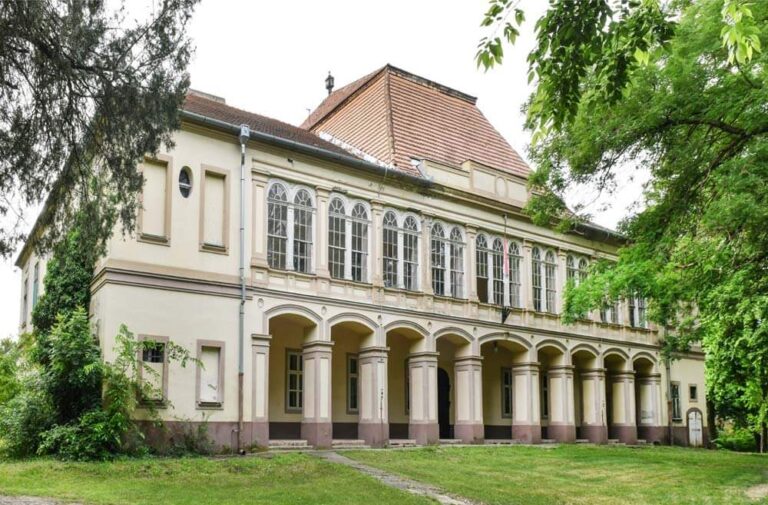
Károlyi mansion, Nagymágocs is a nineteenth-century aristocratic residence in Nagymágocs, Hungary, built for the Károlyi family in 1896–1897 in an eclectic and neo-baroque style. Eclectic architecture combines elements from several historical styles, while neo-baroque revives the forms of Baroque architecture. The mansion stood at the center of a large manorial estate, a landholding managed for its owner through agricultural land, administrative buildings, workers’ facilities, and a principal residence.
From medieval estate to Ottoman frontier
The Nagymágocs estate belonged to the Mágochy family during the second half of the sixteenth century. Tatar troops destroyed Nagymágocs completely during the conquest of 1596, leaving the settlement a wasteland. After the Mágochy family ended in the male line, ownership passed to the Móricz family. In 1621, Prince Gábor Bethlen confiscated the estates of Zsigmond Móricz for disloyalty.
Miklós Keglević recovered Mágocspuszta in 1640 and leased it to inhabitants of Vásárhely. The settlement was resettled twice during the Ottoman period. Hungarian residents who had moved there fled around 1625, and several Serbian families settled in 1677. Retreating Ottoman troops burned the village in 1687.
Habsburg grants and Károlyi ownership
After the Ottoman period, the Keglević counts controlled the area, but the New Acquisitions Committee did not confirm their ownership. This Habsburg-era body reviewed claims to lands recovered from Ottoman rule. In 1702, King Leopold I granted Mágocspuszta to Leopold Schlick as part of the Csongrád and Vásárhely manors.
The Károlyi family acquired the area from the Schlick family in 1722 and incorporated it into an expanding estate system in the Great Plain. The family brought Mágocs, which had previously been leased by the people of Vásárhely, under direct estate management. In 1748, the estate was used for manorial farming under the administration of Ignác Szendrey.
After Count Sándor Károlyi died in 1743, his son Ferenc inherited the wider estates. Ownership later passed to General Antal Károlyi and then to his son József. Following József’s death in 1803, the estates were managed for his minor children until the family divided them in 1827. The Mágocs section, then known as Külső-Derekegyháza, became the property of Count Lajos Károlyi.
The nineteenth-century estate center
The first Károlyi castle at Mágocs has an uncertain date, but Palugyay mentioned it in a description published in 1855. An earlier mansion stood between the present residence and the lakeside house before being demolished. During the nineteenth century, Mágocs became the center of Lajos Károlyi’s Great Plain estates. Under the administrators Imre Klauzál and later Ignác Szendrey, the estate developed into a nationally renowned model farm.
The estate’s owners also created institutions for the rural population. In 1871, the landowner founded schools on the more populous farms for the children of estate servants. After Lajos Károlyi’s death in 1863, his son Count Alajos Károlyi inherited the Mágocs estate. In 1883, Alajos commissioned a single-tower neo-Romanesque Roman Catholic church dedicated to Saint Aloysius Gonzaga at Nagymágocs. Neo-Romanesque architecture revives the forms associated with medieval Romanesque buildings.
The present mansion and the Károlyi family
When Alajos Károlyi died in 1889, his daughter Countess Zsófia, known as Sophie, inherited most of the Mágocs estate and its residence. She married Imre Károlyi in 1896, and together they commissioned the present mansion in 1896–1897. Viktor Siedek designed the building, while Miklós Ybl designed some associated estate structures. Siedek was a Viennese architect who worked on palaces, churches, and villas for clients in Hungary and the former Kingdom of Hungary. Ybl was a leading nineteenth-century Hungarian architect whose work included major public, ecclesiastical, and residential buildings.
Work continued inside the mansion after its construction. Budapest cabinetmaker László Damjanovics completed the wooden upper section of the library fireplace in April 1902, and Károly Knuth made the residence’s wall fountains and taps. In 1910, the family converted the first floor into a chapel in memory of their firstborn son, Tibor Károlyi, who had died at the age of eight. They also sought to make the chapel public, a plan that later received papal approval.
In the same year, the family built a new tomb beneath the sanctuary of the Nagymágocs church in connection with Tibor’s death. Imre Károlyi died in 1943. His coffin and the remains of family members buried in the Nagymágocs crypt were then transported to the family’s older estate in Nagymágocs, in Szatmár County. That territory had been transferred to Hungary by the Second Vienna Award of 1940, which reassigned parts of northern Transylvania, including areas in Szatmár County, to Hungary.
War, nationalization, and later use
Imre Károlyi established a dairy company in the village. After the First World War, he distributed land to widows of soldiers killed in battle and provided “heroic plots” for returning soldiers. In this setting, a heroic plot was a parcel granted to a war veteran as assistance or a reward.
As the front approached in the summer of 1944, the Hungarian Royal 113th Field Hospital occupied the mansion. At the end of the Second World War, the Károlyi family fled. The abandoned furnishings were largely removed, and rare books in the library were burned in the fireplace. In 1945, the state confiscated the remaining furniture, paintings, and other objects, transporting them first to Szentes, then to Sárospatak, and finally to Eger.
Following nationalization, the mansion served first as a holiday resort for the Csepel Iron and Steel Works and later as lodging for Greek freedom fighters. It subsequently became the Social Home of the Csongrád County Council, with 150 beds. The building now operates as the social home of the Csongrád-Csanád County Assembly.
Remains
The surviving estate is organized around the nineteenth-century mansion, its first-floor chapel, a large park, a lake, the Saint Aloysius Gonzaga church, and several former agricultural and administrative buildings. The residence is an eclectic and neo-baroque structure from 1896–1897. The estate buildings remained in their original state in descriptions of the complex, although the mansion acquired additions over time and some elements of the wider complex were demolished.
Mansion and memorial chapel
The mansion
The principal building is the Károlyi family’s late nineteenth-century residence, designed by Viktor Siedek. Its eclectic composition draws on more than one historical style, while its neo-baroque character connects it with the period’s revival of Baroque architectural forms. Interior craftsmanship continued after the main construction campaign. The library fireplace included a wooden upper section made by László Damjanovics, completed in April 1902, and Károly Knuth produced the residence’s wall fountains and taps.
The first-floor chapel
The first-floor chapel was created in 1910 as a memorial to Tibor Károlyi. White and black marble slabs cover its floors and walls, and the ceiling carries stucco decoration. A white-marble altar stands at the end of a staircase, while two armchairs formed part of the original furnishings. Life-size statues of Count Tibor Károlyi and Countess Zsófia Károlyi, Imre Károlyi’s wife, stand on the chapel’s right wall.
Park, lake, and sculpture
The mansion is set within a 41-hectare park and beside a 10-hectare lake. The park contains eighteenth-century Baroque sculptures and an extensive game garden associated with the residence. Its largest sculptural feature is the fountain known as the “Abduction of the Sabine Women”; the original sculpture is in Paris. A “Little Boy with Fish” fountain was placed in the courtyard. The park also contains the “Four Seasons” sculpture group, whose pedestal bears the date 1771, and the group has a secondary location as well.
Church and family tomb
The Saint Aloysius Gonzaga church at Nagymágocs was built in 1883 as a single-tower neo-Romanesque Roman Catholic church commissioned by Count Alajos Károlyi. A Károlyi family tomb was later constructed beneath the sanctuary. In 1910, a new tomb was built there in connection with the death of Tibor Károlyi, and the crypt became associated with the burial of members of the family before their remains were transferred in 1943.
Former agricultural and administrative buildings
Manorial offices
The former estate complex included manorial offices built in 1848–1849. The building now serves as the village hall. Its survival reflects the administrative infrastructure that supported the Károlyi family’s Great Plain estate before the construction of the present mansion.
Auditor’s house
An auditor’s house was built in 1853 and now functions as the parish. It formed part of the group of estate buildings associated with the management of the surrounding agricultural lands.
Great Granary
The Great Granary was built in 1856 as another component of the estate complex. Several buildings in this group were designed by Miklós Ybl. Together with the former offices and auditor’s house, the granary represents the practical and administrative side of the estate surrounding the aristocratic residence.
Nearby sites