Harruckern-Wenckheim-Almásy Castle: An Aristocratic Residence in Gyula, Hungary
Site at a Glance
- Rating
- 4.8
- Popularity
- Very High
- Country
- Hungary
- Primary era
- Modern
- External website
- Open
- Eras represented
- Early Modern, Modern
- Civilizations
- Austria-Hungary, Austrian Empire, Habsburg, Hungarian, Ottoman
- Site type
- Domestic
- Remains
- Castle
On this page16 sections
History
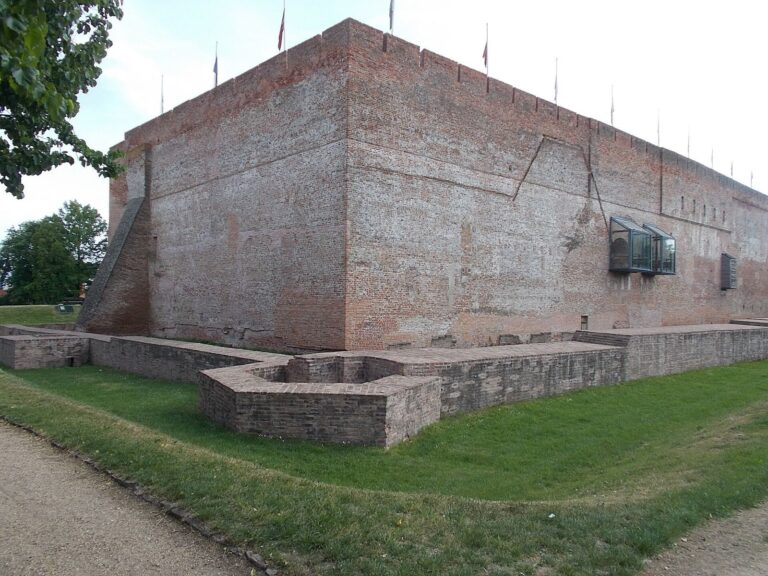
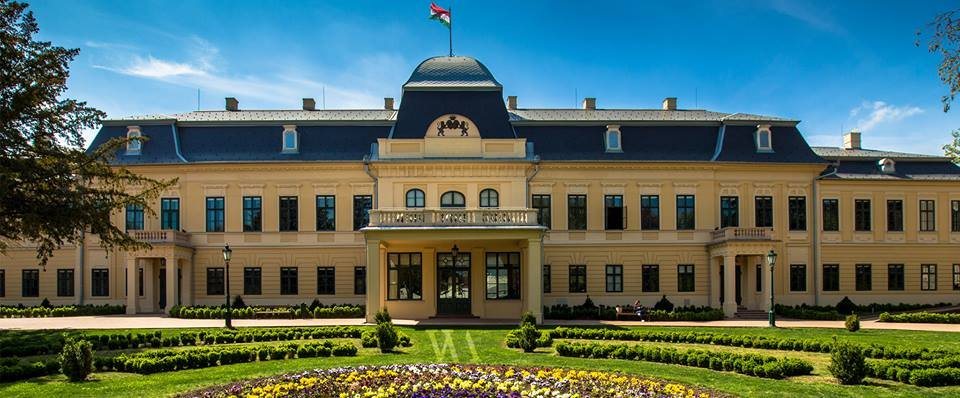
Harruckern-Wenckheim-Almásy Castle is an aristocratic residence beside Gyula’s medieval castle in Gyula, Hungary. The residence took shape in the eighteenth century in the Baroque style, an early-modern style known for monumental forms and elaborate decoration. It is described as the oldest aristocratic residence in the Southern Great Plain and the region’s most significant Baroque-period building. Its compound name reflects the successive ownership of the Harruckern, Wenckheim, and Almásy families.
Harruckern ownership and expansion
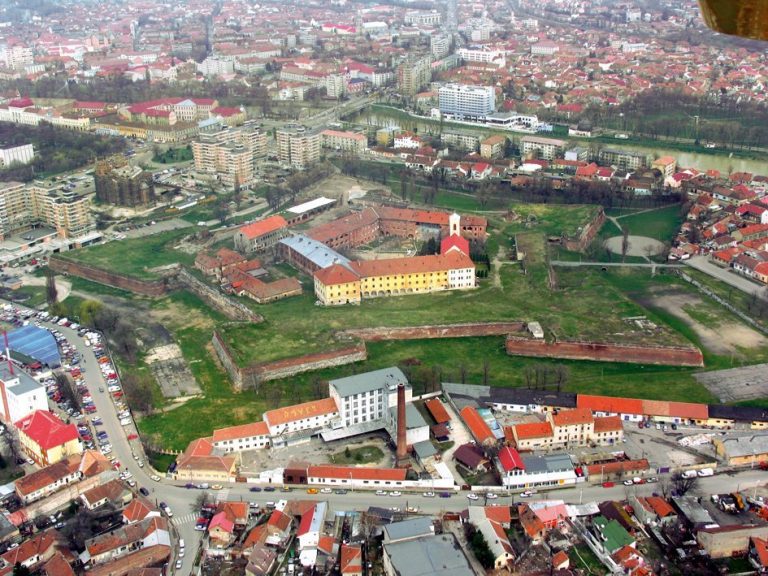
Gyula was freed from Ottoman rule in 1695. King Charles III then granted its estate to Baron John George Harruckern for his military service. Harruckern began building on the site of the former Hussar Fortress, and a predecessor castle stood there by 1722. Once the nearby Arad fortress had taken over the site’s military role, the Harruckern family put the existing building to economic use, establishing a brandy distillery and brewery.
In the 1740s, Franz Dominic Harruckern enlarged the building and remodeled its former gate tower in the Baroque style. He also established a park and introduced theatrical performances at the castle. A performance in 1746 is regarded as the first of its kind in Hungary. After Franz Dominic’s death in 1775, his daughters Maria Anna and Josepha inherited the estate. Their ownership continued until its division in 1798.
Fires, rebuilding, and Wenckheim ownership
A fire in 1795 left only the main walls and some vaulted rooms standing. When the estate was divided in 1798, Joseph Augustus Wenckheim received the property through his marriage to Maria Theresa Harruckern-Gruber. The castle was enlarged, but a second fire destroyed it in 1801. Anton Czigler the Elder rebuilt it in 1802–1803 as a late Baroque aristocratic residence in the Zopf style.
Emperor Francis I and his daughter Marie Louise visited in 1807. In 1849, following the Hungarian surrender at Világos on 13 August, the Russian general staff used the castle as its headquarters. The surrender followed the defeat of the Hungarian Revolution and War of Independence. Ten of the thirteen Hungarian military leaders known as the Martyrs of Arad surrendered their sidearms at the castle on 23 August, before departing for Arad. The Habsburg authorities executed the thirteen leaders later that year.
Almásy family and later residents
Emperor Franz Joseph and Empress Elisabeth visited the castle in 1857, and Franz Joseph returned in 1876 during a military exercise. After Joseph Wenckheim died in 1869, the estate passed to his heirs Gyula and Stefania Maria. As Gyula had no children, Stefania Maria inherited the castle. She had married Kálmán Almásy in 1855, and their son Dénes later became its owner. The painter Mihály Munkácsy studied at the castle between 1861 and 1863 under Elek Szamossy’s patronage. The composer Ferenc Erkel also stayed there frequently. His grandfather served as the castle’s cultural master of ceremonies, and Erkel composed several works, including the opera Bánk bán, in the park.
Dénes Almásy and his wife Gabriella moved into the previously vacant castle in 1888, after which it was renovated and enlarged. Following heating problems after 1932, the family moved into the servants’ wing and used the main building only for special occasions. In 1942 the castle park was divided. The last Almásy heir, Alajos, died by suicide in November 1945. His brother Kálmán had lived in England since the outbreak of the Second World War and remained there.
Nationalization and restoration
After the Soviet occupation, the castle was nationalized, and its furnishings were removed and looted. The building subsequently served as a vocational school, a nurses’ training school, and a dormitory; an infant home opened there in 1955. A thermal spa was established in part of the park during the 1960s. The castle gradually emptied in the 1990s, and the infant home closed in 2002.
Ownership passed from the Hungarian state to the Municipality of Gyula in 2011. A project developed in 2012 envisaged a visitor centre, community space, and renewal of the park. Archaeological and wall investigations preceded reconstruction, which began in February 2014. The restored complex is a protected historic monument owned by the municipality and now functions as a visitor centre.
Remains
The castle grounds contain the main residence, a riding hall, a servants’ wing, a winter garden, the Turkish Tower, a water tower, and the park. The complex grew from the former Hussar Fortress and combines buildings and alterations from different periods. Its architectural features include Baroque and late Baroque forms, Zopf (a Central European style that gave late Baroque and Rococo forms a more classical character), and Classicist and Romantic elements.
Residence and estate grounds
Main residence
The main building developed through successive construction and alteration, with major phases in the 1740s, 1802–1803, and the Almásy period. Its present architectural character brings together the styles of those campaigns. During a major expansion between 1902 and 1905, the architect Ferenc Sztarill raised the wing buildings to two storeys, altered the courtyard-facing facade, and enlarged the upper floor. The Turkish Tower also received new floors during this work.
Riding hall and household wings
The riding hall dates to 1832. The servants’ wing and winter garden were added during the early nineteenth-century rebuilding of the residence. Together with the main building, they formed part of the expanded aristocratic complex.
Park
The estate grounds included an English-style garden and a fishpond. The park was divided in 1942, and part of its former area became the site of the Gyulai Thermal Spa during the 1960s. The park was included in the later renewal project.
Fortress and towers
Turkish Tower
The Turkish Tower began as the gate tower of the timber-walled Hussar Fortress. Its predecessor was a single-storey, vaulted structure of plastered brick. After the Ottoman siege of 1566, the Ottomans demolished the gate tower and rebuilt it on the southwestern side of the fortress enclosure. It became part of the castle grounds during the Wenckheim rebuilding. The tower is described as the only surviving Ottoman-period building in present-day Hungary that was not built for religious use. It now houses temporary craft displays and a chamber exhibition about its history and representations, as well as Gyula’s Ottoman-period architecture and material remains.
Water tower
The water tower stands opposite the Turkish Tower, between the main residence and servants’ wing. Its original structure was demolished in 1950, and a concrete tower was built in its place in 1985. The surviving tower has a viewing level 13.5 metres above ground, with views towards the Island Fortress, the medieval castle, and the park.
Exhibitions and memorials
Permanent exhibition
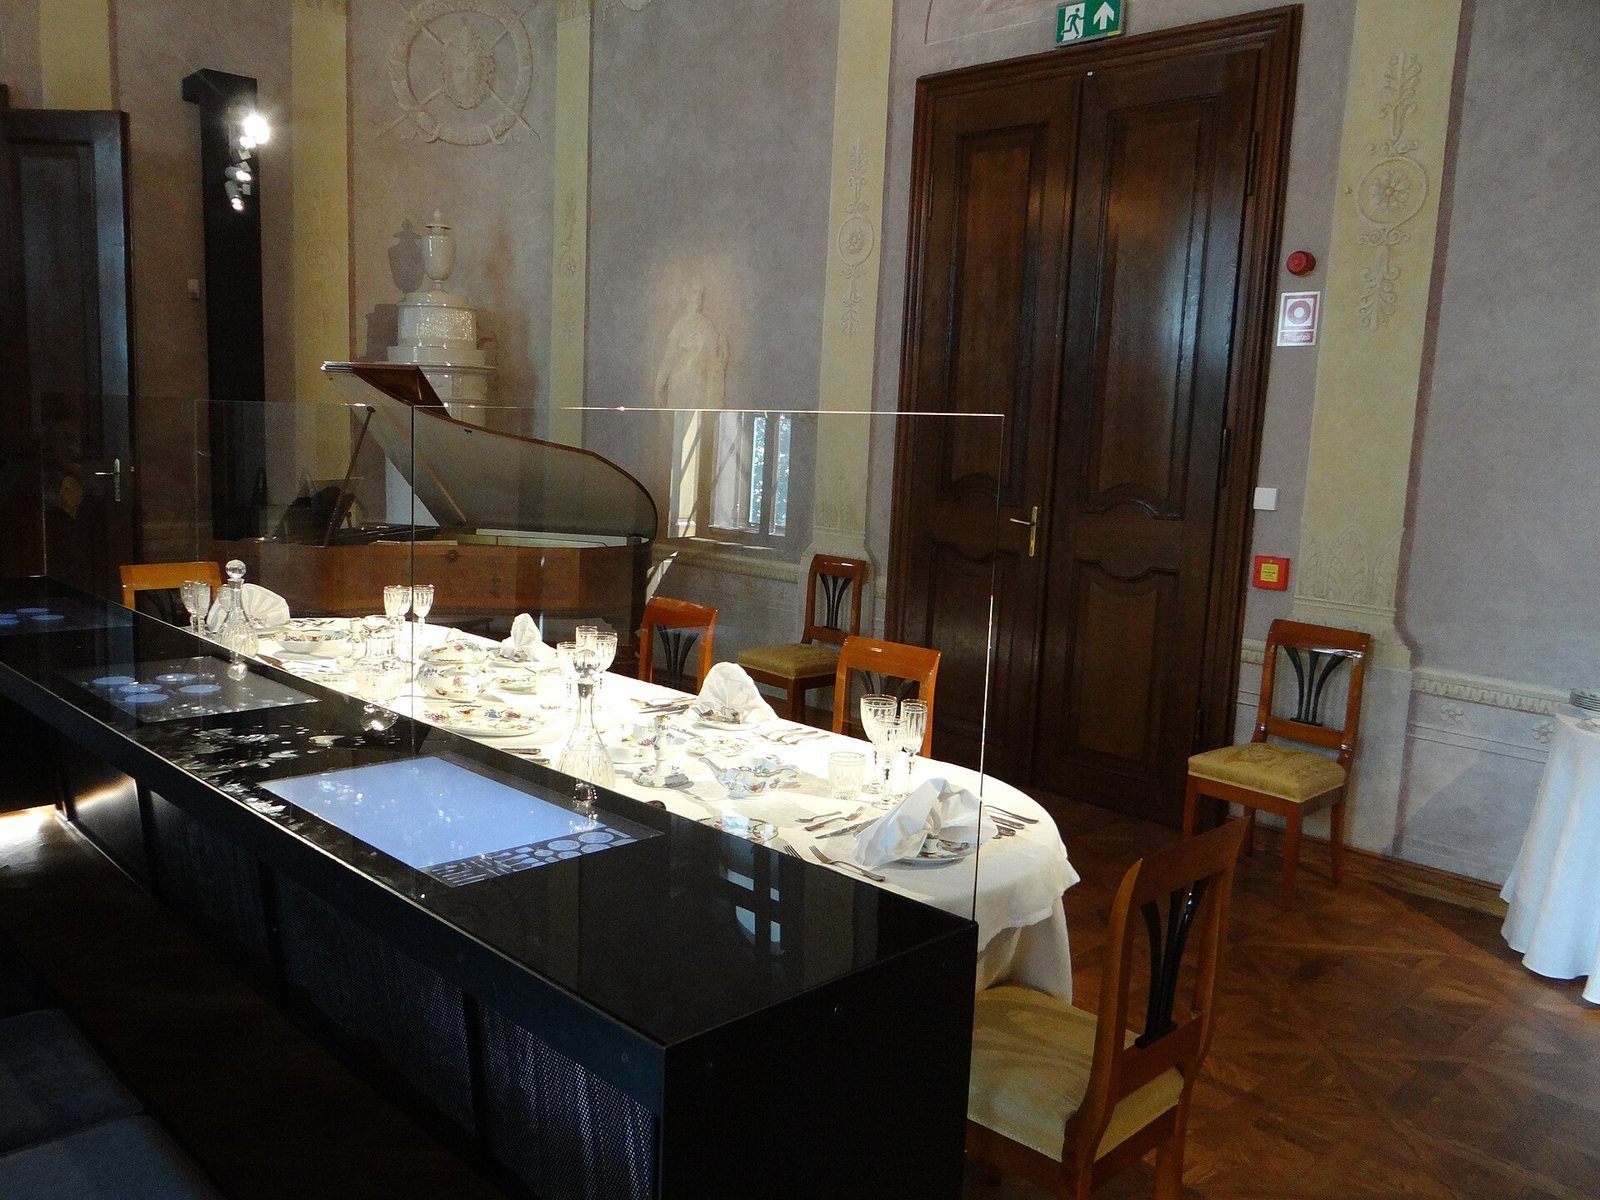
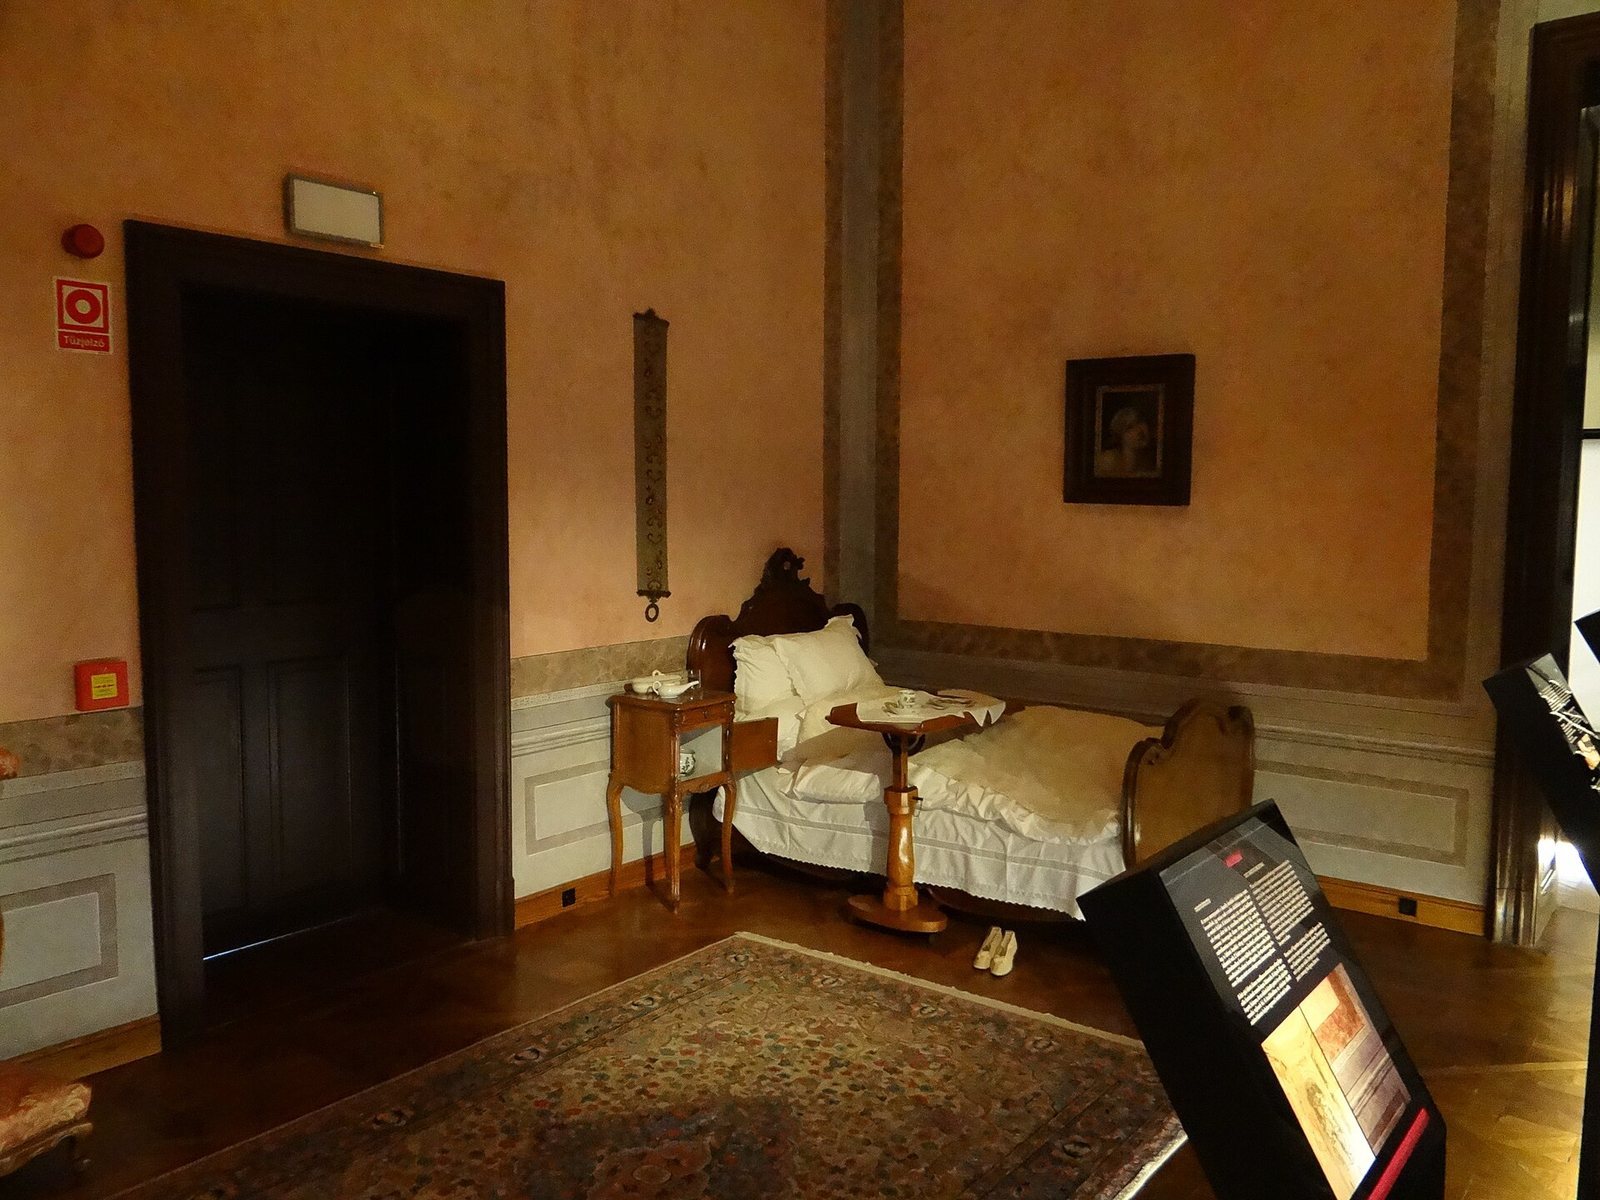
The permanent exhibition interprets the castle’s history and the everyday lives of its aristocratic occupants and service staff. It uses 36 interactive surfaces and 48 installations. Copies and interactive devices represent original objects.
Memorials
A memorial plaque at the castle commemorates the Martyrs of Arad’s connection with the site. A plaque in the park marks the oldest tree, which tradition associates with Ferenc Erkel.