Żelazno Palace: A Historic Residence and Estate in Poland


Site at a Glance
- Rating
- 4
- Popularity
- Low
- Country
- Poland
- Primary era
- Modern
- Eras represented
- Early Modern, Modern
- Civilizations
- German, Holy Roman Empire
- Site type
- Domestic
- Remains
- Manor House
On this page9 sections
History
Żelazno Palace is a historic residence in Żelazno, Poland, developed from earlier court estates and transformed into a palace complex between the late eighteenth and early twentieth centuries. Located in the Kłodzko district of Lower Silesia, it was shaped by noble ownership, Jesuit administration, industrial activity, and successive architectural remodellings.
Medieval Courts and Jesuit Ownership
A Lower Court at Eisersdorf was recorded in the fourteenth century. A separate Upper Court belonged to the von Pannwitz family. After Caspar von Pannwitz died, his heirs sold the Upper Court to Johann Jakob von Saalhausen in 1623.
The estate’s fortified house, a protected aristocratic residence smaller than a castle, was probably destroyed by fire during the Thirty Years’ War, the European conflict fought from 1618 to 1648. The Glatz Jesuit College acquired the Upper Court in 1669, while the Lower Court had already passed to the college from the Glatz dean Hieronymus Keck in 1652. The two estates were thereby united. The Jesuits probably built an earlier residence near the ruined fortified house for use as a summer residence. A Jesuit college was both a Catholic religious and educational institution, and its estates could include agricultural land and country residences.
Hoffmann and the Late-Eighteenth-Century Manor
After the suppression of the Jesuit order, the Prussian state took over the estate, summer residence, and associated land in 1776 and leased them. In 1794, the royal councillor Franz Arbogast Hoffmann acquired the property. He replaced the earlier residence with a two-storey, seven-bay manor house featuring a projecting central section, completed in the late 1790s, probably by 1798. The building may have stood on foundations belonging to the Jesuit summer residence.
Hoffmann’s widow married Colonel Albert von Bieberstein and transferred the estate to him on 26 August 1808. His son Karl sold it on 21 May 1836 to the industrialist Hermann Dietrich Lindheim.
Industrial Ownership and Palace Expansion
Lindheim owned spinning mills, factories, and ironworks in Silesia and Bohemia. During his ownership, a canal was cut through the palace park to carry water from the Landeck Biele to machinery at his spinning mill in nearby Krosnowice.
After Lindheim’s death, his sons sold the manor house and estate to their brother-in-law Hugo von Löbbecke on 1 October 1860. Löbbecke also acquired the factories at Krosnowice and Ołdrzychowice. Between 1869 and 1871, he commissioned a major enlargement and rebuilding of the palace to designs by the Breslau architect Karl Schmidt. The residence became a two-winged palace in forms inspired by the Renaissance, and a new farm courtyard was added west of the palace. The park was probably laid out during this period, possibly incorporating an earlier garden.
The palace was enlarged again in 1883 and 1905. After Hugo von Löbbecke’s death in 1901, his nephew Siegfried Joachim von Löbbecke inherited the estate and ordered further alterations from the Berlin architect Heinrich Schweitzer. Work carried out between 1906 and 1908 remodelled the building in the Neo-Baroque style, a revival of Baroque architectural forms. The playful roof structures and lavish facade decoration from the earlier phase were removed.
Twentieth-Century Use and Preservation
Before 1945, the palace was also known as Niedereisersdorf Palace or Löbbecke Palace, while Eisersdorf Palace was its German name. After the end of the Second World War in 1945, the estate was transferred to the Polish state and initially stood empty. From 1949 to 1954, the palace housed a depot for looted works of art. Beginning in 1952, it also served as a holiday home for employees of the Bobrek steelworks.
A comprehensive restoration took place from 1970 to 1978. From January 1994 until December 2012, the property belonged to Centrala Zaopatrzenia Hutnictwa S.A. in Katowice and was again used as a holiday centre. After its sale to private ownership in 2012, a hotel operated in the palace until 2020. The palace, park, and associated estate buildings have been legally protected as monuments since 25 May 1977. Despite repeated alterations and modernisation, the complex is described as one of the best-preserved palace complexes in the former County of Glatz, with almost all of its fixed interior fittings still original.
Remains
Palace Layout and Exterior
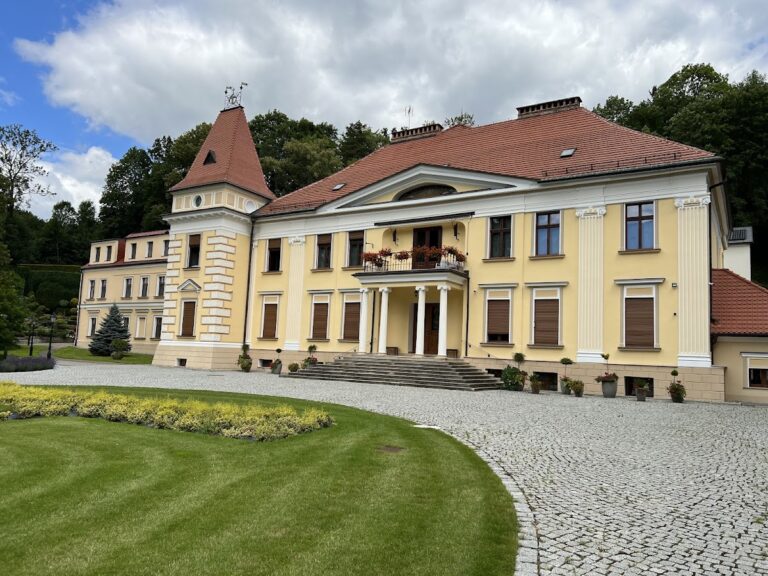
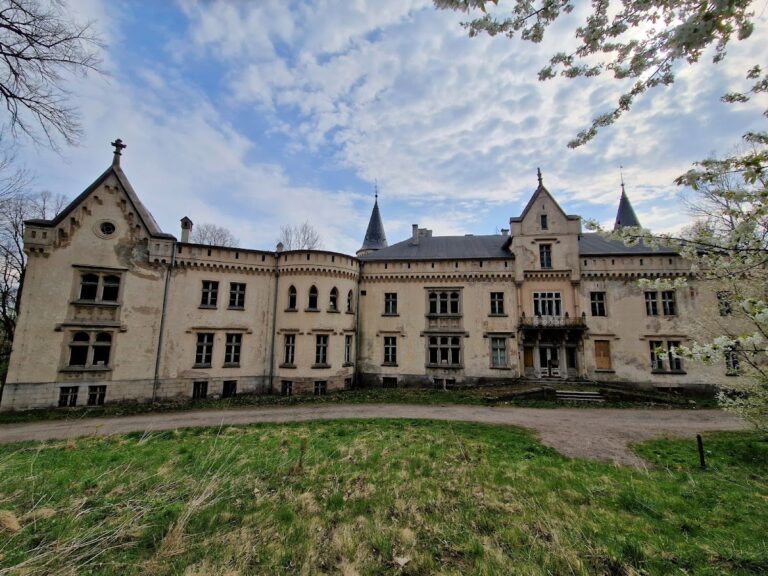
The complex stands on the right bank of the Landeck Biele in the Kłodzko Basin, approximately five kilometres south of Kłodzko. It includes the palace, former estate buildings, and a landscape park. The palace has an L-shaped plan formed by a southern main block and a north wing joined at a right angle by a connecting section. Built of plastered brick masonry, it rises through two principal storeys and an inhabitable attic.
The main block measures approximately 14.4 by 32.9 metres and is covered by a broken mansard roof, a roof with two slopes on each side, with dormer windows projecting from the lower slopes. A substantial cylindrical tower marks its southern corner and measures approximately 6.20 metres in diameter. The enlarged palace included a round tower 36.1 metres high. A two-bay projecting section with a dormer and curved gable emphasizes the north-eastern part of the main block. On the eastern facade, seven bays between the tower and this projection are articulated by pairs of pilasters, while the ground floor is partly treated with rustication that emphasizes the joints and solidity of the wall.
The entrance is preceded by an altan, a raised balcony or terrace structure, supported by four Tuscan columns and enclosed by a stone balustrade. Its central pediment carries the combined coat of arms of Hugo von Löbbecke and his wife, Clementine von Lindheim. The facade treatment continues across the connecting section and north wing. The nineteenth-century enlargement added banding or rustication at ground-floor level and half-columns on the upper storeys of both the new and existing facades. A garden-side altan with four columns and a balcony was also added, while an orangery was installed in the southern part of the palace.
Interior Features
The surviving interiors include a marble staircase, parquet floors with marquetry, and late-nineteenth-century stucco and ceiling paintings. The corridor connecting the main and side wings has a heavy coffered ceiling divided into recessed decorative panels. The library and fireplace room retain fittings from the 1906–1908 remodelling, although the library’s valuable book collection was removed after 1945.
Some ground-floor rooms preserve barrel vaults with lunettes, the crescent-shaped areas formed where a vault meets a wall, together with fragments of Neo-Baroque stucco decoration. Much of the fixed interior equipment from the nineteenth and early twentieth centuries remains in place despite later alterations and modernisation.
Park, Canal, and Estate Buildings
The palace park lies in the Biele floodplain and survives in broad outline. It is now predominantly deciduous woodland, with old trees surviving sporadically. A canal crosses the grounds and divides the park into two unequal sections. It branches from the Biele north-west of Kłodzko and rejoins the river south-east of the palace. The canal was associated with the supply of water to the spinning-mill machinery at Krosnowice, linking the landscaped estate to Lindheim’s industrial activities.
Modern elements of the park include a large flower rondel edged with boxwood, a circular basin aligned with the palace entrance, and formally clipped thujas. The former estate also included the farm courtyard constructed west of the palace during the nineteenth-century enlargement.