Castle in Stara Kamienica: A Renaissance Fortified Residence in Poland


Site at a Glance
- Rating
- 4.6
- Popularity
- Low
- Country
- Poland
- Primary era
- Early Modern
- Eras represented
- Early Modern
- Civilizations
- Habsburg, Holy Roman Empire
- Site type
- Military
- Remains
- Castle
On this page13 sections
History
Castle in Stara Kamienica is a historic castle in Poland, in the Lower Silesian settlement of Stara Kamienica, where it developed from a possible medieval border stronghold into a Renaissance fortified residence. The site was associated for centuries with the Schaffgotsch family, a Silesian noble house that held extensive estates in the region.
Medieval origins and the Schaffgotsch seat
A border stronghold may have occupied the site as early as the eleventh or twelfth century. In the early thirteenth century, it may have been converted into a timber-and-earth castle for Henry II the Pious, a Silesian duke of the Piast dynasty. This proposed connection represents a historical interpretation rather than a securely established foundation date.
A late-sixteenth- or early-seventeenth-century forgery claims that Boleslaus II transferred the castle and village to the castellan Siboto Scof in 1242, while another tradition places the enfeoffment in 1243. Archaeological and historical research instead places the Schaff family’s acquisition of Stara Kamienica in the second half of the fourteenth century. The castle was enlarged during that century, and by 1371 a fortified residence on the castle plateau had become the family seat of Gotsche II Schoff.
The castle was later destroyed during the Hussite Wars, fifteenth-century religious and political conflicts centered in Bohemia that also affected neighboring Silesian territories. The destruction formed one of the major breaks in the medieval history of the residence.
Renaissance rebuilding and wartime destruction
Stara Kamienica became the property of Kaspar von Schaffgotsch in 1550. During the second half of the sixteenth century, he transformed the medieval complex into a Renaissance fortified residence, combining defensive features with a more residential and representative architectural character. An inscription dated 1562 indicates the rebuilding phase.
On 20 August 1616, a major fire destroyed the castle, while the barns and stables remained. Johann Ulrich Schaffgotsch promptly rebuilt the complex, and the work was complete around 1630. In 1640 Swedish troops commanded by General Torsten Stålhandske, a military commander during the Thirty Years’ War, occupied the castle and caused extensive damage. German forces later recaptured it.
Later estate history and decline
After the Schaffgotsch estate passed to the Pálffy family and then, in 1670, to the Moravian Count Zierotin, a Baroque garden may have been laid out with star-shaped avenues of fruit trees. In 1705, the Herkulestor was erected to the southeast of the castle grounds. The estate passed to George Friedrich Smith in 1756, and a fire in the late 1750s, dated either 1757 or 1758, destroyed the castle. It was not rebuilt and gradually became a ruin. From 1758, the former cavalier house, a secondary residential building associated with a manor or castle, served as a residence.
The Altkemnitz manor formally continued to exist after the castle became a ruin. Before 1835 it belonged to the ennobled Breßler family, later the Counts von Breßler, who also served locally as church patrons with recognized responsibilities connected with presenting clergy to a church benefice. Altkemnitz was initially a secondary estate to Lauske in Saxony, but became the principal residence of Hans-Gregor Count von Breßler around 1932.
In 1937, the manor covered 257 hectares, including 9 hectares leased out, and was administered as the Majoratsherrschaft Altkemnitz. A majorat was an inheritable landed estate arranged to pass intact within a family, normally to a designated heir. The estate’s holdings also included the Reibnitz manor, surrounding parcels, and peasant properties. The male line of the Breßler family had died out before 1961.
Twentieth-century damage and conservation
At the beginning of the twentieth century, houses were built over part of the castle park, which had formerly covered about 6.5 hectares. After the expulsion of the German population following the Second World War, the manor house served as a Soviet command headquarters. The castle burned again in 1953, while an agricultural production cooperative continued to use many buildings dating from the Renaissance period.
After the war, the ruins were administered by an agricultural production cooperative. After 2000, buildings other than the tower ruin were demolished, and some economic buildings were removed in 2007. The Zamek Chudów Foundation began clearing the site in 2010. From 2015, it undertook partial reconstruction, including the bridge and tower, and adapted the cellars. The bridge was rebuilt in 2016, while about half of the cellars and the tower were reconstructed between 2017 and 2019. Conservation work continues. The castle entered Poland’s register of immovable monuments under registration number A/762/1424 on 23 September 1965.
Remains
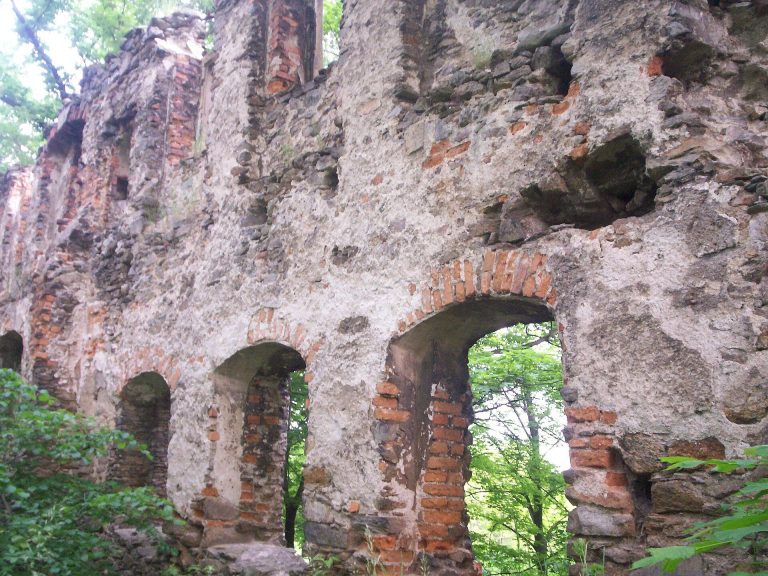
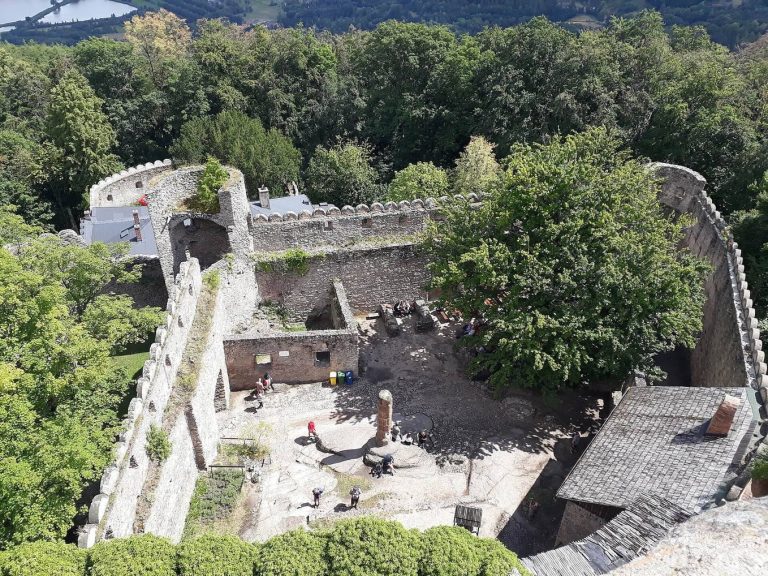
The castle was built from roughly broken stone on a plan of approximately 37 by 55 metres and was surrounded by a moat. Its early fortification may have consisted of a simple circuit wall, an inner court, an earthwork bank, and a wet ditch. The mature complex had two principal wings, with a tower or bastion attached on the west. The south wing was the principal residential range and carried a gallery along the courtyard. Today the complex consists of a permanent ruin, the western tower ruin, foundations of residential buildings, partly buried cellars, the stone bridge, a stable, and remnants of the enclosing grounds.
Castle ruins and defensive features
Western tower
The western tower survives as a ruin beneath a new hipped roof. Its masonry preserves window surrounds, keyhole-shaped gun loops, and fragments of stucco decoration, probably belonging to the Renaissance rebuilding associated with the 1562 inscription. The tower forms the principal upright element of the castle remains.
Cellars and residential foundations
Rubble-stone walls enclose the castle area. Vaulted cellars extend beneath the former castle plateau and residential buildings, and some sections were partly filled before reconstruction. Foundations preserve the position of the former residential ranges and help define the earlier courtyard layout.
Bridge and stable
The early-modern entrance lay to the east and was reached across a four-span stone bridge, originally linked to a wooden drawbridge. The four-span bridge remains in front of the ruin and has been rebuilt as part of the recent conservation work. A stable stands before the castle and contains masonry that partly dates from the Renaissance period.
Enclosing grounds and Herkulestor
Herkulestor
The Herkulestor stands southeast of the castle. Built in 1705, it includes the surviving northern part of the high enclosing wall and its gate. Heraldic shields on the gate display the arms of Zierotin on the left and the Barons von Lilgenau on the right.
Park and economic remains
The castle grounds formerly included a park of approximately 6.5 hectares, whose layout later changed as residential construction spread across part of the area. The former economic buildings survive as slight remains, while the stable retains more substantial Renaissance-period masonry. Together with the tower, bridge, foundations, and cellars, these elements form the physical remains of the ruined residence.