Palace in Bobrów: A Neo-Renaissance Residence in Poland


Site at a Glance
- Rating
- 3.9
- Popularity
- Low
- Country
- Poland
- Primary era
- Modern
- External website
- Open
- Eras represented
- Medieval, Early Modern, Modern
- Civilizations
- German, Holy Roman Empire
- Site type
- Domestic
- Remains
- Elite Residence
On this page11 sections
History
Palace in Bobrów, in Poland, developed from a masonry structure built around 1450 at a crossing over the Bober River and took its present Neo-Renaissance character during a major nineteenth-century rebuilding. Its earliest form is uncertain, since it may have been either a castle or a watchtower, but the site later became a long-lived aristocratic estate.
Medieval and Renaissance origins
During the second half of the fifteenth century, the estate belonged to the Schaffgotsch family. Sixteenth-century descriptions refer to a residential tower and a fortified house, indicating that the crossing-point site had become a defended residence. In 1598, Nickel von Zedlitz was recorded as its owner. The residence was probably remodeled in the Renaissance style, and a simple stone manor was probably constructed around the turn of the sixteenth and seventeenth centuries.
The Zedlitz family retained the estate until 1669. After further changes of ownership, Carl Christoph von Zedlitz sold it to Anna von Nostitz. In later centuries, the property passed among several owners and institutions, including the Jesuit order of Jelenia Góra, a Catholic order known for educational and missionary work, the Schaffgotsch family, Daniel von Buchs, Count Rothkirch, and Ernestyna von Köckritz.
The von Decker estate
Around 1880, the von Decker family acquired Boberstein. Georg Jakob Paul von Decker became the principal patron of the residence and commissioned a bridge over the Bober between Boberstein and Schildau. The family maintained hunting activities and collected art. Around 1907, the estate covered approximately 361 hectares.
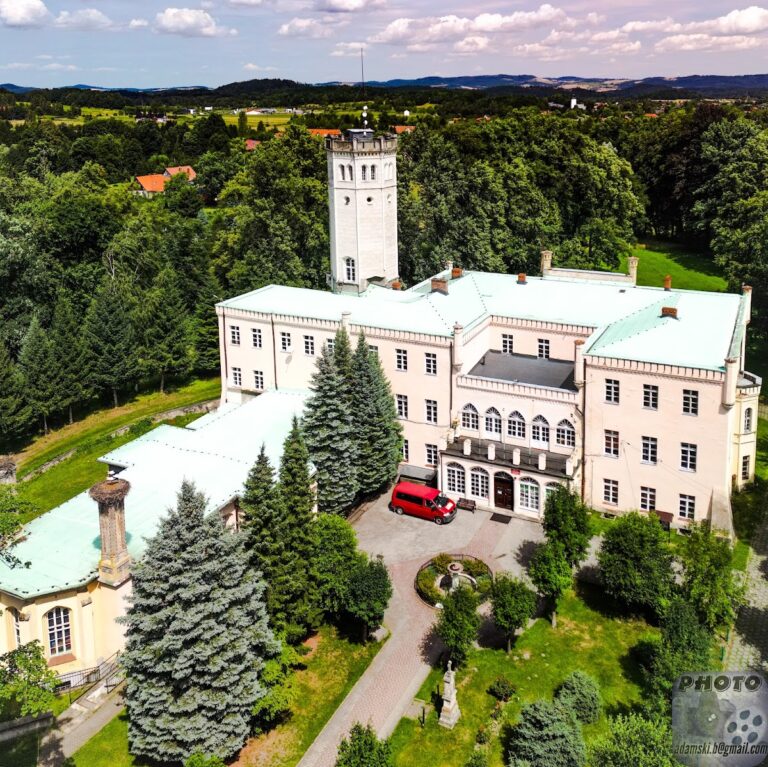
The von Deckers undertook a major rebuilding in 1894, probably following a design by the Berlin architect Paul Roetger. The enlarged and heightened residence was given the Neo-Renaissance appearance that defines the surviving palace. The family retained the property until 1921. After Hans Rudolf von Decker died prematurely from the consequences of a hunting accident, his two children became joint heirs, while their mother later remarried.
War and postwar use
The state acquired the palace in 1933 and established an SA sports school there in 1934. The SA, or Sturmabteilung, was the Nazi Party’s paramilitary organization, and its sports schools provided physical and ideological training. From September 1939, the palace housed prisoners of war. It later accommodated Bukovina Germans, while internees from Luxembourg lived there between 1940 and 1945.
After the Second World War, the Red Army occupied the palace. A facility for Greek political refugees followed. Until about 1970, the complex was used successively as a holiday camp and as the seat of an agricultural production cooperative, alongside agricultural and civil-protection administrative uses. Once vacated, it stood unused and deteriorated. The removal of roof tiles in 1972 and 1973 accelerated the decay.
A German-Polish association acquired the property in 1994 and established a children’s holiday home in the courtyard buildings. The palace is privately owned and remains a ruin.
Remains
Palace in Bobrów stands on an escarpment above the Bober River, where the Rudawy Janowickie, the Jelenia Góra Valley, and the Kaczawskie Mountains meet in the Western Sudetes. The surviving complex combines parts of the earlier fortified estate with the enlarged nineteenth-century palace and its associated grounds.
The palace and entrance
Main palace
The present palace has a quadrilateral plan, three storeys, and a five-axis facade. Its articulated mass is dominated by a substantial central tower, while the main body and tower were both enlarged and raised during the nineteenth-century rebuilding. A three-axis, two-storey projection structures the facade. Its central axis projects forward in a triangular form and is covered by a dome. Neo-Renaissance decoration draws on French and Netherlandish influences and is accompanied by numerous gables, bay windows, and small turrets.
Much of the interior was rebuilt or destroyed, but several elements survive. They include a large first-floor hall with a barrel vault, meaning a continuous tunnel-like vaulted ceiling, and vaulted cellars. The entrance hall has a four-bay vault supported by a column and pillars linked by transverse arches. Decorated terracotta floor tiles and stairs in both stairwells also remain.
Entrance gate
The approach to the palace passes through a gate flanked by two stone piers. Lions positioned on the piers hold the coats of arms of the von Decker family.
Earlier complex and landscape
Earlier fortified structures
Parts of the embankment walls from the earlier structure survive. The sixteenth-century complex included a residential tower and a fortified house, while the earlier masonry building occupied the river crossing above the Bober.
Park and bridge
An English landscape-style park was created beside the Bober during the late nineteenth-century rebuilding. The estate was also historically associated with the bridge commissioned by Georg von Decker between Boberstein and Schildau.