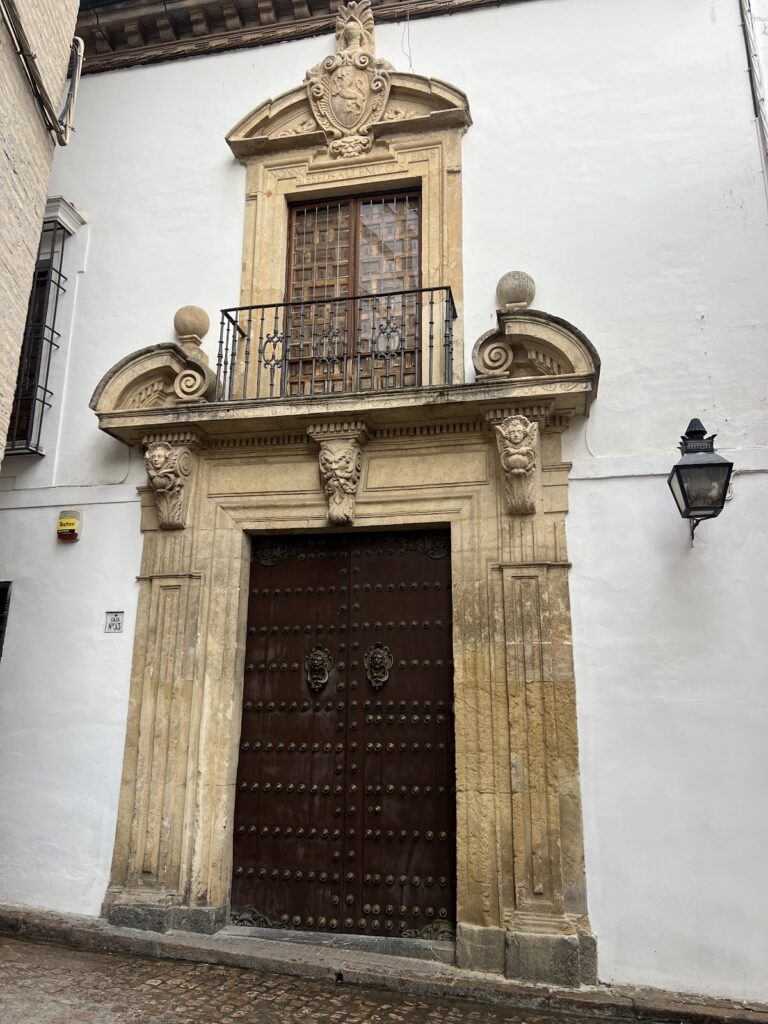
Casa de las Campanas: A Mudéjar House in Córdoba


Site at a Glance
- Rating
- 4.6
- Popularity
- Low
- Country
- Spain
- Primary era
- Medieval
- External website
- Open
- Eras represented
- Medieval, Modern
- Civilizations
- Crown of Castile, Spanish
- Site type
- Domestic
- Remains
- Elite Residence
On this page12 sections
History
Casa de las Campanas is a fourteenth-century Mudéjar house in Córdoba, Spain, built during the Hispano-Muslim period under strong Islamic artistic influence and shaped by Nasrid art from Granada. Patronized by the Páez de Castillejo family, it is one of the city’s few surviving houses of this kind. The building also has a documented association with African inhabitants.
Medieval origins and later name
The surviving structure appears to have formed one end of a Nasrid-influenced Mudéjar palace. Its design combines Christian-period construction with artistic traditions developed in Islamic Iberia, particularly those associated with the Nasrid dynasty of Granada. The name Casa de las Campanas arose later, when the building was converted into a small bell factory. It is also known as Casa de las Siete Revueltas, after the street on which it stands in Córdoba’s San Pedro district.
Nineteenth-century industrial reuse
In 1860, Jacobo Fitz-James Stuart y Ventimiglia, Duke of Alba, sold the house to Rafael Gómez Jurado. The architect Amadeo Rodríguez acquired it in 1868 and installed a flour mill, introducing a new industrial use to the historic property. Much of the construction outside the medieval core probably dates from the nineteenth century, including alterations associated with this phase.
Conservation and continuing use
The association Amigos de los Patios Cordobeses acquired Casa de las Campanas in 1980 and remains its owner. The association has carried out minor works while using the property for collective housing and cultural activities. Spain classified the house as a Bien de Interés Cultural in 2001, a formal legal category for protected cultural heritage of recognized historical or artistic importance.
Remains
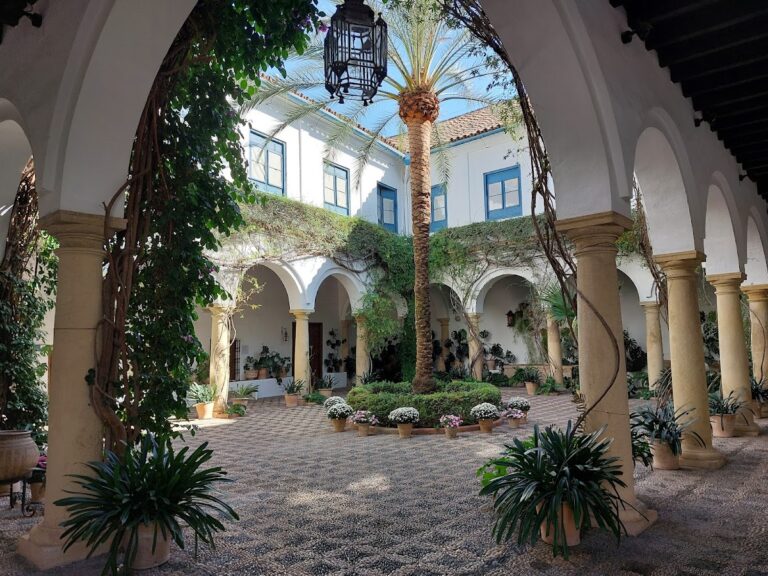
The surviving medieval fabric occupies the eastern body of a larger palace that may once have extended across the plot to the street. This body has two stories and two parallel structural bays. The lower level forms an open portico facing the patio, while the upper level is enclosed. A relatively modern residential building completes the left side, and a later extension projects from the right.
Patio frontage
Arches and gallery
The present patio facade has four arches. Three belong to the original frontage, while the fourth begins on pilasters and leads toward adjoining rooms or a side gallery. The three principal openings are stilted arches, meaning that short vertical sections rise before the curves begin. They rest on stone columns with leaf-shaped capitals, including one with primitive ear-like forms associated with Nasrid design. The central arch is semicircular, while the two lateral arches are pointed and polylobed, each formed with thirteen lobes.
Above the gallery, an impost line supports a second upper body whose windows align with the arches. Its strongly projecting wooden eave imitates Granada-style examples, although this upper construction may belong to the later phase of the house. The gallery ceiling is an alfarje, a timber ceiling of beams and recessed or decorated boards. Its repeated bays contain two elongated hexagons and three regular octagons, with traces of vivid polychrome still visible.
Transverse arches and inner openings
Two small transverse arches mark the ceiling at the level of the possible side walls of the original patio. Each is enclosed by an alfiz, a rectangular decorative frame around an arch. Their inner surfaces and edges are scalloped, and a curled element at each key follows an Almohad tradition. Limewash has altered the appearance of these details.
The gallery’s inner wall contains three openings corresponding to the patio arches. The lateral openings are recessed windows set within alfiz frames and fitted with plain semicircular arches. The central opening is a Granada-type doorway faced on both sides with plasterwork.
Decorated doorway
The entrance arch has scalloped edges, a decorated and coffered inner underside, and a double alfiz frame. Lobed corbels for the door pivots occupy its interior corners, while three semicircular lattice windows open above the lintel. The larger frame rises to the ceiling and encloses the whole composition with decorated panels.
Carved plasterwork fills the doorway with several ornamental elements. These include epigraphy in the alfiz band, sebka, a repeating reticulated pattern, in the spandrels, and interlaced sixteen-point stars in the upper band and inner arch surface. Highly stylized interlaced floral designs of Almohad type appear alongside intensely raised vegetal ornament and angular Kufic calligraphic markings in the outer frame. The decoration remains partly blocked or obscured by limewash and has not been fully restored.
Interior rooms and upper level
Interior timber ceiling
An interior room retains its original roof structure. It resembles the gallery ceiling but uses a more complex and robust arrangement of beams. The principal beams, called almohallas, carry incised interlace decoration and support a cross-beam that reduces the span of the alfarje members. Traces of polychrome decoration survive on this ceiling as well.
Upper-story arch and later construction
Another arch survives on the upper story above the described doorway. Its decoration is concealed beneath limewash. The remaining construction is much later, probably dating from the nineteenth century and the period associated with Amadeo Rodríguez. The eave modeled on Granada tradition may also belong to this later phase, alongside the modern upper body and the additions that complete the building around the medieval patio frontage.
Nearby sites