Palazzo del Senato: A Baroque Palace and Archive in Milan



Site at a Glance
- Rating
- 4.4
- Popularity
- Low
- Country
- Italy
- Primary era
- Early Modern
- External website
- Open
- Eras represented
- Early Modern, Modern
- Civilizations
- Duchy of Milan, Habsburg, Italian, Spanish
- Site type
- Civic
- Remains
- Palace
On this page12 sections
History
Monastic origins and the Collegio Elvetico
Palazzo del Senato is a Baroque palace complex in Milan, Italy, whose origins lie in two medieval monasteries and whose present form developed through successive religious, governmental, and archival uses. The female monastery of Santa Maria and the male monastery of San Primo occupied the site during the Middle Ages. Their churches and gardens were divided between areas used by worshippers and spaces reserved for the monastic communities. In 1582, the engineer Pietro Antonio Barca prepared a survey plan of the property and its buildings.
In 1608, Cardinal Federico Borromeo established the Collegio Elvetico on the ruins of an earlier monastery belonging to Humiliati nuns. The college was a Catholic seminary for Swiss students from territories within the Diocese of Milan. Its students were prepared for parish work in Valtellina and the Grisons, where Protestant Reformation ideas, particularly Calvinism, had gained influence. The institution’s name referred to the Swiss, or Helvetic, sphere.
The first building campaign involved the master builder Cesare Arano and the engineer-architect Aurelio Trezzi. Trezzi constructed a new college church and began the first courtyard. From 1613, the work was directed by Fabio Mangone, the Milanese architect and master builder associated with Milan Cathedral. After Mangone died during the plague of 1630, construction resumed around 1632 under Francesco Maria Richini, whose work introduced prominent Baroque forms into the complex.
The college’s strict educational regime required the use of Latin and was entrusted to the Jesuits. Tensions erupted in 1621 when reduced food rations provoked a major student revolt. Swiss seminarians who spoke German fought with stones and sticks. In 1664, the college acquired the neighboring monastery of San Primo and its church. Gerolamo Quadrio later enlarged and embellished that church, while construction and decoration continued across the complex in subsequent decades.
From religious college to government palace
During the eighteenth century, interventions by Leopold Pollack gave parts of the complex a neoclassical character. In 1786, Emperor Joseph II’s suppression of religious orders led to a new use for the building. It became the seat of Milan’s Supreme Council of Government, reflecting the Habsburg emperor’s policy of closing monasteries and reallocating their buildings.
The palace then passed through several political functions. In 1797, it housed the Lower Chamber, also called the Council of Juniors, of the Cisalpine Republic, a French-backed state established in northern Italy. After Austrian forces returned in 1799, the building was used as a warehouse. Following the French victory at Marengo in 1800, it housed the Ministry of the Italian Republic from 1802 and later the Ministry of the Kingdom of Italy, Napoleon Bonaparte’s Italian kingdom established in 1805. From 1809, it became the Palazzo del Senato, the Senate building from which its present name derives.
The palace also contained Milan’s first post box during the Napoleonic period. After Napoleon’s defeat in 1814, Austrian authorities first used the building as the Chancellery of the Imperial Austrian Army and, from 1817, as the State Accounting Office. It retained that function until 1859. The political reversal of 1814 also brought violence to the building. After Napoleon’s abdication and the return of Austrian forces, an angry Milanese crowd entered the palace, destroyed papers and furniture, and damaged Andrea Appiani’s official portrait of Napoleon. Milan’s mayor, Antonio Durini, then assembled new deputies who abolished the former Senate.
Archives, expansion, and wartime damage
In the 1850s, Luigi Osio, director of Lombardy’s government archives, sought to bring Milan’s dispersed archival holdings together in the palace because the repositories at San Fedele were becoming overcrowded. The archival administration moved into the building in 1873, and Cesare Cantù directed the transfer of all the archival holdings there by 1886.
After Italian unification, the complex also housed a higher technical institute established in 1863. When the institute moved to the nearby Palazzo della Canonica, the palace was used for a permanent art exhibition. The expanding city administration, which grew to about 300 employees, prompted additions to the Baroque complex. Some additions considered incompatible with the original style were removed in 1915.
Bombing during the night of 12 to 13 July 1943 heavily damaged the palace, and some archival holdings were destroyed. Reconstruction continued through much of the 1950s under the Civil Engineering service and the Superintendency. The building now houses the State Archives of Milan and, since the second half of the twentieth century, the Archival and Bibliographic Superintendency of Lombardy.
Remains
Palace facade and courtyards
Elliptical central facade
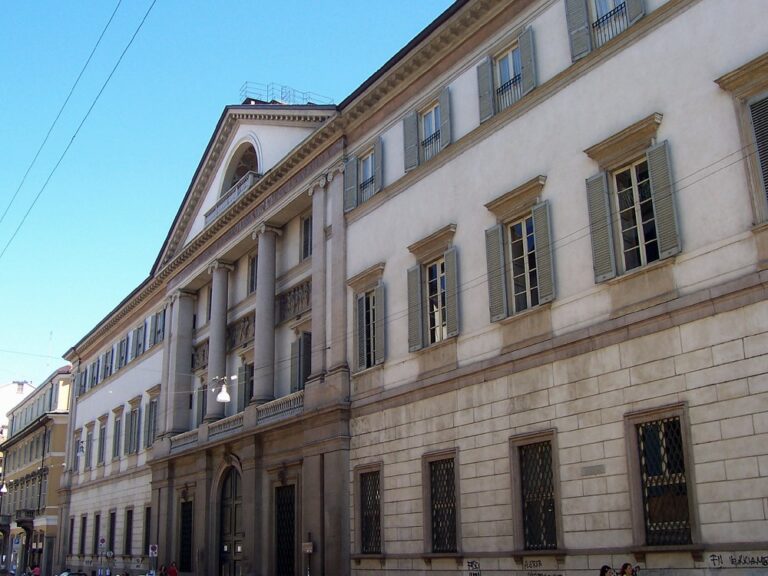
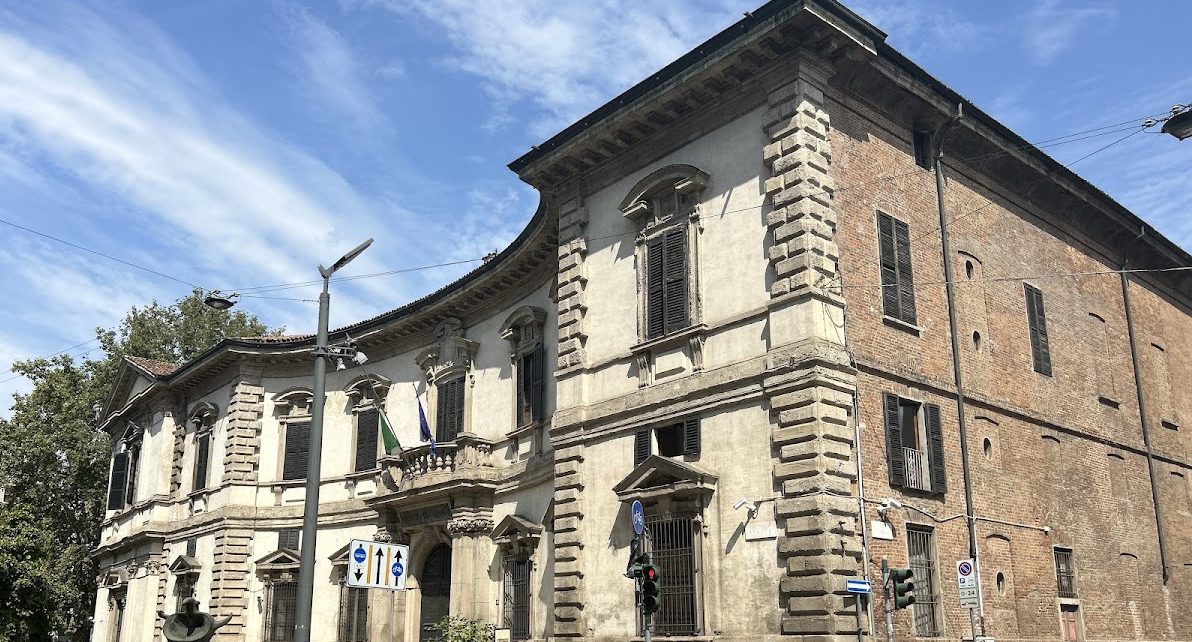
The palace’s principal facade on Via Senato is organized around an elliptical central section attributed to Francesco Maria Richini and joined to two rectangular projecting wings. An elliptical facade curves along an oval plan, and its use here brought a distinctly Baroque element associated with Francesco Borromini’s architecture into Milanese design. A ground-floor portal and palace-type windows occupy the central section, while two horizontal cornices visually connect it with the projecting wings.
The windows have triangular pediments on the first floor and curved pediments on the second. Decorative details changed over time, but the basic ground plan of the complex remained intact. The Baroque core was enlarged by later additions, some of which were removed in 1915 because they were judged stylistically unsuitable.
Internal courtyards
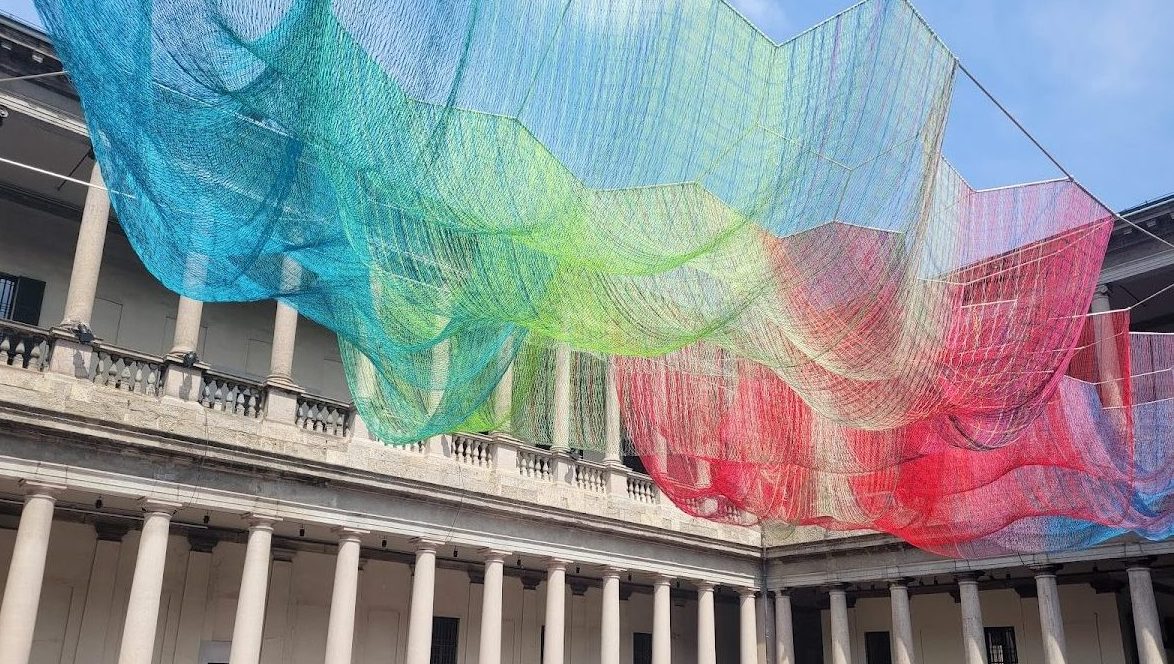
Two large internal courtyards form the principal interior spaces. Each is surrounded by two levels of open, architraved galleries. An architraved gallery is an open passage whose horizontal entablature rests directly on columns or piers rather than on arches. This arrangement is described as almost unique among Milanese palaces of the period.
The first courtyard has extensive open colonnades on two levels, without the arches commonly used in many Italian courtyards. Its design drew on ancient Greek and Roman architectural models and became an important Milanese interpretation of classical antiquity. The second courtyard follows a more traditional arrangement, with an open gallery on the ground floor and enclosed residential spaces above.
Church, sculpture, and reconstructed fabric
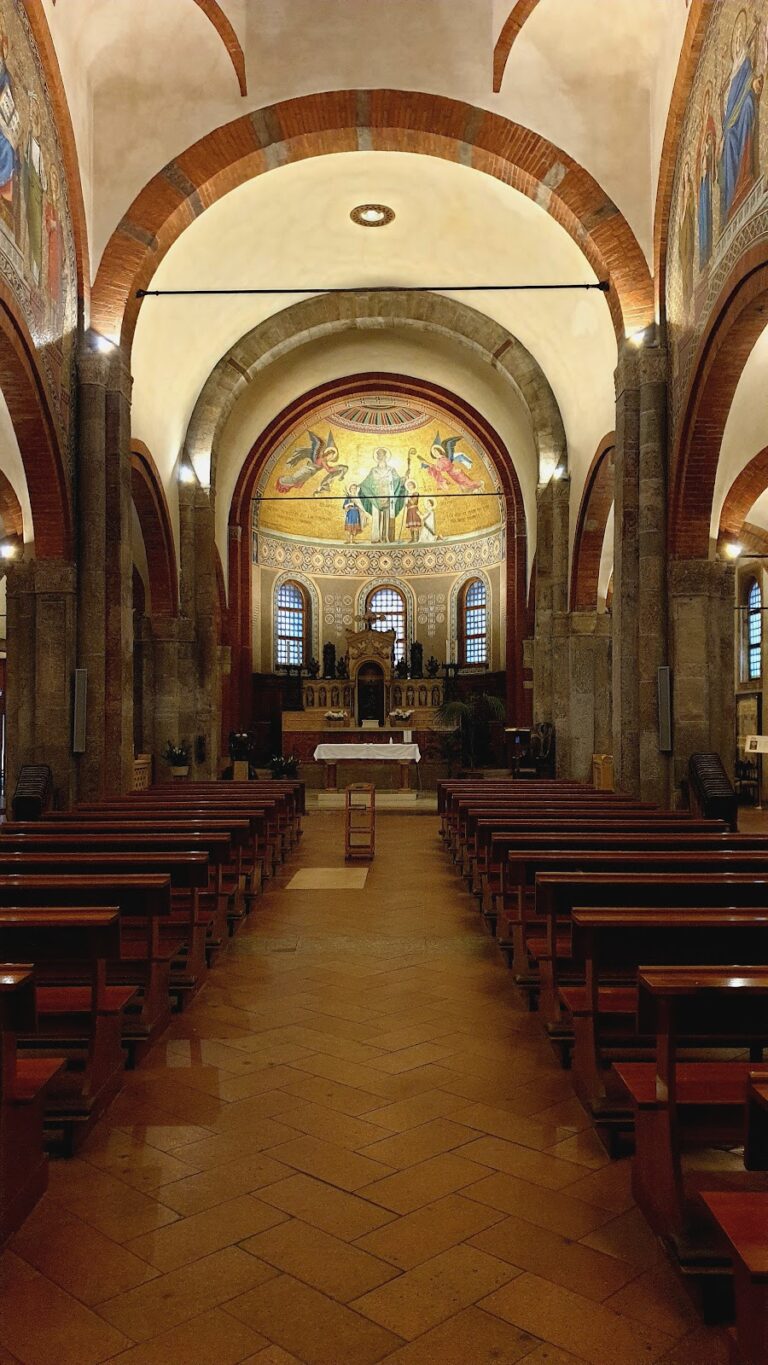
San Carlo al Collegio Elvetico
The church of San Carlo al Collegio Elvetico formerly stood along the palace’s left side. Its facade survives, while the original plan and section can be reconstructed through earlier surveys because later eighteenth- and twentieth-century alterations changed the building. Leopold Pollack’s survey of 1776 records the church in both plan and section.
The former church volume now contains the conference hall of the State Archives of Milan. Its surviving facade and the earlier survey preserve evidence of the church’s place within the wider college complex, even though the building’s later alterations changed its original arrangement.
Left side and postwar reconstruction
The palace’s left side was originally marked by a curtain of tall windows. Severe bombing damage during the Second World War led to its rebuilding. The postwar works also restored the internal courtyard colonnades and the roofs, preserving important parts of the complex’s Baroque architectural fabric.
Mars the Peacemaker
Antonio Canova’s colossal nude sculpture Mars the Peacemaker, made with Napoleon’s face, was intended for the first courtyard. After Napoleon’s fall, it was transferred to the courtyard of the Brera palace. The sculpture was therefore retained as a work of art rather than as a monument to the former emperor.
Nearby sites