Schloss Doberlug: A Saxon Renaissance Residence in Germany


Site at a Glance
- Rating
- 4.5
- Popularity
- Low
- Country
- Germany
- Primary era
- Early Modern
- External website
- Open
- Eras represented
- Medieval, Early Modern
- Civilizations
- Holy Roman Empire
- Site type
- Domestic
- Remains
- Castle
On this page12 sections
History
Monastic origins and Renaissance transformation
Schloss Doberlug is a four-wing Saxon Renaissance residence in Doberlug-Kirchhain, Germany, developed between 1551 and 1676 from the former Cistercian monastery of Dobrilugk. Cistercians were members of a Catholic monastic order that emphasized disciplined communal life and the cultivation of rural estates. The monastery was founded in 1165 by Dietrich von Landsberg, Margrave of the Ostmark, and remained occupied for almost four centuries.
Elector Johann Friedrich of Saxony seized and dissolved the monastery in 1541. In 1551, Heinrich von Gersdorf acquired the former monastic estate and began transforming the abbot’s house into a Renaissance residence. The former monastic buildings supplied the basis for the west and north wings, while the east wing and a surrounding moat were also begun during this phase. The former infirmary was converted into a two-storey residence with new internal divisions and vaulted ground-floor rooms, and Renaissance windows were installed in its chapel. The complex was gradually expanded during the sixteenth and seventeenth centuries.
Saxon hunting residence and ducal seat
Elector Johann Georg I of Saxony purchased Dobrilugk in 1623 for 300,000 thalers, a large silver currency used in the German states. He established the Saxon administrative district of Dobrilugk in 1624 and resumed construction the following year. The south wing was completely rebuilt in 1628, as Johann Georg intended the castle to serve both as a hunting residence and as an administrative seat. Work was interrupted when the Thirty Years’ War, the major European conflict of 1618 to 1648, disrupted the region and damaged the castle.
In 1652, Johann Georg arranged the division of his inheritance among his three sons. Dobrilugk passed to his second son, Christian I, who became Duke of Saxe-Merseburg. The estate formally entered this secondary line of the Saxon dynasty in 1657. The Saxe-Merseburg line was a cadet branch created for a younger son through dynastic inheritance, with its own court and residences while remaining connected to the senior Saxon state. Christian I resumed construction in 1661, built a guesthouse in 1666, and continued the tower works. The castle was completed in 1676.
Christian I used Dobrilugk as a hunting residence and visited it several times each year. In 1661 he founded the town of Dobrilugk beside the castle, and the settlement received municipal rights in 1664. During the plague in Merseburg, he maintained his principal residence at Dobrilugk from 1682 to 1684. After Christian I and, shortly afterward, his son Christian II died in 1694, the castle ceased to be a permanent residence of the Saxon dukes. For several decades it housed the widows of the dukes of Saxe-Merseburg.
From ducal residence to administrative institution
Heinrich of Saxe-Merseburg, the last duke of the principality, died at Schloss Doberlug in 1738. The Saxe-Merseburg line had become extinct, so Dobrilugk and the secondary principality reverted to Electoral Saxony. The castle then became the widow’s residence of the last two duchesses of Merseburg. Friedrich August II of Saxony and Count Brühl stayed there for hunting between 1743 and 1748, and Frederick II of Prussia visited in 1758.
Repairs were undertaken in 1763, while conversion for administrative and residential use began during the second half of the eighteenth century. From 1773, officials and employees of the Dobrilugk administrative district occupied rooms in the castle. After the Congress of Vienna transferred Lower Lusatia to Prussia in 1815, the building housed Prussian judicial, forestry, and tax offices. It also acquired a prison function. From 1857, prisoners were accommodated on the ground floor of the east wing, while other rooms were used by prison officials.
Administrative and prison use altered the interiors, and earlier decoration and furnishings were progressively lost. The first conservation work began in 1906. In 1929, sixteenth-century ceiling paintings were found beneath later plaster in rooms used by the Doberlug district court. In 1937, both the castle and the town were renamed Doberlug.
Military occupation, restoration, and museum use
Soviet forces occupied the castle from 1945 to 1950. It then became a barracks for the East German People’s Police and, from 1959, for the National People’s Army’s railway-engineer training regiment. The National People’s Army was the armed force of the German Democratic Republic from 1956 until German reunification. Barracks covered the entire castle grounds during this period, and the military left in 1988. Further restoration work was carried out in 1980.
The castle was registered as a protected monument in 1978. In 1994, the Federal Property Office transferred it to the city of Doberlug-Kirchhain, and a support association was founded in 1997. A major restoration phase ending in 1998 removed ancillary buildings, repaved the courtyard, installed new lighting, and included clearance work and repairs to the moat. Brandenburg Castles GmbH subsequently repaired the roofs and facades, with roof work continuing through 2009 and facade work through 2011. The ground and first upper floors were renovated from 2012 to 2014.
A permanent exhibition opened in 2001. In 2014, the castle hosted the first Brandenburg State Exhibition, which examined Brandenburg-Saxon relations from the fourteenth century through the Congress of Vienna. In 2015, the district of Elbe-Elster and the city established a museum in the castle, later incorporated into the Elbe-Elster museum network. Since 2018, the complex has also housed the erlebnisREICH Naturpark exhibition and visitor information centre for the Niederlausitzer Heath Nature Park.
Remains
Plan and exterior
Wings and moat
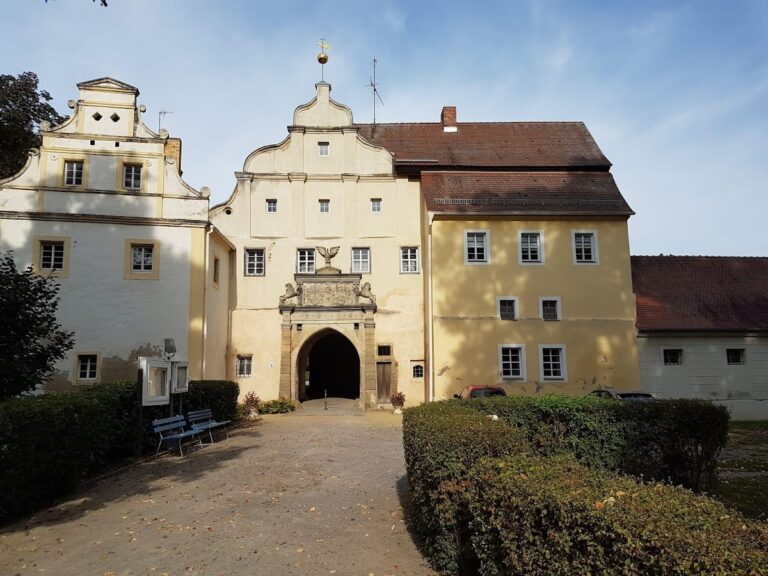
The castle follows a slightly irregular rectangular plan and consists of four wings arranged around a courtyard. Its present form derives from the building campaign completed in 1676. The former abbot’s house became the starting point for the west wing, and the former monastic infirmary supplied the basis for the north wing. The north and south wings rise three storeys, while the east and west wings have two. Their light-coloured facades contrast with red-tiled roofs, and both the outer and courtyard elevations have regularly arranged dormers and gables.
The gables include inward- and outward-curving scroll forms, stepped outlines, and obelisks. Projecting central sections on the north and south facades resemble towers. A moat surrounded the complex and was formerly filled with water; it is now dry. Clearance work and repairs restored parts of its setting during the major restoration phase that ended in 1998.
Entrances, towers, and courtyard
A castle bridge leads to the main portal, which is dominated by the coat of arms of Christian I of Saxe-Merseburg. Two stair towers rise from the courtyard and end in slender pointed caps. A taller tower stands at the south-west corner of the courtyard, while a smaller tower occupies the north-east corner. The smaller tower received a new cap in 2007.
The circular courtyard fountain stands beneath a stone gallery along the north facade. Its broken pediment carries lion decoration and the Saxon coat of arms. Forged dragon heads project above the courtyard on iron supports attached to the walls and serve as waterspouts, architectural outlets that carry rainwater away from the building.
Interior arrangement and collections
Rooms and historic paintings
The late seventeenth-century interior arrangement was relatively austere. Two spiral staircases and galleries running around the building provided access to the upper floors, while vaulted rooms were concentrated on the ground floor. A large hall occupied the north wing before it was divided into smaller rooms for administrative use. The discovery of sixteenth-century ceiling paintings beneath later plaster in 1929 provides evidence of the earlier decorative scheme.
Dohna-Schlobitten Collection
The museum displays the Dohna-Schlobitten Collection, an East Prussian aristocratic art collection owned by the Federal Republic of Germany and the state of Brandenburg. Since June 2023, approximately 400 of its roughly 2,000 objects have been presented at Schloss Doberlug on an initially ten-year loan from the Prussian Palaces and Gardens Foundation Berlin-Brandenburg. Silver tankards, paintings, tapestries, walking sticks, buttons, hairpins, and small embroidery patterns explore aristocratic remembrance culture, marriage strategies, and social self-representation. The presentation also addresses wartime losses.
A late-Renaissance garden stood beside the castle by 1710. The museum complex also includes the erlebnisREICH Naturpark exhibition, opened in 2018. Its wooden exhibition structures contain twelve thematic trails about the Niederlausitzer Heath Nature Park’s landscapes, plants, animals, and people, with multimedia material accessed through an accompanying app.