Burgschloss Schorndorf: Renaissance Fortress Complex in Germany


Site at a Glance
- Rating
- 4.3
- Popularity
- Low
- Country
- Germany
- Primary era
- Early Modern
- External website
- Open
- Eras represented
- Early Modern, Modern
- Civilizations
- Duchy of Württemberg, Holy Roman Empire
- Site type
- Military
- Remains
- Castle
On this page6 sections
History
Burgschloss Schorndorf is the surviving part of a Renaissance fortification in Schorndorf, Germany. Construction probably began in 1538 under Duke Ulrich of Württemberg on the site of an older moated castle, creating a stronghold within the duchy’s sixteenth-century defensive system.
A territorial fortress in Württemberg
The complex was intended as a territorial fortress, a major defensive stronghold designed to protect a wider state rather than only a single residence. It formed part of a network that included Hohenneuffen, Hohenurach, Hohenasperg, Hohentwiel, and the town fortifications of Schorndorf and Kirchheim unter Teck. During the sixteenth century, Schorndorf was the strongest town fortress in the Duchy of Württemberg, giving Burgschloss an important place in the town’s military landscape.
A permanent garrison occupied the castle, which also contained several princely apartments. These residential rooms may have contributed to the name Burgschloss, meaning castle-palace. The building survived the major fire of 1634, when almost the entire city of Schorndorf was destroyed.
Nineteenth-century changes and later interpretation
The complex was temporarily converted into barracks between 1801 and 1804. Around 1834, a prison and several apartments for officials were installed. The surrounding moat was partly filled in during 1837 and later completely filled. Its excavation in 1976 exposed the basement storey again. Burgschloss now accommodates several government authorities, including Schorndorf Local Court.
The building’s original role in the fortress remains disputed. Historian Edeltraud Geiger proposed that it began as a citadel, a fortified strongpoint within or adjoining a town, whose outer fronts initially had only loopholes. Wolfgang Morlok, former director of the Schorndorf City Museum, argued that the light, fragile half-timbered interior was too vulnerable for a fortification and concluded that the building was not part of the defenses from the beginning. A 1730 fortress plan that does not include Burgschloss supports this interpretation.
Remains
Burgschloss stands southeast of Schorndorf’s old town within the green area known as the Schlosspark. Its trapezoidal complex has four wings and massive round towers at the corners. A moat surrounds the building, while the 1976 excavation brought the basement storey back into view and restored part of the site’s earlier defensive setting.
Fortification and courtyard
The outer form presents a strongly fortified appearance through its enclosed plan, corner towers, and surrounding moat. Inside, however, the small rectangular courtyard is constructed in half-timbering, a method using a visible timber frame filled with materials such as plaster or masonry. This contrast between massive outer walls and a lighter interior contributes to the continuing debate over the building’s original function.
The courtyard is reached through two entrances, whose areas above the openings carry elaborate coats of arms. The arrangement of the four wings around the compact courtyard preserves the building’s historic internal organization, while the exposed basement records the lower level that had been concealed after the moat was filled.
Towers and entrance decoration
Inscriptions and elaborately designed coats of arms decorate the corner towers as well as the spaces above both courtyard entrances. The main portal is topped by a cast-iron oriel, a projecting enclosed window or bay. Together, these elements combine the castle’s defensive architectural language with decorative and residential features.
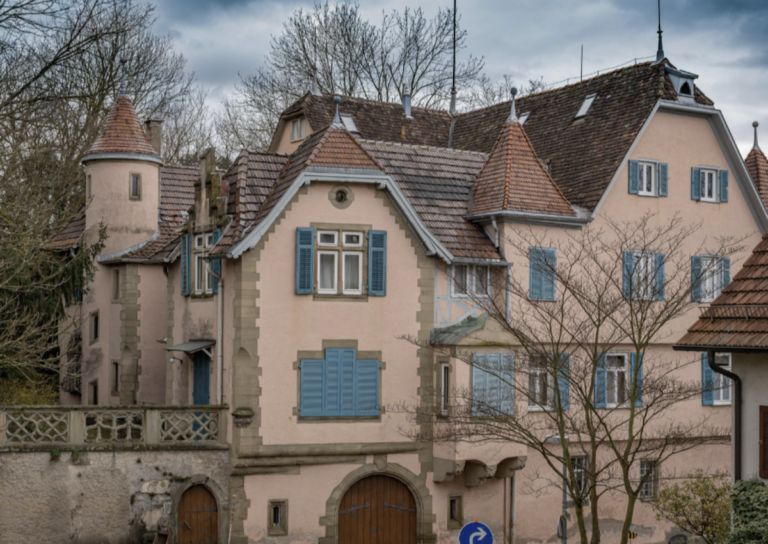
Jagdschloss Schorndorf, a hunting lodge, stands directly opposite the main entrance. The old hospital and city archive lie west of Burgschloss, while the Feuersee and the Church of the Holy Spirit are southeast of it, placing the surviving complex within a group of historic buildings and open spaces at the edge of the old town.