Palazzo Ducale (Massa): A Renaissance and Baroque Ducal Residence in Italy


Site at a Glance
- Rating
- 4.5
- Popularity
- Low
- Country
- Italy
- Primary era
- Early Modern
- Eras represented
- Early Modern
- Civilizations
- Holy Roman Empire
- Site type
- Domestic
- Remains
- Palace
On this page12 sections
History
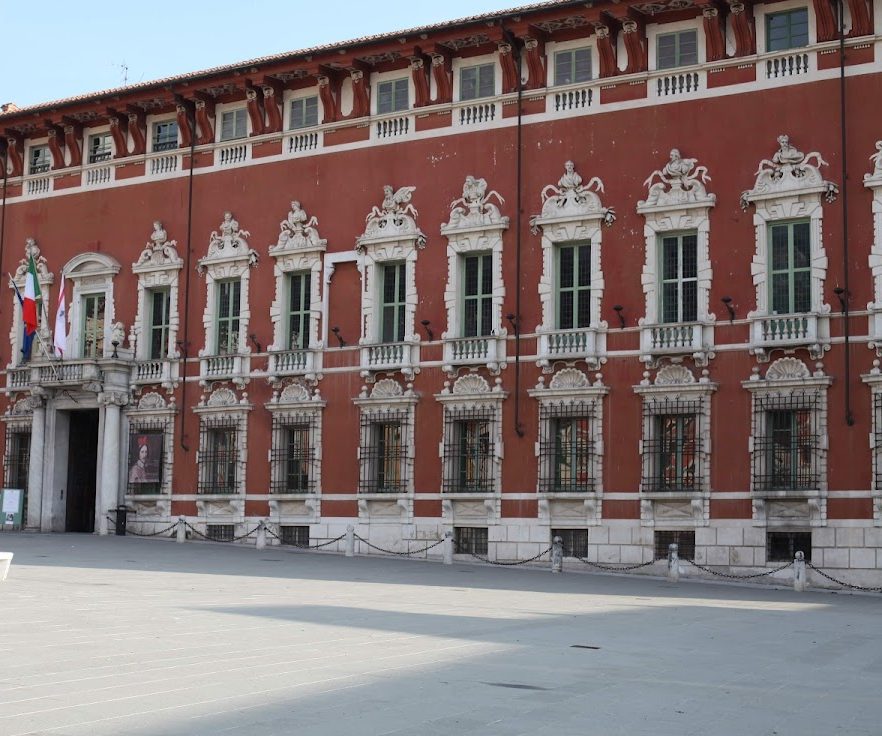
Palazzo Ducale (Massa) is a historic palace in Massa, Italy, begun in 1563 as a Renaissance transformation of an existing family villa by Alberico I Cybo-Malaspina. Also known as Palazzo Rosso, it became a court residence and now houses the Province, the Prefecture of Massa-Carrara, and museum spaces.
Alberico I and the sixteenth-century expansion
The original nucleus faced Via Guidoni, where its principal entrance stood, while its façade looked across a garden that extended toward the present Via Alberica. In 1563, Alberico added a new wing toward what is now Piazza Aranci. Set at a right angle to the Via Guidoni section, the wing was taller, structurally independent, and stylistically different from the earlier building.
Alberico considered the resulting volumes unbalanced and commissioned Roman technicians to prepare a more exact design. Their project called for the old Malaspina house to be raised to the height of the new wing, while the two parts were coordinated through their structure, proportions, and materials. On 10 February 1568, Alberico formalized the building work in a contract with the notary Filippo Andreoni. The document specified the operations, materials, schedule, payments, and procedures for making them.
These interventions produced an L-shaped palace with façades on Via Bagnara and Piazza San Pietro. Alberico’s successors later altered the building and changed the arrangement created during the sixteenth century.
Teresa Pamphili and the Baroque palace
The most extensive later transformation took place under Teresa Pamphili, wife of Carlo II Cybo-Malaspina. After the succession of Duke Alberico II, she governed in place of her weak consort. A niece of Pope Innocent X, the head of the Catholic Church in the seventeenth century, Teresa had lived in papal Rome and was associated with the palace’s red-and-white color scheme, understood as an expression of papal power.
Teresa commissioned the architect Alessandro Bergamini to remodel the façades and reshape the palace’s appearance. His eighteenth-century work produced the external forms and characteristic red color visible today. Teresa also ordered major interior changes, including the courtyard fountain and Neptune grotto, fresco decoration and marble statuary in the great hall, and the creation of a small court theater known as the Teatro Ducale.
Remains
Exterior and courtyard
Palace complex
The palace occupies the entire eastern side of Piazza Aranci. Its present architecture combines sixteenth-century Renaissance origins with eighteenth-century Baroque alterations. The earlier Via Guidoni section and the later wing toward Piazza Aranci form an L-shaped complex. The building is described as approximately 20 metres high, while the separately defined third and final floor reaches 33 metres and contains offices of the Province and the Prefecture. Numerous windows are framed with stucco, and marble portals punctuate both the exterior and interior.
Courtyard and Neptune grotto
Beyond the entrance portal lies a large courtyard enclosed by columns, staircases, loggias, and marble portals. At its far end is the Grotta del Nettuno, a rocky Rococo environment, meaning an eighteenth-century decorative setting with theatrical and ornate natural forms. A statue of Neptune riding the waves dominates the grotto.
State rooms and court spaces
Piano nobile
A grand staircase rises to the piano nobile, the principal ceremonial floor of a palace. Its rooms are preceded by a loggia decorated with marble columns and stucco. The principal richly ornamented spaces are the Salone degli Svizzeri, the Salone della Resistenza, and the Salone degli Stucchi.
Frescoed rooms
Two rooms beside the Neptune grotto have vaulted frescoes painted by Stefano Lemmi in 1702. Their subjects are The Manifestations of Human Ingenuity and The Glorification of the Four Popes of the Cybo and Pamphili Families.
Ducal Chapel
The Ducal Chapel has frescoes by Carlo Pellegrini on its vaults and a marble bas-relief of the Nativity on the altar. The chapel lies within areas assigned to the Prefecture and is not open to visitors.
Alcova Ducale and Teatro Ducale
The palace also contained the scenographic Alcova Ducale, located within the Prefecture’s rooms, and the Teatro Ducale, a small theater intended for court entertainment.
Nearby sites