Karlberg Palace: Royal Residence and Military Academy in Sweden


Site at a Glance
- Rating
- 4.4
- Popularity
- Low
- Country
- Sweden
- Primary era
- Early Modern
- External website
- Open
- Eras represented
- Early Modern, Modern
- Civilizations
- Swedish
- Site type
- Domestic
- Remains
- Palace
On this page18 sections
History
Karlberg Palace is a historic palace in Sweden, located in Solna beside Karlberg Canal near Stockholm’s Vasastaden district. It began as a Renaissance estate in the 1620s, while the larger stone building erected in 1634 formed the core of the present palace. Its later expansion into a grand Baroque residence, followed by its long military use, gives Karlberg an important place in Sweden’s royal and institutional history.
From estate to grand residence
In the 1620s, Lord High Admiral Carl Carlsson Gyllenhielm acquired the villages of Ösby, Bolstomta, and Lundby near Solna and united them into an estate called Karlberg. He commissioned a Renaissance manor with pink plaster and tall gables. A larger stone building raised in 1634 became the central part of the palace that survives today.
After Gyllenhielm died in 1650, the estate remained vacant until Magnus Gabriel de la Gardie acquired it in 1669. During the 1670s, he commissioned a major enlargement under Jean de la Vallée, turning Karlberg into one of Sweden’s grandest residences. The estate’s fortunes changed after the Reduction, a royal policy through which the Crown reclaimed estates and revenues previously granted to nobles. De la Gardie lost much of his wealth and surrendered Karlberg to Johan Gabriel Stenbock to settle a debt. Stenbock acquired the rebuilt palace in 1683 and sold it to the king in 1688, making Karlberg royal property.
Royal residence and court
Karlberg served especially as a summer royal residence. Crown Prince Charles XII spent much of his childhood there, and Queen Ulrika Eleonora established a school and orphanage at the estate where orphaned girls were trained in tapestry weaving.
After Tre Kronor Castle was destroyed by fire in 1697, the royal court moved to Karlberg and remained there until 1754, when the present royal palace was completed. Charles XII’s coffin was brought to Karlberg in 1718 before his burial in Riddarholmen Church.
Military academy and later history
In 1766, Karlberg was given as a wedding gift to Crown Prince Gustav, later King Gustav III, and Sophia Magdalena. Gustav III intended to establish a war academy at Ulriksdal, but his death in 1792 ended that plan. The Royal War Academy was instead founded at Karlberg, where the first cadets began training later that year. The academy was a military institution for educating army officers and cadets, and Karlberg has continued this role through the present Military Academy Karlberg.
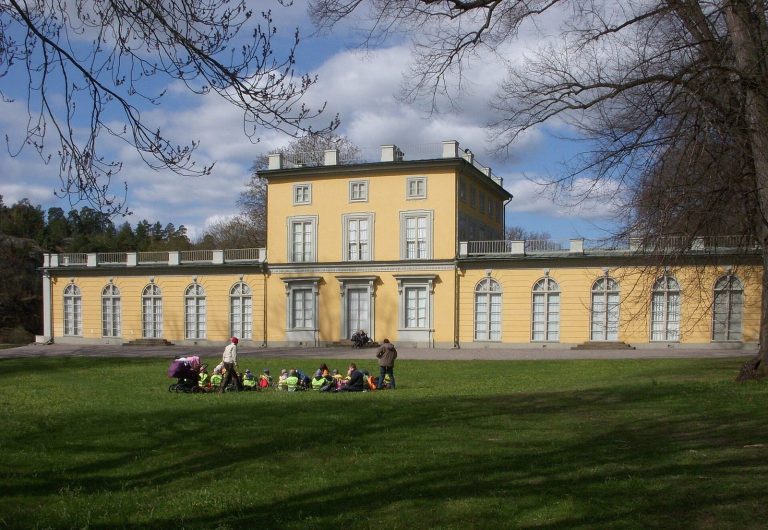
During the regency of Gustav IV Adolf, Carl Christoffer Gjörwell was commissioned to enlarge the palace for the academy. The additions were completed during the 1790s and created the elongated wings that define much of Karlberg’s present form. The palace became a protected historic monument in 1935 and is also designated an area of national heritage interest, a classification for places considered nationally important for heritage or another public interest. The Swedish state owns the property, which is managed by the Swedish Fortifications Agency.
The seventeenth-century park was gradually reduced as infrastructure was built around the estate. A railway cut through its northeastern corner in the 1860s, while the Essingeleden freeway and other roads later occupied further parkland. The palace exterior was restored during the 1980s.
Remains
Karlberg Palace stands beside Karlberg Canal in Solna, with an H-shaped principal plan attributed to the late seventeenth-century expansion. Two wings and a terrace facing the water organize the palace, while the northern wings enclose a courtyard. The estate also includes later academy buildings, a historic park, service structures, memorials, and archaeological material connected with the villages incorporated into Karlberg.
Palace and service buildings
Principal palace
The main palace has an H-shaped layout with two wings and a waterfront terrace. A church was created in the eastern wing. Surviving seventeenth-century exterior details include red festoon stucco ornaments and curved cornices on the garden side. The interiors contain elaborate stucco ceilings by Carlo Carove, together with walls covered in leather and velvet and rooms fitted with boiseries, or decorative wood paneling.
Academy wings
The additions made during the 1790s produced elongated wings rising through three levels. Bricks used in this work came from the ruins of Haga Castle, whose construction had been halted after Gustav III’s death. These wings gave the palace the extended form associated with its use as a military academy.
Steward’s quarters
West of the palace stand three red-painted wooden houses known as the Hovmästarbostaden, or steward’s quarters. They are believed to date from the 1720s and form a surviving group of buildings associated with the estate’s household administration.
Stable and carriage building
Carl Hårleman designed a stable and a carriage building for King Frederick I during the 1730s. The stable on the eastern side of the estate has ochre plaster, a flat roof, and four stone urns. It was converted into barracks during the 1790s, while the carriage building was later converted into a stable.
Park and garden features
De la Gardie’s park was laid out as a French-inspired Baroque garden under Jean de la Vallée and completed by Nicodemus Tessin the Younger. Its design included an orangery, ponds, fountains, parterres, terraces, hedges, trees, and patterned boxwood. During the late eighteenth century, the grounds were changed into an English-style garden with walking paths and new tree plantings.
Temple of Diana
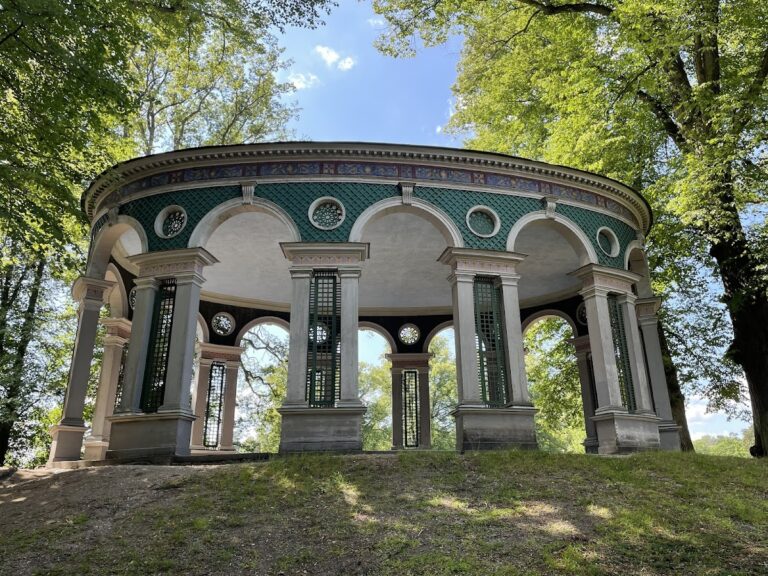
A temple built by Gustav III in 1790–1792 stands within the park. It was originally dedicated to Neptune, the Roman god of the sea. The name “Temple of Diana” came into use during the twentieth century, probably because it was confused with De la Gardie’s hunting lodge called Dianeberg.
Bell-tower
A bell-tower stands on the central axis before the palace’s south entrance. Its bell was cast in Stockholm by Samuel Grönwall in 1827. An earlier tower, probably built during the 1790s, was demolished in 1893. The present tower was erected on the eve of Easter in 1954 as a copy of its predecessor.
Memorials, runestone, and burial site
Vilhelm von Döbeln memorial
A memorial erected in 1815 commemorates Vilhelm von Döbeln, a Swedish military officer who entered the academy as a cadet in 1802 and left it in 1805. Crown Prince Oskar, later King Oscar I, initiated the memorial.
Runestone
A runestone originally located at the Karolinska Institute has stood at Karlberg since 1921. Its inscription states that Anund and Torfils raised the stone in honour of Åsgöt.
Archaeological burial site
An archaeological investigation in 2001 examined a nearby burial site associated with one of the villages incorporated into the Karlberg estate. The excavation recovered fragments of runestones, including part of an image stone and another carrying characters from the Elder Futhark, the earliest runic writing system used among Germanic peoples.
Pompe’s grave
Pompe, the first dog of King Charles XII, is buried in the park. He died at Karlberg in 1699. Charles XII had three dogs named Pompe: the second died in Poland in 1703, and the third died in Hungary in 1714.