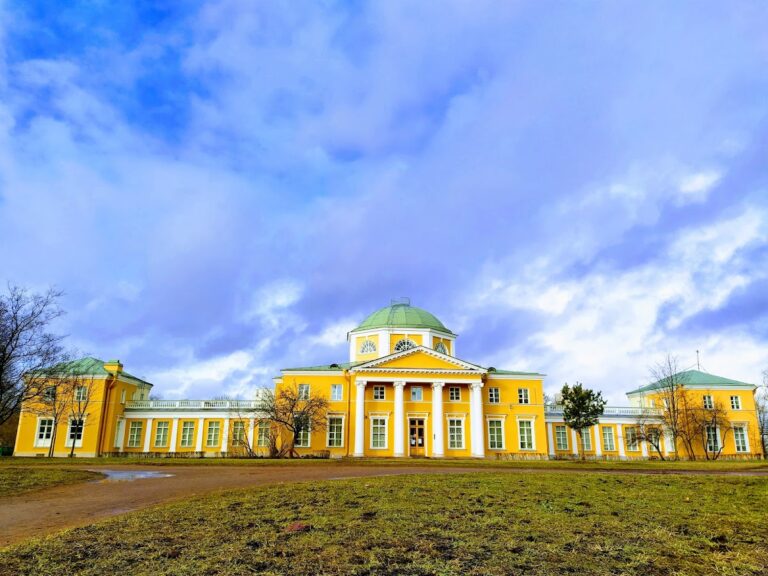
Strelna Palace of Peter I: A Petrine Travel Palace in Russia


Site at a Glance
- Rating
- 4.7
- Popularity
- Low
- Country
- Russia
- Primary era
- Early Modern
- External website
- Open
- Eras represented
- Early Modern
- Civilizations
- Russian
- Site type
- Domestic
- Remains
- Palace
On this page10 sections
History
Strelna Palace of Peter I, also known as Strelna Travel Palace or the Small Palace of Peter I, stands in Saint Petersburg, Russia. Its construction is dated to 1716, although its beginnings are also placed in 1710 or 1711. Commissioned by Peter I, the palace is the earliest surviving building in Strelna from the Petrine period.
Construction under Peter I
Peter I first entrusted the work to Jean-Baptiste Le Blond. After Le Blond died, Nicolo Michetti took responsibility for the Strelna project. At Peter I’s request, Michetti rebuilt and enlarged the house in 1719 and 1720 so that celebrations connected with the laying of the foundation of the Great Stone Palace could take place there.
The palace served as a stopping place for Peter I during his repeated journeys between Saint Petersburg, Kronstadt, and the developing country residence at Strelna. Its estate included an apiary, an orchard, and a kitchen garden, which supplied food grown on the grounds. A longstanding tradition says that Peter planted potatoes brought from the Netherlands at the palace, making it the first place where potatoes were planted in Russia, but this claim remains unestablished.
Peter I’s plans for Strelna later changed when his country residence was instead planned for Peterhof. The proposed creation of a “Northern Versailles,” with large fountains and cascades, proved impractical because water could not reach the fountains by gravity. Pumps were difficult and costly to install in the early eighteenth century.
A large galley dock was excavated near the palace for the winter storage and repair of the galley fleet. A galley was a specialized oared warship, and the dock was therefore an important military installation. Michetti’s general plan concealed it under the description “carp pond.” The basin could hold 50 large galleys or 250 small galleys at the same time.
Romanov ownership and rebuilding
In 1722, Peter I gave the palace and its adjoining lands to his daughter Elizabeth, later empress of Russia. She used it as a stopping palace for short rests while travelling along the Peterhof road. After Peter I’s death, no other ruler spent the night in the building.
The palace and estate remained in the private possession of the Romanov dynasty, Russia’s ruling house until 1917. In 1797, Paul I gave the Small Palace of Peter I, together with the Great Stone Palace, to his son Grand Duke Konstantin Pavlovich. The wooden building was repeatedly dismantled, rebuilt, and altered, with structural elements replaced during successive works. Changes in 1750, 1799, and 1837 to 1840 affected the balcony and the arrangement of rooms.
In 1749 and 1750, Bartolomeo Francesco Rastrelli rebuilt the deteriorated palace, added a stone foundation, and arranged two flower beds with sculptures before the building. A hospital operated there briefly during the eighteenth century. In 1837, Christian Meyer restored the palace’s century-old appearance while also treating it as a memorial to Peter I and his undertakings. During the nineteenth century, the kitchen garden became a site for experiments with rare plants, new potato varieties, and other botanical specimens.
War, restoration, and museum use
After the October Revolution, the estate was nationalized and the palace was converted into a maternity hospital. German forces occupied the building during the Second World War, and fighting damaged it. In October 1941, a tank battle took place when a German anti-aircraft battery on a nearby hill fired on a column of KV tanks trying to break through toward Strelna from Uritsk in support of the Strelna landing operation.
The palace stood unused from the liberation of the area in 1944 until the early 1950s. N. M. Ustvolskaya directed postwar restoration in 1951 and 1952, after which the building housed a day nursery. In 1981, the decision was made to transfer the wooden palace to the Peterhof Museum-Reserve. The transfer of the building and grounds was completed in 1987, and restoration continued until 1999 under M. A. Dementyeva. The palace then became a museum with permanent exhibitions on the history of Strelna and its owners and on eighteenth-century historical interiors. It also serves as the principal information center for the history of Strelna and hosts temporary exhibitions. The building is a federally significant cultural-heritage site of the Russian Federation.
Remains
The palace occupies a low hill formed after the retreat of glaciers, near the Strelka River and close to the shore of the Gulf of Finland in the southern part of Neva Bay. Ravines surround the hill. The surviving building is a modest wooden structure whose elements were repeatedly taken apart and reassembled during later repairs and reconstructions.
Palace and estate
Palace building
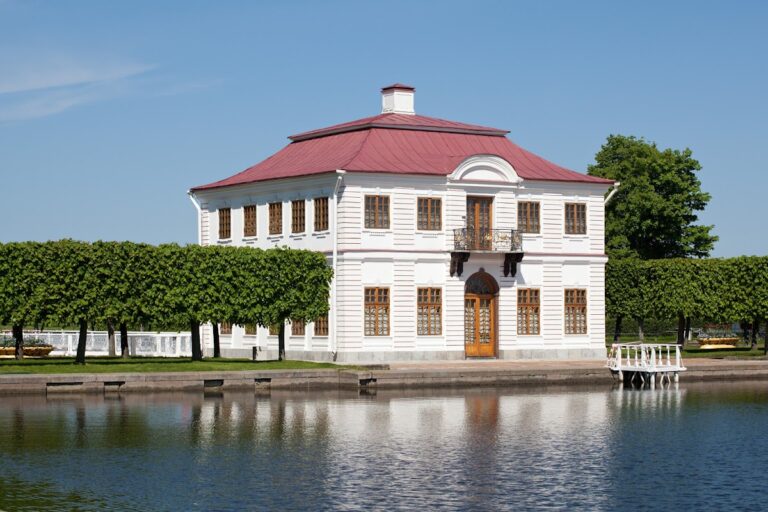
The central section rises two floors and presents its principal facade toward the sea. A central portico, a column-supported entrance structure, has six free-standing columns and carries a balcony. On the upper floor, Ionic-order pilasters frame the facade, which ends in a triangular pediment, the classical upper section of a facade. Single-storey side wings have shaped window surrounds, rusticated corners, and a balustrade decorated with vases.
The rebuilding of 1719 and 1720 added a mezzanine, or partial intermediate upper floor, containing a ceremonial hall. It also introduced a six-column portico in the Tuscan order with a small terrace above. The building remained restrained in scale and decoration, despite the later alterations to its structure and rooms.
Gardens and fountains
The grounds contained an apiary, an orchard, a kitchen garden, two flower beds with sculptures, and small fountains in front of the pediment. The fountains originally rose as high as 10 meters. Two fountains designed by Rastrelli were recreated during the late twentieth-century restoration. Fragments of their basins had been found in the 1920s, and the reconstruction used old plans and field studies.
Galley dock
The galley dock near the palace was an oval pond approximately 425 meters long, 200 meters wide, and 2.1 meters deep. It stood at the site of the present helicopter pad west of Konstantinovsky Park. The basin’s remains appeared on maps and could be seen in aerial photographs until the beginning of the twenty-first century.
Museum collections
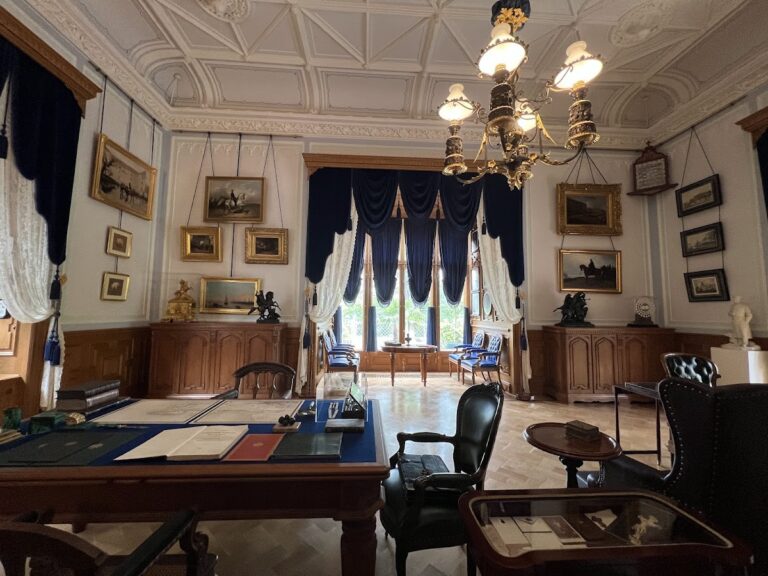
The palace museum contains a lifetime portrait of Peter I, a portrait of Ivan Balakirev, an impression of the emperor’s hand, and a patchwork quilt sewn personally by Empress Catherine I, Peter I’s wife and Russia’s empress from 1725 to 1727.
Nearby sites