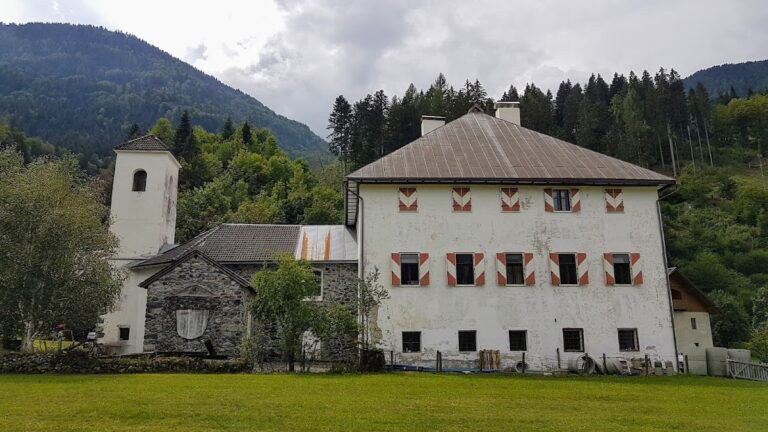
Schloss Lerchenhof: A Biedermeier Manor House in Austria


Site at a Glance
- Rating
- 4.7
- Popularity
- Low
- Country
- Austria
- Primary era
- Modern
- External website
- Open
- Eras represented
- Modern
- Civilizations
- Habsburg
- Site type
- Domestic
- Remains
- Manor House
On this page6 sections
History
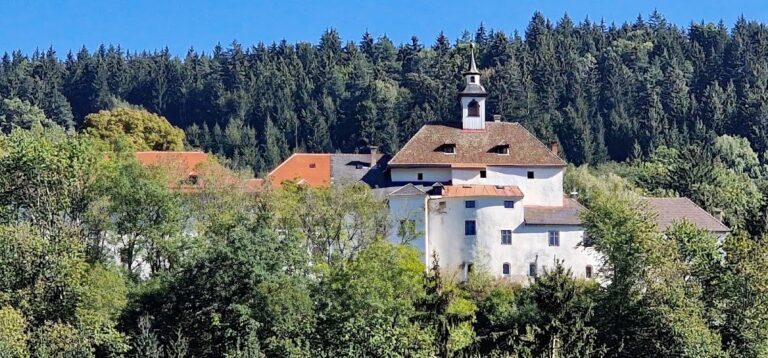
Schloss Lerchenhof is a nineteenth-century manor house in Untermöschach, Austria, near Hermagor in Carinthia. Built in the late-classicist Biedermeier period between 1848 and 1851, it was commissioned by the industrialist and baron Julius Emanuel von Wodley as a residence intended for his marriage. The building reflects the wealth created by iron production in the surrounding area and remains known as Lerchenhof Palace.
Iron production and the Wodley commission
A hammer mill probably stood at Untermöschach in 1642, when iron production in the area was flourishing. The local industry continued to expand until the middle of the nineteenth century. Julius Emanuel von Wodley drew his fortune from rolling mills and furnaces at Gösseringbach and Grünburg, and commissioned Lerchenhof during this period of industrial growth.
The building was probably directed by Johann Domenico Venchiarutti, a master builder from Klagenfurt. Julius von Wodley was the son of the mining industrialist Bartholomeus Wodley, who had died several years earlier. Julius himself died in a hunting accident before Lerchenhof was completed.
The Steinwender estate
By the end of the nineteenth century, inheritance and marriage had transferred Lerchenhof to the Steinwender family. The house became associated with the adjoining Steinwender farm. The family first operated the property as an inn and later as a hotel, while also maintaining its agricultural enterprise.
In 1928, the Steinwender estate was divided between two sons, and Lerchenhof passed to Hans Steinwender, who was already managing the farm. He obtained support for horse breeding, became especially active in that field, and undertook extensive public-relations work. In 1959, ownership passed to one of his sons, and the property remains with his descendants.
Protection and present use
The Republic of Austria placed the building under monument protection in 1939. The monument-protection authority records it as “Schloss Lerchenhof” under protected-monument number 17795. It remains privately owned and is used as a guesthouse and hotel.
Remains
Manor house and garden
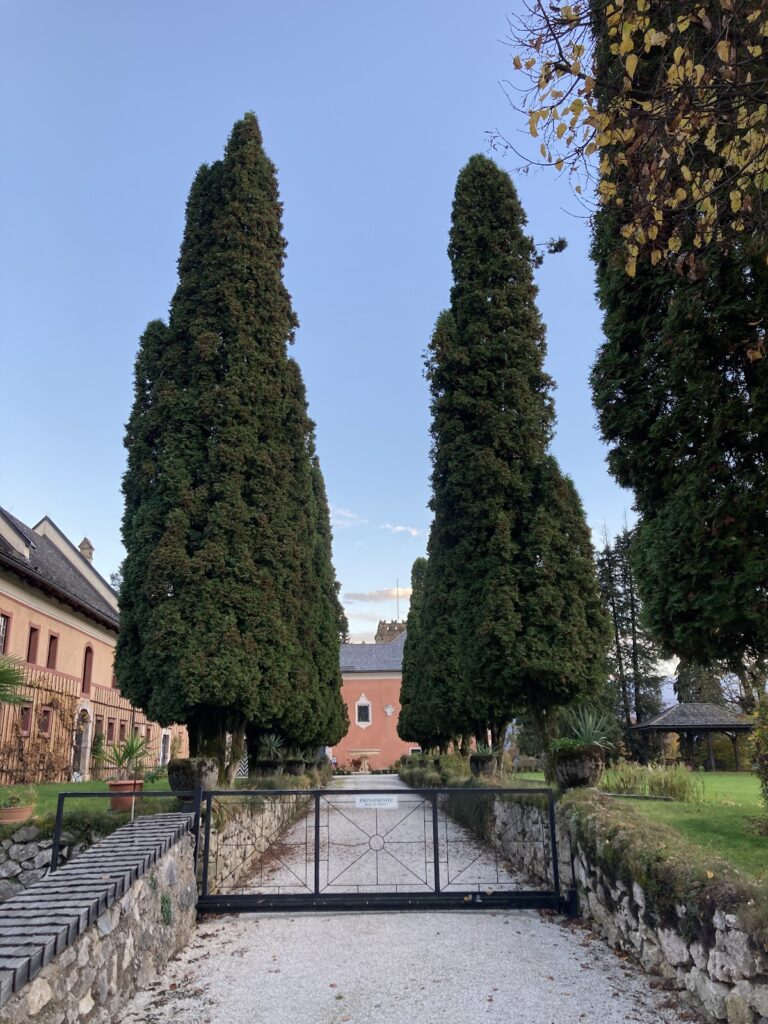
Lerchenhof is a late-classicist Biedermeier building set within a large garden. Biedermeier was a Central European style of the early and middle nineteenth century that combined restrained classical forms with domestic and aristocratic residences. The house has a rectangular plan and three storeys, while its principal facade is arranged in seven window bays.
The three central bays form a slightly projecting section framed by Tuscan pilasters, which are flat classical supports based on the relatively plain Tuscan order. Above them is a large triangular neoclassical pediment containing a painted Steinwender family coat of arms and the year 1631.
The facade is plastered. Its ground floor has rustication, a treatment that gives masonry or plaster the appearance of heavy block-like courses, and is divided from the upper storeys by a profiled string course or cornice. The ground-floor windows are placed in recessed openings, while the upper-storey windows have pronounced window hoods.
The central upper-storey opening is distinguished by its round arch and by its function as a door-window leading to a small balcony. The principal portal is also round-arched, adding a formal entrance feature to the otherwise regular facade.
Nearby sites