Schloss Püchau: A Tudor Revival Manor House in Germany


Site at a Glance
- Rating
- 4.7
- Popularity
- Low
- Country
- Germany
- Primary era
- Modern
- External website
- Open
- Eras represented
- Early Modern, Modern
- Civilizations
- Electorate of Saxony, German, Holy Roman Empire
- Site type
- Domestic
- Remains
- Castle
On this page9 sections
History
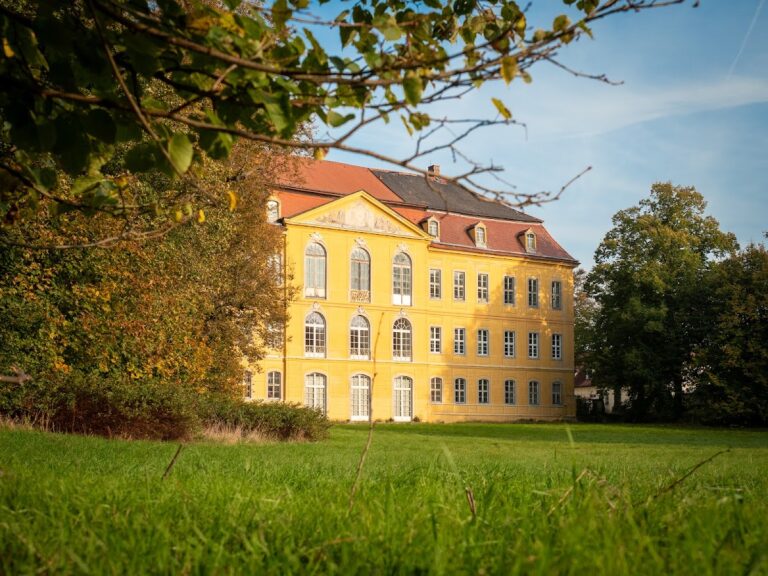
Schloss Püchau is a manor house in Germany, at the eastern edge of Püchau in Machern, Saxony. The present complex was largely shaped in the nineteenth century in the Neo-Gothic Historicist style, specifically the Tudor Revival style. Püchau is associated with one of the earliest recorded places in Saxony and with a medieval castle that served an administrative role before the estate became the seat of successive noble families.
Early medieval Püchau
Püchau appears as “Bichni” in the chronicle of Thietmar of Merseburg, an early eleventh-century bishop and chronicler of the medieval German kingdoms. The place is traditionally connected with King Henry I, also known as Henry the Fowler, who reportedly fled to its castle around 924. This tradition has led Püchau to be regarded as the oldest mentioned place in Saxony. A heroic representation of Henry’s arrival is displayed on the castle’s stair tower.
The first known lord of Püchau was Count Esiko, recorded in 995. In 1004, Burkhard, Count Palatine of Saxony, succeeded him. Püchau then functioned as a Burgward, a medieval fortified administrative and settlement district centred on a castle. Its regional importance declined after the bishops of Meissen became its feudal lords in 1040. The bishops later founded a collegiate foundation and built the cathedral at Wurzen in 1114.
Noble ownership before the nineteenth century
After a succession of individual holders from different noble families, Püchau passed to the families of Heinitz from 1397 to 1441, Spiegel from 1441 to 1508, Saalhausen from 1508 to 1524, Canitz from 1524 to 1533, von Ende from 1533 to 1637, and von Taube from 1637 to 1667.
The last member of the von Taube family died without children, so Püchau passed to his underage grandson Heinrich von Bünau. Heinrich was a chamberlain in 1656 and held Püchau from that year until 1729. His son and grandson, both also named Heinrich, followed him. The younger Heinrich became a count in 1762, but died without children in 1768 at the age of 36.
His widow, Christiane Elisabeth of the von Hohenthal family, governed Püchau for 39 years. She did not remarry, and in 1807 the estate passed to the von Hohenthal family, which retained it until 1945. Her younger brother, Peter Friedrich Count von Hohenthal, became the first Hohenthal owner. He held several court offices and undertook special assignments abroad, while also establishing a Hohenthal family entail at Püchau. An entail was a legal arrangement intended to keep an estate within a designated hereditary line. The entail included additional properties and expanded during the following decades.
The Hohenthal building campaign
After Peter Friedrich’s son Karl Friedrich Anton had died in 1800, ownership passed in 1819 to his nephew Carl Ludwig August von Hohenthal. Carl Ludwig August lived at Dölkau Castle, built by Carl Friedrich Dauthe in 1806. In 1826, his son Karl Friedrich Anton inherited Püchau.
Karl Friedrich Anton began using the previously vacant Püchau residence regularly after his marriage to Walburga Hedwig Countess von Schaffgotsch in 1829. He held the court title of Grand Ducal Saxon Chief Cupbearer. After Walburga’s death, he married Emilie Albertine Loida von Gneisenau in 1838. She was the daughter of the Prussian Napoleonic-era general Neidhardt von Gneisenau. Karl Friedrich Anton subsequently added “Püchau” to his name and established the line of the Counts Hohenthal-Püchau.
From 1833 to 1835, Karl Friedrich Anton enlarged the small pleasure garden on the castle slope into an English-style landscape park under the direction of the gardener Hetzger. Such parks were designed to resemble naturalized landscapes, using features such as lawns, trees, and ponds. He also sought to renew the castle in an “Old German Gothic” style.
After his death in 1852, his son Carl Julius Leopold continued the building campaign. He commissioned the Leipzig architect Oskar Mothes to design several interiors and maintained contact with the Berlin architect Richard Lucae. In 1874 and 1875, the West Wing was rebuilt according to plans by Constantin Lipsius, and a tower ensemble was created at the southwest exterior corner. The successive Hohenthal-Püchau lords were Carl Julius Leopold from 1852 to 1892, Carl Xaver Maximilian from 1892 to 1899, and Carl Christian Gottlieb Moritz from 1899 to 1945.
Little is known about construction at the castle or its predecessor fortress during the early modern period. The von Taube and von Bünau families probably repaired damage caused by the Thirty Years’ War, and the buildings are thought to have had a Baroque appearance. Modest traces of Baroque decoration survive in the interiors.
War, expropriation, and restoration
A severe windstorm devastated Püchau in 1912 and seriously damaged the castle. The Dresden architectural office of William Lossow and Max Kühne rebuilt it, simplifying the formerly elaborate roofscape. In the mid-1920s, the estate comprised 1,088 hectares of woodland and other land, 162 hectares in separate parcels, and 238 hectares of leased land. Its principal enterprise was a large dairy farm managed by a chief inspector and a forest ranger.
In 1945, after the Second World War, the Hohenthal-Püchau family was expropriated during the land reform. A Soviet commandant’s office then occupied the castle. From 1948, the building served first as a home for elderly people and then as a nursing home. Following the political changes in East Germany, it remained vacant for a long period.
A Leipzig business couple acquired Schloss Püchau in 1998 and began a thorough restoration, carrying out work on the building themselves. The intervention included roof repairs, facade restoration, repairs to the historic fountain, and work in the park. The eagles on the entrance columns were replaced with newly cast versions because the originals had been melted down in 1913. The separate sixteenth-century manor house known as Heinrichsburg, which had been threatened by decay, was also secured. Schloss Püchau remains privately owned.
Remains
Castle complex and courtyard
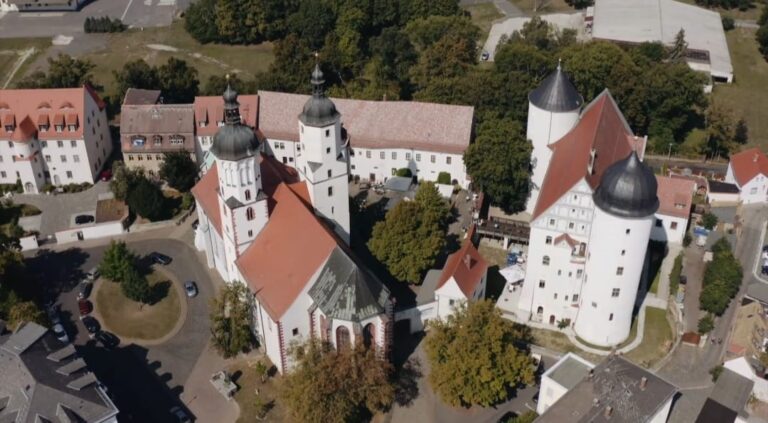
Schloss Püchau stands on a spur several metres above the Mulde floodplain at the eastern edge of Püchau. The castle occupies the eastern end of an area measuring approximately 100 by 60 metres. Its main building is an irregular three-wing complex arranged around an inner courtyard of about 200 square metres. A one-storey defensive passage with battlements closes the north side.
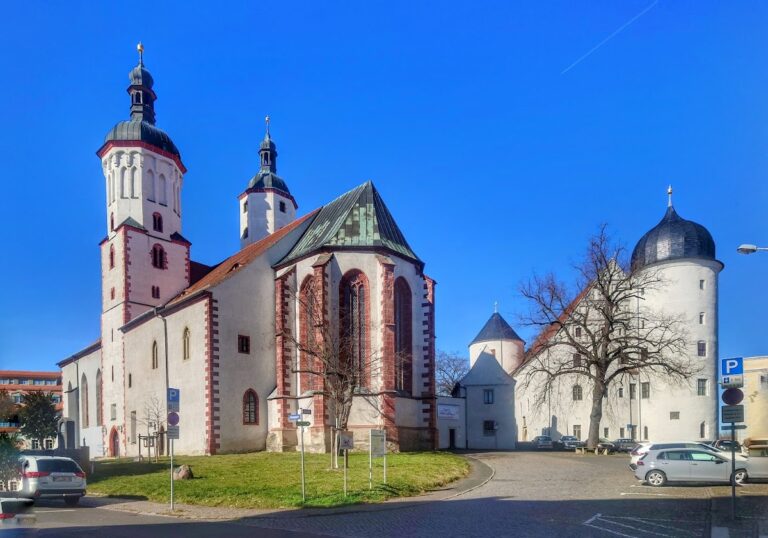
The southeast corner of the courtyard is marked by a stair tower that rises above the three-storey buildings and ends in a battlemented crown. The tower carries the depiction of King Henry I associated with Püchau’s early medieval tradition. The entrance takes the form of a bridge flanked by two columns topped by eagles. It leads through an arched gateway into the West Wing, which forms the principal display facade with balconies and attached towers.
The outer southeast corner has a tower-like form and a two-storey cast-iron balcony. The southwest exterior gained its tower ensemble during the rebuilding of the West Wing in 1874 and 1875. During the nineteenth-century campaign, the East and South Wings received Gothicizing stucco decoration, including ogee arches and Tudor arches. The exterior southeast tower was also given a battlement crown.
Interiors and forecourt
The surviving interiors include a small dining room with a richly carved ceiling, a Marble Hall with a star-patterned ceiling, and an arms hall. The Marble Hall ceiling represents the starry sky of 21 June 1830, the night on which Count Carl Julius von Hohenthal was born. In front of the castle, the forecourt is bordered by ancillary buildings and contains several trees. A historic fountain installation stands at its centre and was repaired during the restoration after 1998.
Heinrichsburg is a separate sixteenth-century manor house on the forecourt and forms part of the historic setting of the castle complex. Its fabric was secured during the modern restoration to protect the building from further deterioration.
Landscape park and bridge
Below the castle hill, the landscape park extends north and east over 12.4 hectares. Laid out in the English style during the 1830s, it contains two ponds and forms the principal designed landscape associated with the residence.
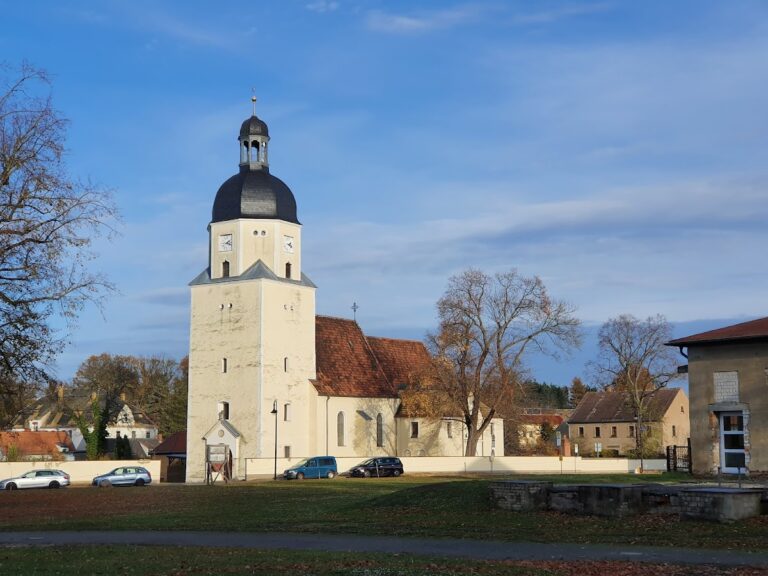
The Kirchbrücke, also called Petersbrücke, is a historic stone arch bridge connecting the castle with Püchau’s Peterskirche. It is described as Saxony’s oldest stone arch bridge and requires major repair.
Nearby sites