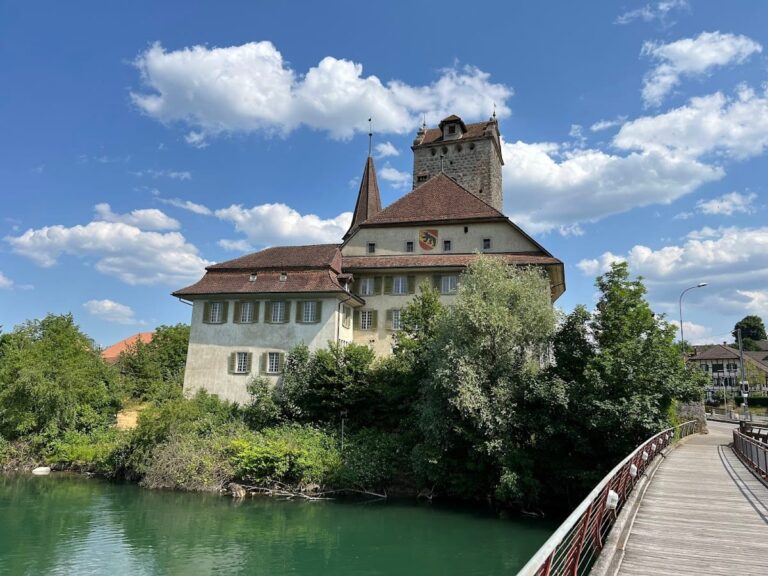
Waldegg Castle with Gardens and Outbuildings: A Baroque Estate near Solothurn


Site at a Glance
- Rating
- 4.6
- Popularity
- Low
- Country
- Switzerland
- Primary era
- Early Modern
- External website
- Open
- Eras represented
- Early Modern, Modern
- Civilizations
- Swiss
- Site type
- Domestic
- Remains
- Castle
On this page15 sections
History
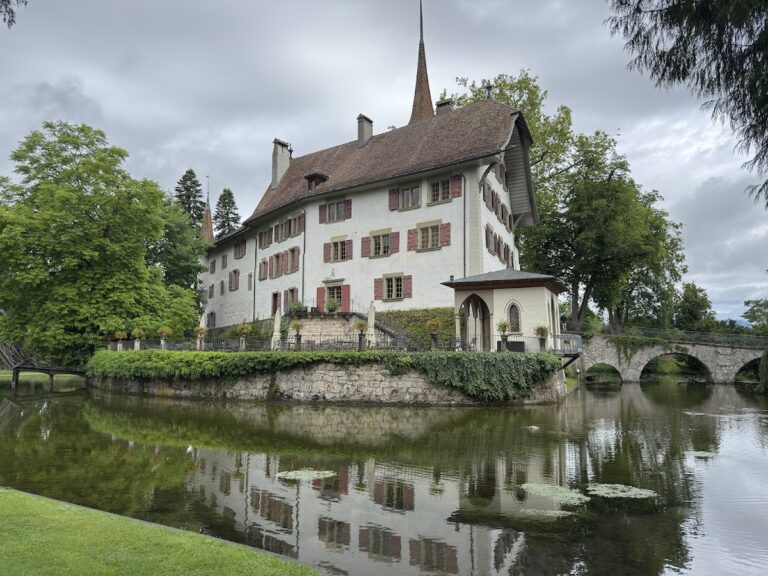
Waldegg Castle with gardens and outbuildings is a Baroque country residence near Solothurn in the municipality of Feldbrunnen-St. Niklaus, Switzerland, built between 1682 and 1686 for the Solothurn Schultheiss, or chief magistrate, Johann Viktor P. Joseph von Besenval and his wife, Maria Margaritha von Sury. It became one of the principal residences of the Besenval family, alongside the Palais Besenval in Solothurn, and expresses the family’s close engagement with French court culture.
The Besenval Residence
The Besenval family originated in Torgnon in the Aosta Valley and entered Solothurn’s patriciate through the salt trade, mercenary service, and service to the French Crown. Financial rewards from France helped support the building of Waldegg Castle. The estate therefore combined a rural residence with the family’s political and diplomatic ambitions in the former Solothurn city-state.
After Johann Viktor P. Joseph von Besenval died in 1713, his son Johann Viktor von Besenval inherited Waldegg. He renovated the residence, commissioned a theatre in 1722 that was completed in 1736, and ordered the Chapel of Saint Michael in 1729. He also brought many works of art from France and had the interiors decorated in the French manner.
Johann Viktor’s son, Peter Viktor von Besenval, was born at Waldegg in 1721 and inherited the estate in 1736. He spent most of his life in France and seldom stayed at the castle, but added the Pomeranzen-Hause orangery in 1780. Because he had no legitimate heir, the estate passed after his death in 1791 through the fideicommis, a hereditary arrangement restricting the transfer of property outside a designated family line, to his cousin’s minor son, Ours Joseph Augustin von Besenval.
Revolution, Decline, and Transfer
The French Revolution, which began in 1789 and overthrew the established political order in France, badly affected the Besenval family’s political influence, business interests, and wealth. Peter Viktor von Besenval tried to flee to Waldegg after the Storming of the Bastille, the seizure of Paris’s royal fortress on 14 July 1789, but he was arrested that July and never returned. The family’s close ties to the French royal court contributed to its declining fortunes.
Waldegg remained within the Besenval fideicommis succession until 1811. During the nineteenth century, financial difficulties and the extinction of the main Besenval line brought the estate into decline and temporary abandonment. Amédée, Comte de Besenval, unsuccessfully offered it at auction on 27 July 1854 and considered renting it as a manufacturing facility.
Military use was considered during the same period. In the 1850s, the Swiss Federal Council examined plans to incorporate Waldegg into field fortifications intended to strengthen the defenses of the Solothurn region. The proposals included an entrenchment in the southern courtyard, gun openings in the rear-courtyard barn, extensive walls around the castle and park, a glacis replacing the Baroque parterre, and sniper platforms in the galleries. The plans were abandoned after the Neuchâtel Crisis, a dispute between Switzerland and Prussia that was settled in 1857.
Josef von Sury von Bussy, who was married to Charlotte de Besenval, acquired the castle, its furniture, and its paintings from the Besenval heirs on 6 February 1865. He renovated the building, added two apartments, and changed the Baroque garden into an English landscape garden. From the early twentieth century, the residence was occupied throughout the year rather than serving only as a summer home.
Public Stewardship and Restoration
In 1963, the last private owners, Charles, Victor, and Marguerite von Sury, donated the estate to the Canton of Solothurn. They stipulated that its associated land should remain free from building so that the historic appearance could be preserved. The transfer covered approximately 200,000 square metres, including the castle, formal garden and park, outbuildings, two chapels, an avenue, agricultural land, and a farm. The Waldegg Castle Foundation was established that year, while von Sury descendants retained residential rights in apartments in the east wing.
The canton began a comprehensive renovation programme in 1963 that continued for more than twenty years. Between 1985 and 2005, the castle and park underwent major restoration and reconstruction aimed at recovering their eighteenth-century appearance. The theatre was reconstructed, technical infrastructure was renewed, and historic wall and ceiling paintings were uncovered and restored. Archaeological investigation of the Baroque garden led to the reconstruction of its obelisks and figures.
This work deliberately reversed the nineteenth-century transformation of the garden. The decision remains contested because it sacrificed parts of the estate’s nineteenth-century building and garden history. The southern avenue was also reconstructed, although its historical existence is considered uncertain. The castle museum opened in 1991. Since 1975, Waldegg has housed the Centre for Intercultural Dialogue, which promotes understanding among Switzerland’s linguistic and cultural communities. Since 2000, it has also hosted cultural activities formerly held at the Canton’s Palais Besenval cultural centre in Solothurn.
Waldegg Castle is a Swiss cultural property of national significance. Its preserved estate represents the aristocratic and diplomatic culture of the former Solothurn city-state and the Besenval family’s emulation of French absolutist court culture. In 1938, the Swiss government purchased from the von Sury family a sofa and six chairs associated by oral tradition with Peter Viktor von Besenval and the Hôtel de Besenval in Paris. The chairs had been photographed in Waldegg’s Salon de Besenval during the 1920s, and the ensemble is now displayed at the Hôtel de Besenval. Most of that building’s remaining furnishings had been auctioned in Paris in 1795.
Remains
Waldegg Castle is organized around a rectangular central residence, symmetrical wings, courtyards, chapels, formal gardens, parkland, and agricultural buildings. Its architecture follows the Solothurn Türmlihaus, a regional house type with turret-like projections, enlarged here into a Baroque country residence with French and Italian influences. The garden façade extends for more than 70 metres, while the central building is approximately 12 to 13.5 metres deep.
Castle Exterior
Central Residence
The central corps de logis, or main residential block, has three tower-like pavilions facing the garden. Two three-bay sections stand between the towers and are topped by gables. A stucco coat of arms occupies the central axis of the south façade. Red-and-white shutters carry horseshoes, emblems associated with the family’s Barony of Brunstatt.
Galleries and Courtyards
The lateral wings are largely open galleries with balustrades and connecting corridors leading to corner turrets. Together they form a theatrical façade that makes the castle appear larger from a distance. The galleries began as single-storey loggias added from 1689, after Johann Viktor P. Joseph von Besenval became Schultheiss of Solothurn in 1688. They were raised by one storey at the beginning of the eighteenth century, and their corner turrets formerly carried bulbous imperial roofs.
Niches in the galleries hold allegorical statues carved in 1683 by Johann Peter Frölicher. The figures originally stood freely on the roof cornices of the two single-storey galleries. On the north side, large gallery windows overlook the less formal rear courtyard, where farm buildings and one of the chapels form part of the castle complex.
Interior Rooms
Great Hall and State Salons
The Great Hall, also called the Salon de jardin, contains ten allegorical paintings representing the Arts and Sciences. Sébastien Le Clerc and his Parisian workshop painted them in 1734. Landscape scenes and hunting still lifes use trompe-l’oeil, an illusionistic technique that makes painted objects or architecture appear real. From the nineteenth century, the room also served as a dining room.
The eastern Salon de Besenval has a grisaille ceiling fresco, a monochrome painting that imitates sculpture or relief. It shows the coats of arms of the family’s estates combined with a noble crown to form the family arms. The western Salon des Ambassadeurs has a ceiling fresco from around 1690, attributed to Michael Vogelsang and his workshop, with a broad sky framed by an ornate painted balustrade.
Principal Residential Floor
The first floor is the bel étage, the principal level of a formal residence, with rooms almost four metres high. The master bedroom and reception room occupy the projecting central section, or avant-corps, and have ceiling paintings from around 1685. The bedroom ceiling shows Venus and Mercury in a central medallion and Cupid in four corner medallions. The von Sury family later converted this room into a billiard room.
The principal reception room contains the castle’s highest-quality ceiling painting, an oil-painted illusion of domed architecture. Other ceiling frescoes use lime-casein paint, made with a milk-protein binder mixed with lime. The room was originally lined with leather wallpaper. The von Besenval library also stood on this floor before being converted into a salon in 1763. It is now known as the Salon bleu. Rooms throughout the castle are largely furnished with furniture from the seventeenth to nineteenth centuries, and wall and ceiling paintings uncovered during the late twentieth-century restoration have been brought back into view.
Chapels and Religious Rooms
Castle Chapel
The Castle Chapel occupies the eastern turret and is dedicated to Saint Maurice. It contains a high-Baroque altar dated 1720, an illusionistic ceiling fresco, and wall frescoes attributed either to Wolfgang Aeby or Michael Vogelsang. Permission for Mass was granted by the apostolic nuncio in 1686 and by the bishop in 1690.
Chapel of Saint Michael
The detached Chapel of Saint Michael stands in the inner courtyard behind the main façade, opposite the castle entrance. Johann Viktor von Besenval commissioned it in 1729, and it was completed in 1734. Its high-quality reproduction paintings were made in Paris and include Saint Michael after Raphael and Saint Raphael after Domenico Fetti. The images are set in large, intricately carved gilded frames.
Gardens, Park, and Outbuildings
The estate includes a Baroque garden parterre, a formal arrangement of ornamental beds and patterns, an orangery, kitchen garden, park, agricultural land, farm, and several farm outbuildings. The orangery, known as the Pomeranzen-Hause, was added in 1780. An ice cellar stands at the end of the eastern avenue and is no longer accessible.
Around 1700, a staircase and fountain replaced the original panoramic platform on the south side, and the south portal was constructed. In 1705, Johann Viktor P. Joseph von Besenval acquired additional woodland and developed it into a Baroque park and formal garden. The formal avenue leading toward the road to Basel was approximately 600 metres long. It had partly disappeared before being replanted in 1988 with Tilia platyphyllos trees, although its historical existence remains uncertain.
Nearby sites