Ephraim-Palais: A Rococo City Palace in Berlin



Site at a Glance
- Rating
- 4.4
- Popularity
- Low
- Country
- Germany
- Primary era
- Early Modern
- External website
- Open
- Eras represented
- Early Modern
- Civilizations
- Holy Roman Empire, Kingdom of Prussia
- Site type
- Domestic
- Remains
- Palace
On this page8 sections
History
Ephraim-Palais is a Rococo city palace in Berlin, Germany, built between 1762 and 1769 for Veitel Heine Ephraim, a wealthy Jewish merchant and banker. Ephraim held the status of a privileged protected Jew under Frederick II of Prussia, a legal position that granted special protection and permission to live and conduct business under the ruler’s authority in return for obligations and payments. The palace served as both his residence and workplace, reflecting his close connections with the Prussian court and Berlin’s commercial life.
Veitel Heine Ephraim and the palace
Ephraim had lent money to Frederick when he was still crown prince and later financed much of the king’s military campaigns. He also became involved in one of Prussia’s most controversial monetary measures. Ordered to reduce the silver content of Prussian coins, he accepted responsibility for the decision. The inferior coins were mocked in contemporary verses and became known as “Ephraimites,” whose silver-colored exterior was contrasted with a tin interior.
His fortune came from several activities, including leasing mints, collecting war contributions in occupied territories, serving as a court jeweler, and conducting other businesses. He invested part of his wealth in manufactories and production facilities, contributing to Berlin’s economic development. In 1762, he bought a townhouse belonging to a Berlin family and commissioned its complete transformation into a representative palace. The main building phase took place from 1762 to 1766, within the wider construction period ending in 1769.
Ephraim lived and worked in the new palace. A silver refinery operated in the courtyard, while shops on the ground floor were rented to merchants. These commercial spaces extended the stalls of the Mühlendamm colonnades. After Ephraim’s death in 1775, the palace remained in his family’s possession until 1823.
Municipal use and alteration
Berlin acquired the palace in 1843. The city housed police officers there and installed the residents’ registration office. Around 1910, the Statistical Office occupied the building, and from 1923 the Berlin State Youth Welfare Office had its seat there.
The building’s surroundings changed substantially in the late nineteenth century. In 1888, Mühlendamm was raised by 1.20 metres to widen the roadway. This eliminated the ground-floor shops and required changes to the facade. Between 1892 and 1895, Hermann Blankenstein, an architect and Berlin city building director, expanded the attic storey.
Demolition and reconstruction
In the mid-1930s, the palace was demolished as part of plans to replace the fixed Mühlendamm crossing with a bridge and create a representative approach to a planned Nazi administrative forum. The former plot was then used as the approach to a temporary bridge carrying traffic during construction.
The facade and individual architectural elements were stored in Berlin-Wedding and survived the Second World War. After the war, Berlin considered reconstructing the palace in Kreuzberg’s Lindenstraße for the planned Jewish department of the Berlin Museum. The proposal was abandoned because the structural drawings were in East Berlin and the estimated cost was considered excessive.
In 1982, preparations for Berlin’s 750th-anniversary celebrations and the redevelopment of the Nikolaiviertel in East Berlin led to a new reconstruction plan. The West Berlin parliament made the surviving architectural elements available to East Berlin. In return, the German Democratic Republic transferred cultural property to West Berlin, including the archive of the Royal Porcelain Manufactory.
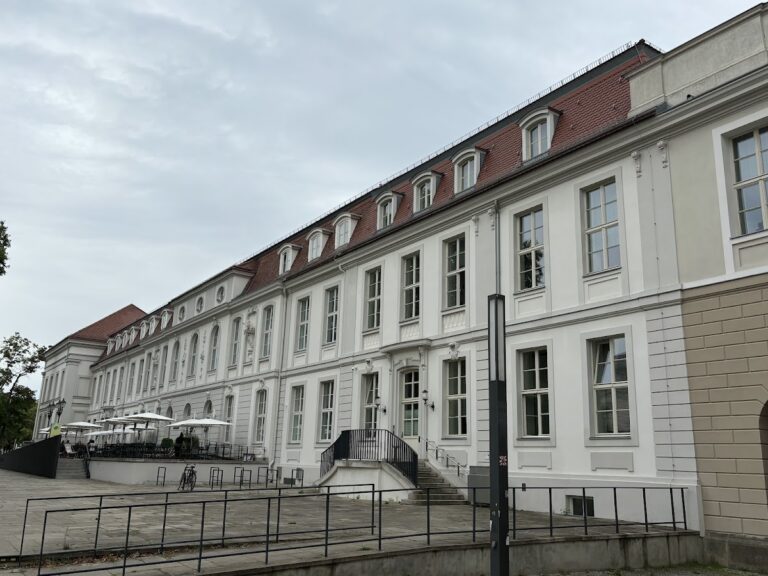
Directed by the architect Franz Klinger, the palace was reconstructed from 1985 to 1987 with surviving facade elements and a design based on the original building. It reopened ceremonially on 19 May 1987 as part of the Märkisches Museum. After German reunification, it became part of the Stadtmuseum Berlin foundation and received state protection as a cultural-heritage property.
Today, the palace hosts changing exhibitions on Berlin’s cultural history, everyday life, sport, East and West Berlin, leisure, subcultures, housing, work, and related subjects. It also houses Stadtmuseum Berlin’s graphic collection, which spans the sixteenth century to the present and contains about 110,000 sheets relating to Berlin, the Margraviate of Brandenburg, and Prussia. A redesigned permanent exhibition, BerlinZEIT. Die Stadt macht Geschichte!, opened on 1 December 2023.
Remains
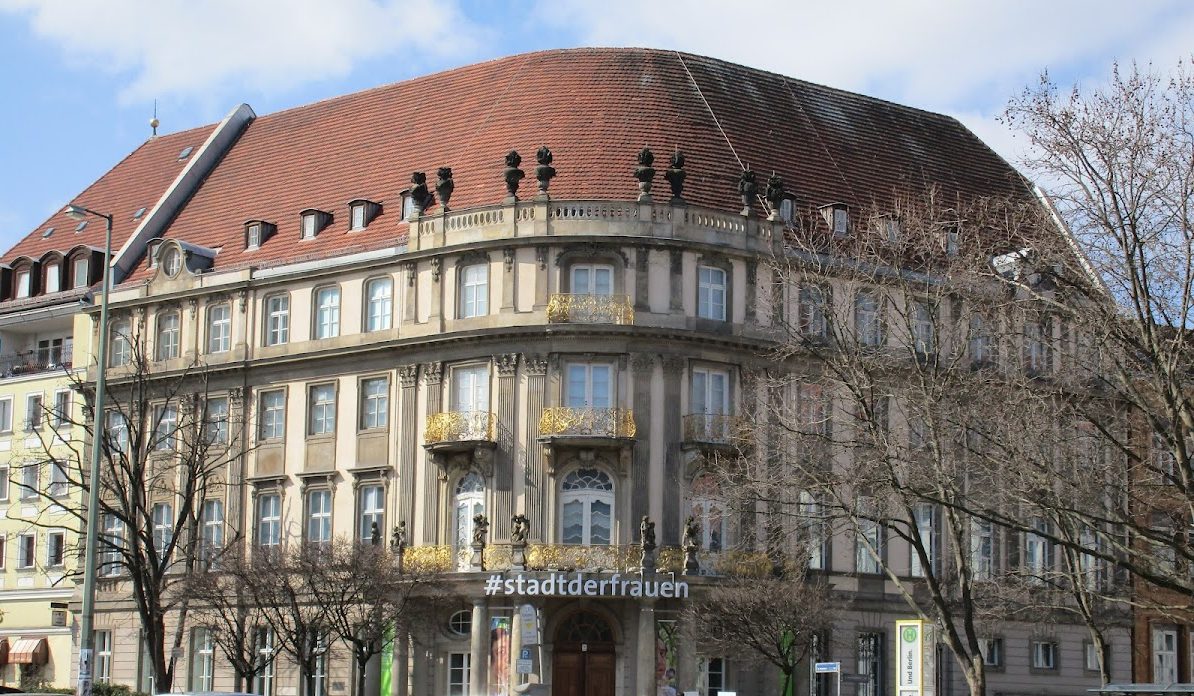
Ephraim-Palais stands at the edge of the Nikolaiviertel in Berlin-Mitte, approximately 12 metres north of its original position. The first palace occupied the corner of Poststraße and Mühlendamm, on a plot formerly used by Berlin’s oldest pharmacy. The reconstructed building incorporates surviving elements of the historic facade, while its exhibition spaces extend across three floors.
Exterior composition
The original palace was a four-storey Rococo building designed by Friedrich Wilhelm Diterichs. Its two wings met at an obtuse angle, which was shaped into a rounded corner. A balcony projected from this curve and carried a finely worked, gilded grille with putti, small decorative child figures. Tuscan columns supported the balcony and framed the main entrance at ground level. The paired columns continued upward to structure the facade vertically, while a balustrade decorated with vases formed its upper termination.
Interior arrangement
The rounded-corner design continued inside the palace. An oval vestibule provided access to rooms in the side wings and led to a bright oval stairwell with spiralling steps. The ballroom on the main storey also had an elliptical form. The reconstructed interiors use simplified Rococo ornamentation, including a first-floor room with a copy of a ceiling designed by Andreas Schlüter for Palais Wartenberg, a building demolished in 1889.
Changing physical fabric
The palace’s physical form reflects its successive uses. Its courtyard once contained the installation for separating silver, and its ground floor included the shops associated with the Mühlendamm colonnades. The attic storey was expanded between 1892 and 1895, while the raising of Mühlendamm in 1888 brought alterations to the facade and removed the commercial spaces at street level. The present structure combines reconstructed fabric with surviving historic architectural elements.